
Hello,
It would be really great if everyone here could just post one or a few pictures showing the current state of their house.
I'll start right away.
For renovations, it’s best to provide a comparison of before and after the remodeling.
Before March 2014:

After May 2015:

It would be really great if everyone here could just post one or a few pictures showing the current state of their house.
I'll start right away.
For renovations, it’s best to provide a comparison of before and after the remodeling.
Before March 2014:
After May 2015:
ypg schrieb:
@Eldea
Should the windows on the garden side be arranged symmetrically? Something seems off. I think the center window is not centered.Yes, that's correct. This is because we initially had a slightly different floor plan (not a townhouse style) and only later was a townhouse allowed according to the building permit / planning permission. We didn't mind after canceling the covered patio. Let’s just call it the spontaneity of an accountant. But there wasn’t room for more deviations from symmetry [emoji23]


Even though we have been living here for 10 days and the kitchen is already finished, here are some photos of the installation (new ones will be added once the correct countertop has been delivered):
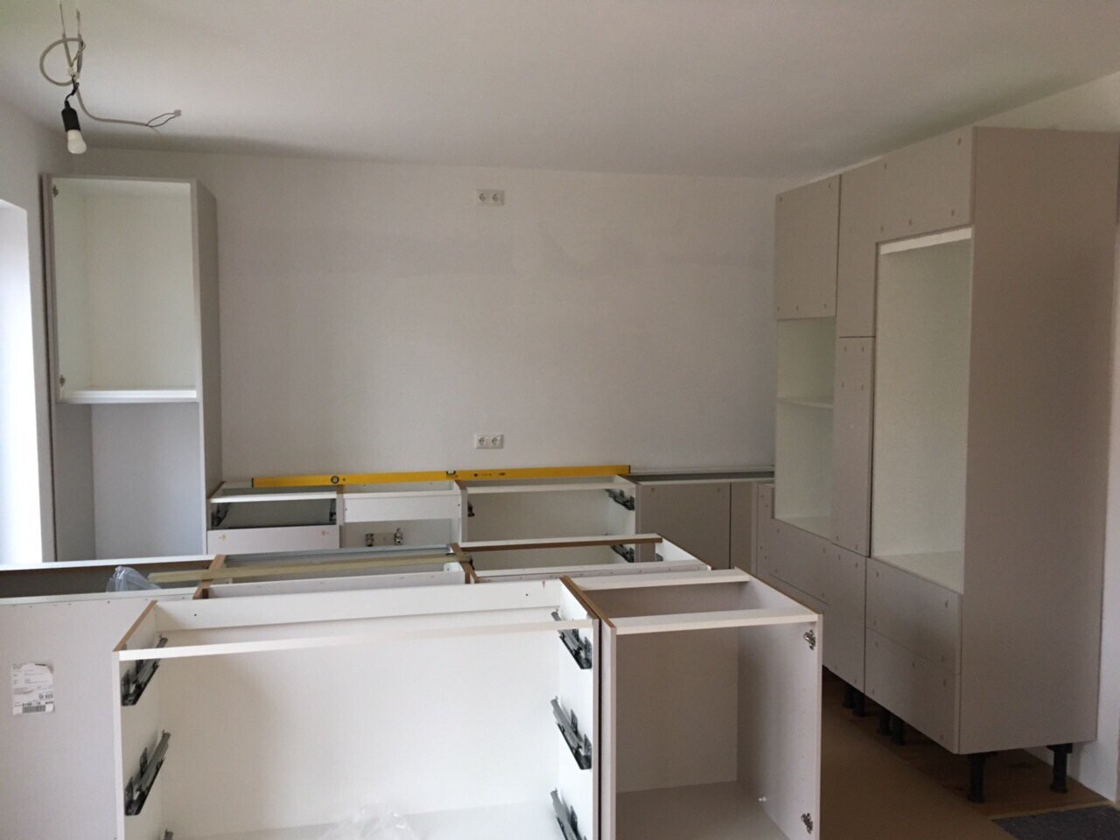
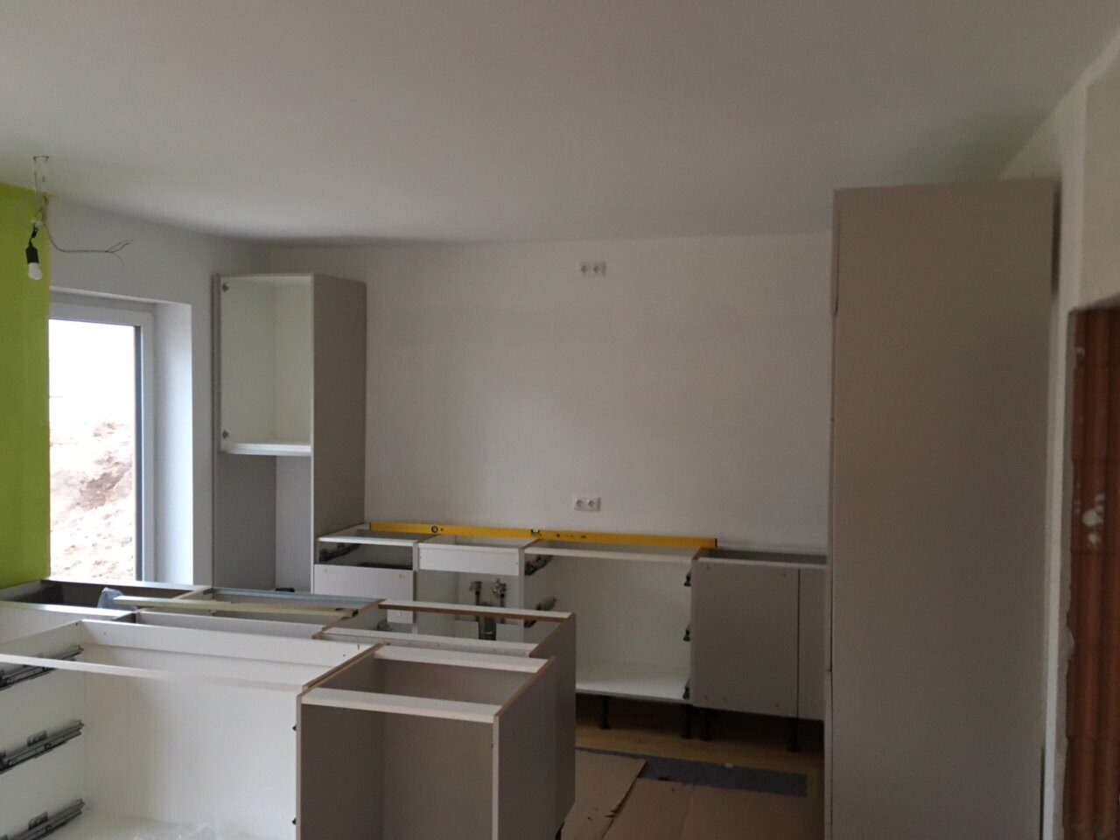
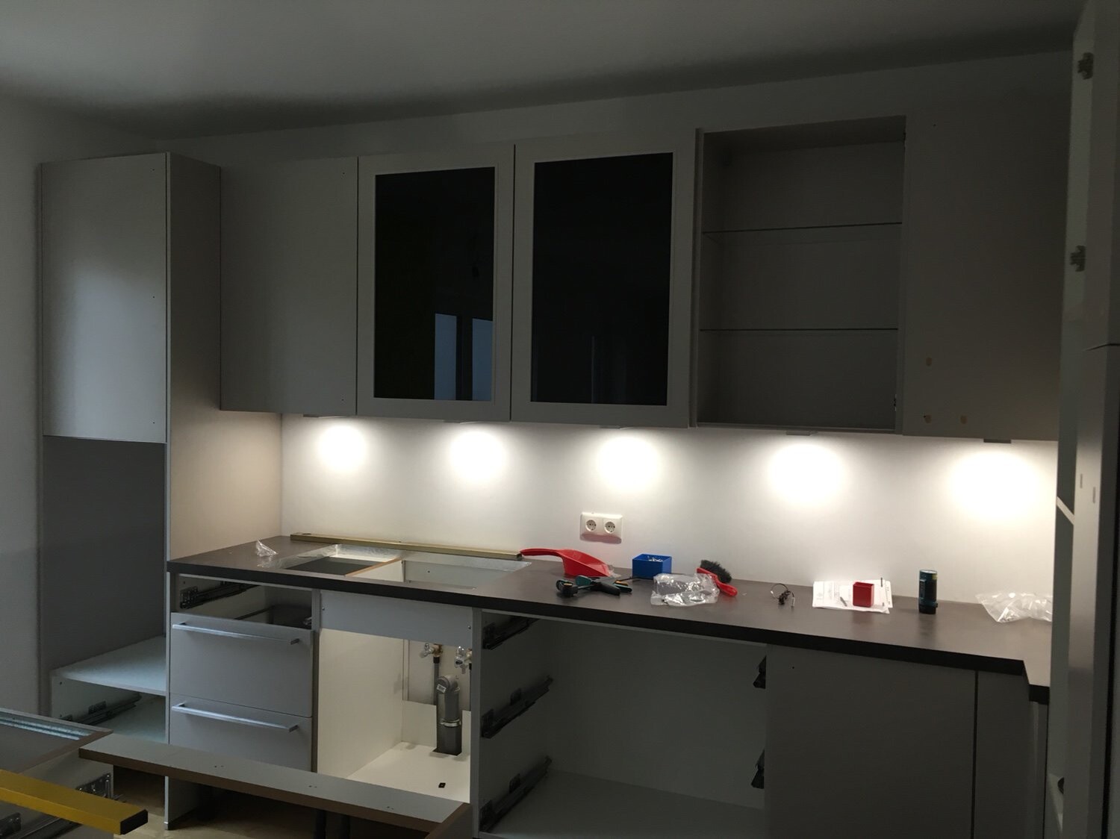
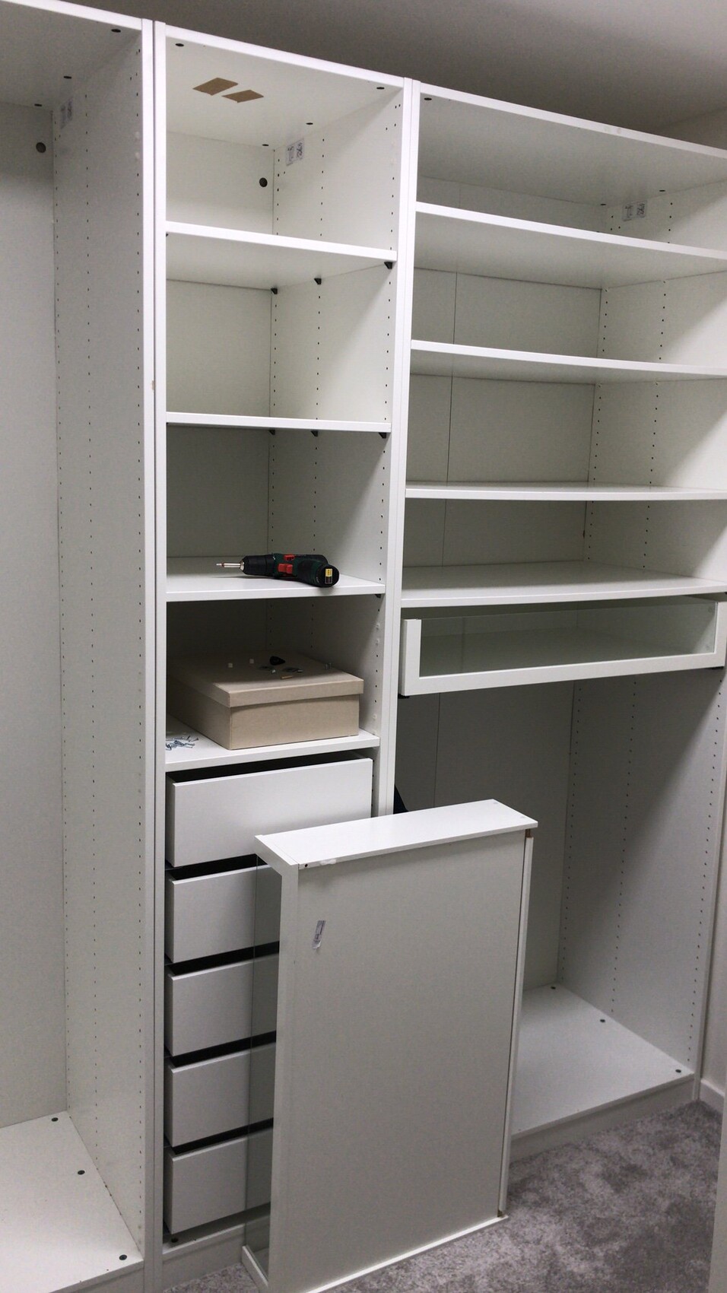
And a look into the storage room:

And again the children’s room with the bold wallpaper:
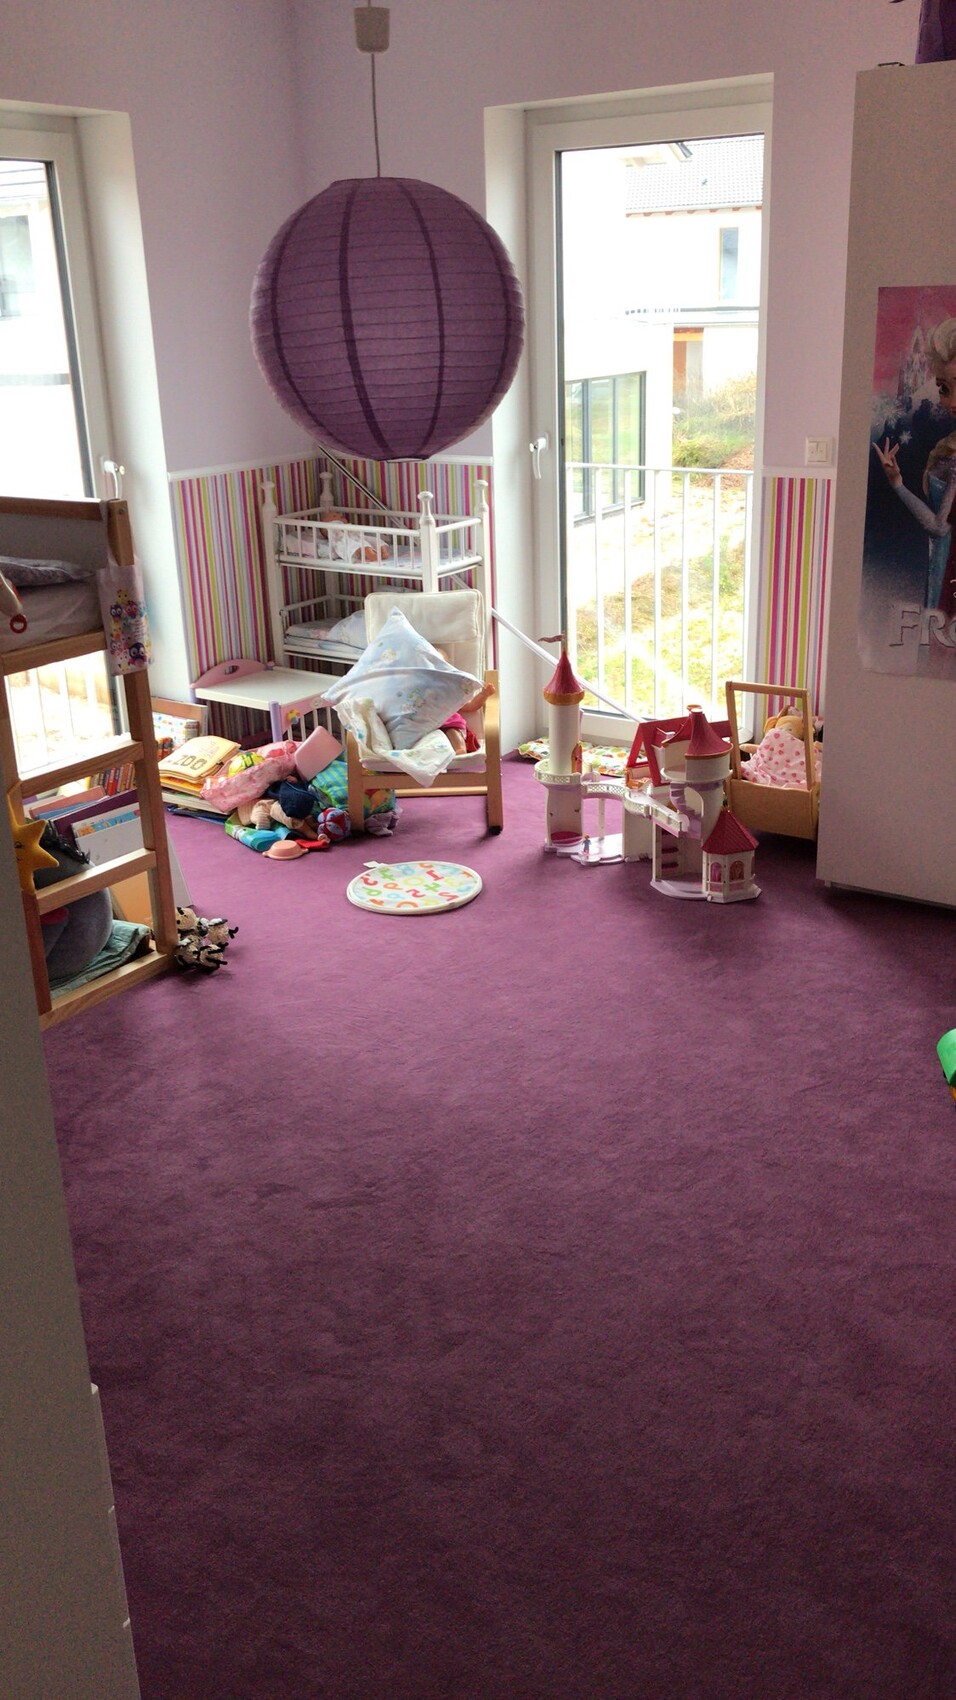
And a look into the storage room:
And again the children’s room with the bold wallpaper:
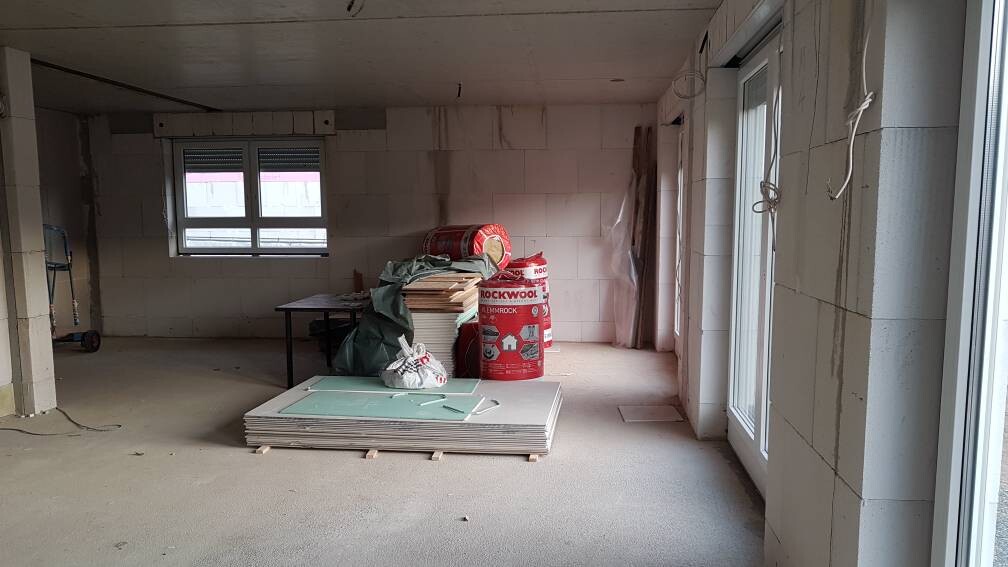
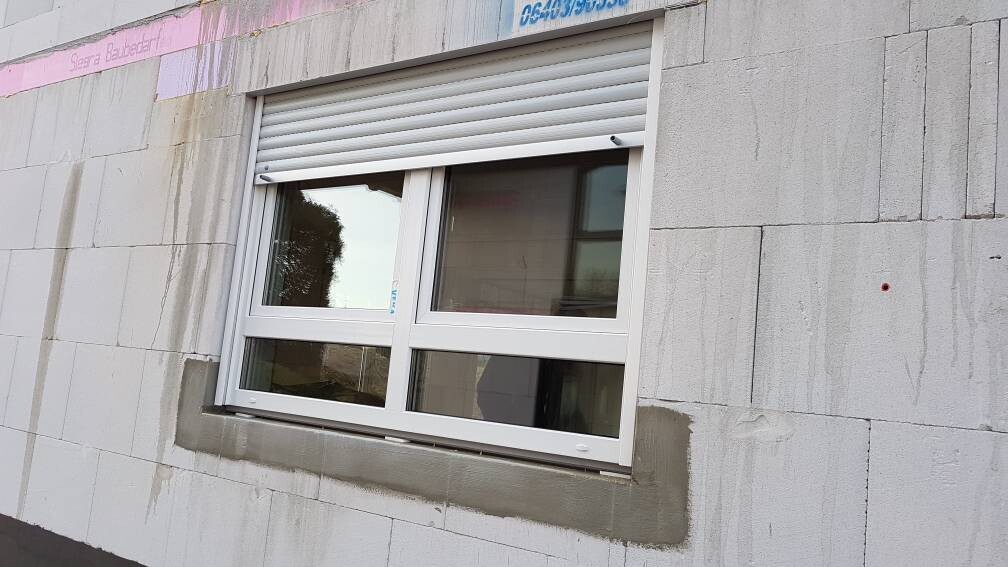
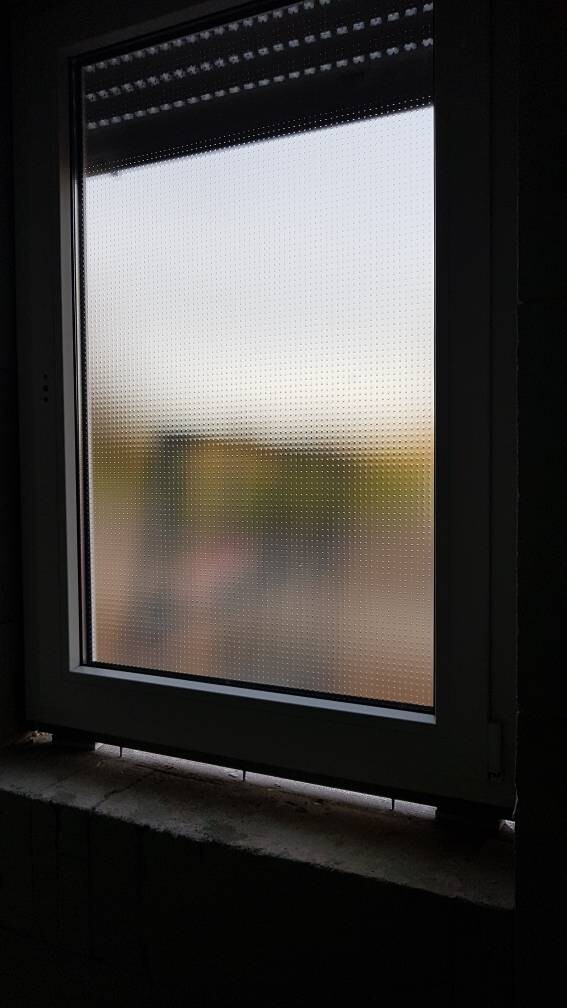
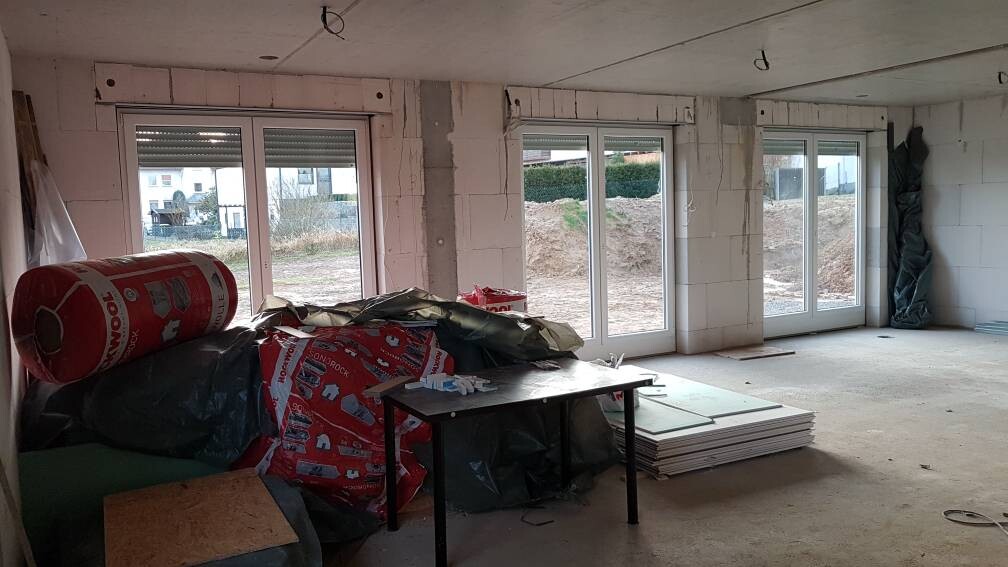
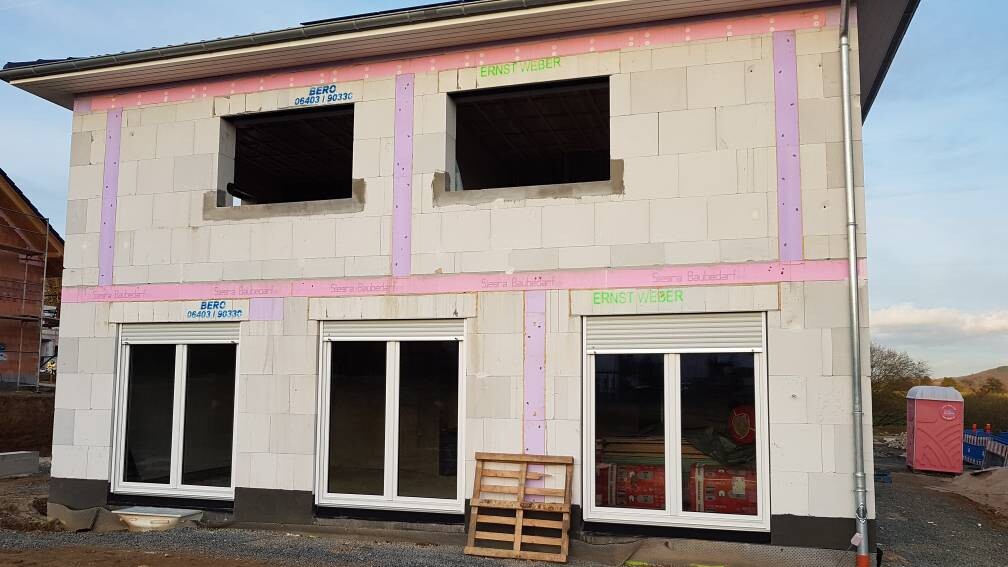
A few windows were installed today. I’m a bit annoyed about the kitchen window. We actually wanted two windows on top and one transom window instead of two windows on top and two transom windows. Now we have to look for the additional quote. But we believe we were never given anything to check regarding this, since the window was supposed to be cost-neutral [emoji19]
However, we do like the rest [emoji4]
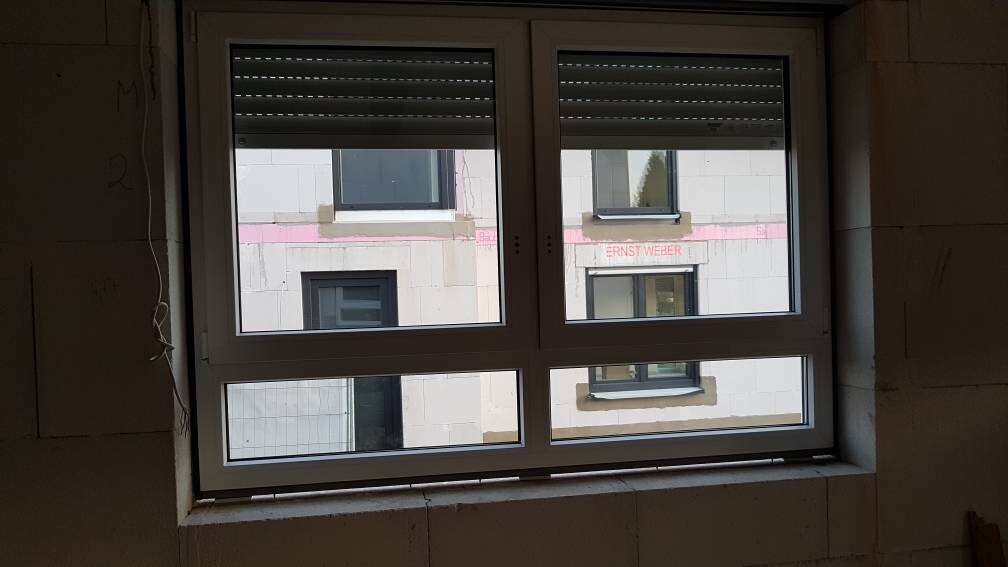
However, we do like the rest [emoji4]
Similar topics