
ᐅ New construction of a 2,370 sq ft urban villa with a hip roof, two full stories
Created on: 18 Jun 2018 19:50
I
Insidinsi
Hello dear colleagues,
I would like to share our planned floor plan with you. A brief update on the current status: The preliminary building inquiry is in progress, and we already have some rough offers (currently Baudirekt is leading with just under 380,000 EUR, but nothing is finalized yet...).
Pressure drainage to the neighboring property is required.
Project Information:
Development plan/restrictions – rural area, special case.
Plot size > 10,000 sqm (2.5 acres), old timber-framed building on the plot
Slope – There is a slope; the old building will be demolished and replaced with the new one
Site coverage ratio – ?
Floor area ratio – planned 2 full floors
Building window, building line, and boundary
Edge development
Number of parking spaces – 80 sqm (860 sq ft) garage planned
Number of floors – 2 floors
Roof style – hipped roof
Architectural style – brick or white plaster. Solid construction?
Orientation – south, slightly east
Maximum height/restrictions
Further requirements
Client requirements
Architectural style, roof form, building type – hipped roof, solid house
Basement, floors – 2 full floors, no basement
Number of people, ages – 29, 23, and 0 years
Room requirements on ground and upper floors – as shown, 3 children’s rooms upstairs
Office: family use or home office? – home office
Guest bedrooms per year – not many, space available
Open or closed architecture – gallery in the hallway planned
Conservative or modern construction – preferably modern!
Open kitchen, cooking island
Number of dining seats
Fireplace – no
Music/stereo wall – yes, living room
Balcony, roof terrace – no
Garage, carport – 80 sqm (860 sq ft) garage
Utility garden, greenhouse – garden available
Additional wishes/special features/daily routine, including reasons why certain features are or are not desired
House design
Who created the plan:
- Builder’s planner
- Architect
- Do-it-yourself – X
What do you particularly like? Why? Gallery, large rooms, 2 full floors, walk-in closet, sauna
What do you dislike? Why?
Price estimate according to architect/planner:
Personal price limit for the house, including fittings:
Preferred heating technology: currently likely gas
If you had to give up some details/extra features
- Could give up:
- Could not give up:
Why is the design the way it is now?
We designed the floor plan ourselves. Not all details are finalized yet, so we would very much appreciate some tips.
What is the most important/basic question about the floor plan in 130 characters?
We would like to receive feedback on what you notice, especially regarding potential problem areas we may have overlooked in the floor plan. Many details are still not final. We are really looking forward to and very grateful for your feedback!
Best regards!!
I would like to share our planned floor plan with you. A brief update on the current status: The preliminary building inquiry is in progress, and we already have some rough offers (currently Baudirekt is leading with just under 380,000 EUR, but nothing is finalized yet...).
Pressure drainage to the neighboring property is required.
Project Information:
Development plan/restrictions – rural area, special case.
Plot size > 10,000 sqm (2.5 acres), old timber-framed building on the plot
Slope – There is a slope; the old building will be demolished and replaced with the new one
Site coverage ratio – ?
Floor area ratio – planned 2 full floors
Building window, building line, and boundary
Edge development
Number of parking spaces – 80 sqm (860 sq ft) garage planned
Number of floors – 2 floors
Roof style – hipped roof
Architectural style – brick or white plaster. Solid construction?
Orientation – south, slightly east
Maximum height/restrictions
Further requirements
Client requirements
Architectural style, roof form, building type – hipped roof, solid house
Basement, floors – 2 full floors, no basement
Number of people, ages – 29, 23, and 0 years
Room requirements on ground and upper floors – as shown, 3 children’s rooms upstairs
Office: family use or home office? – home office
Guest bedrooms per year – not many, space available
Open or closed architecture – gallery in the hallway planned
Conservative or modern construction – preferably modern!
Open kitchen, cooking island
Number of dining seats
Fireplace – no
Music/stereo wall – yes, living room
Balcony, roof terrace – no
Garage, carport – 80 sqm (860 sq ft) garage
Utility garden, greenhouse – garden available
Additional wishes/special features/daily routine, including reasons why certain features are or are not desired
House design
Who created the plan:
- Builder’s planner
- Architect
- Do-it-yourself – X
What do you particularly like? Why? Gallery, large rooms, 2 full floors, walk-in closet, sauna
What do you dislike? Why?
Price estimate according to architect/planner:
Personal price limit for the house, including fittings:
Preferred heating technology: currently likely gas
If you had to give up some details/extra features
- Could give up:
- Could not give up:
Why is the design the way it is now?
We designed the floor plan ourselves. Not all details are finalized yet, so we would very much appreciate some tips.
What is the most important/basic question about the floor plan in 130 characters?
We would like to receive feedback on what you notice, especially regarding potential problem areas we may have overlooked in the floor plan. Many details are still not final. We are really looking forward to and very grateful for your feedback!
Best regards!!
Still huge rooms.. If the furniture is arranged as planned, access to the terrace will be very difficult.
Stairs – how is one supposed to get to the stairs going upstairs from the ground floor?
Garage – if it’s going to be this large, then it should have 3 doors: 2 for cars and 1 for bicycles, so the bikes don’t have to be maneuvered around the cars.
The bathrooms don’t look very attractive or spacious due to the window symmetry.
North arrow?
Also, since the rooms are not always clearly identifiable, labeling them would be helpful. I think a study on the ground floor, then 2 children’s bedrooms on the upper floor, and the third large room there?
Stairs – how is one supposed to get to the stairs going upstairs from the ground floor?
Garage – if it’s going to be this large, then it should have 3 doors: 2 for cars and 1 for bicycles, so the bikes don’t have to be maneuvered around the cars.
The bathrooms don’t look very attractive or spacious due to the window symmetry.
North arrow?
Also, since the rooms are not always clearly identifiable, labeling them would be helpful. I think a study on the ground floor, then 2 children’s bedrooms on the upper floor, and the third large room there?
I
Insidinsi25 Jun 2018 11:55Hey,
thermal envelope: I think it’s better to have the heating system inside the house for more efficient energy use, right?
Large rooms: When I was a kid, I had a 24 sqm (260 sq ft) room, which was just enough for me. Since we now have the space thanks to the city villa design, we want to make the most of it. The living room should also be as large as possible.
Stairs: The staircase will turn slightly near the bottom to fit the space. We’ve planned 4.3 meters (14 ft) of stairs with a ceiling height of 2.70 meters (8 ft 10 in). Is that enough?
Garage: It will probably have one large door plus a slightly wider door. The two doors were just placeholders. Personally, I think two doors give it a car workshop feel, but I don’t want to question anyone’s taste—just our impression.
Bathroom window: Good point, we should definitely keep that in mind during the final architect planning, thanks for the tip!
North arrow: North is at the top of the plan (the house needs to be rotated slightly to the left, so it’s just a slight northwest orientation).
Regards!
thermal envelope: I think it’s better to have the heating system inside the house for more efficient energy use, right?
Large rooms: When I was a kid, I had a 24 sqm (260 sq ft) room, which was just enough for me. Since we now have the space thanks to the city villa design, we want to make the most of it. The living room should also be as large as possible.
Stairs: The staircase will turn slightly near the bottom to fit the space. We’ve planned 4.3 meters (14 ft) of stairs with a ceiling height of 2.70 meters (8 ft 10 in). Is that enough?
Garage: It will probably have one large door plus a slightly wider door. The two doors were just placeholders. Personally, I think two doors give it a car workshop feel, but I don’t want to question anyone’s taste—just our impression.
Bathroom window: Good point, we should definitely keep that in mind during the final architect planning, thanks for the tip!
North arrow: North is at the top of the plan (the house needs to be rotated slightly to the left, so it’s just a slight northwest orientation).
Regards!

The house is very large. I don’t see how the budget can be maintained.
The staircase should be carefully planned to get a better sense of it. For houses of this size, the stairwell opening in the ceiling should be at least 1.20m (4 feet) wide, preferably 1.30m (4 feet 3 inches). The stair landing at the bottom still needs to turn the corner – here about 1.50m (5 feet) is needed. With a ceiling height of 2.70m (8 feet 10 inches) (floor-to-floor height around 3m (10 feet)), 16 risers would result in a total run of approximately 3.90m (13 feet), so the steps have a comfortable size.
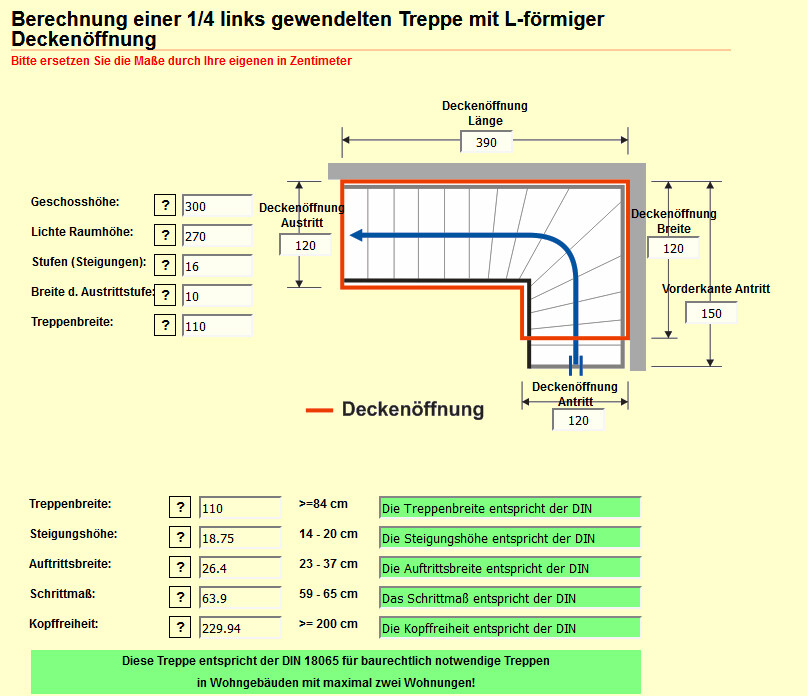
Depending on how far the staircase turns at the bottom (where actual steps are required), the doors will fit better or worse. The many outward-opening doors and windows are rather unusual. Is this really intended?
It is unfortunate that in such a large house, the bathrooms are comparatively small. At least one should be a comfortable retreat for a full bathroom with room for a glass of wine, and not be right next to the toilet.
It is also unusual that you have to pass through the entire walk-in closet to get to the bedroom. Since this is due to the bathroom layout, I would reconsider the entire bathroom situation.
I think having a utility room in the garage is a bad idea.
The staircase should be carefully planned to get a better sense of it. For houses of this size, the stairwell opening in the ceiling should be at least 1.20m (4 feet) wide, preferably 1.30m (4 feet 3 inches). The stair landing at the bottom still needs to turn the corner – here about 1.50m (5 feet) is needed. With a ceiling height of 2.70m (8 feet 10 inches) (floor-to-floor height around 3m (10 feet)), 16 risers would result in a total run of approximately 3.90m (13 feet), so the steps have a comfortable size.
Depending on how far the staircase turns at the bottom (where actual steps are required), the doors will fit better or worse. The many outward-opening doors and windows are rather unusual. Is this really intended?
It is unfortunate that in such a large house, the bathrooms are comparatively small. At least one should be a comfortable retreat for a full bathroom with room for a glass of wine, and not be right next to the toilet.
It is also unusual that you have to pass through the entire walk-in closet to get to the bedroom. Since this is due to the bathroom layout, I would reconsider the entire bathroom situation.
I think having a utility room in the garage is a bad idea.

Insidinsi schrieb:
thermal envelope: I think the heating system should be inside the house for better energy efficiency, right? No, the thermal insulation regulations require living spaces to be enclosed only by insulated surfaces, and the heating system should not release waste heat outside the building envelope.
Insidinsi schrieb:
Garage: It will probably come down to one large door plus a slightly wider door. The two doors were just placeholders. Personally, I think having two doors makes it look like a car repair shop, Car repair shops have doors with glass panels and integrated pedestrian doors, which can be clearly distinguished from a private home. The architect and building aesthetician Dieter Wieland once compared such wide wall openings to turning the house’s nose sideways across its face.
kbt09 schrieb:
Bathrooms don’t look really nice or spacious because of the window symmetry. Symmetry as a dogma often destroys exactly the aesthetic one hopes to "secure" with it.
Why exactly a city villa on a rural plot, or did I misunderstand the location?
https://www.instagram.com/11antgmxde/
https://www.linkedin.com/company/bauen-jetzt/
H
hampshire25 Jun 2018 18:15In my opinion, the most important thing is the builder’s imagination of how they want to live – now and in the future.
Plenty of space for the children and a large garage, as well as a thoughtful layout of the bedrooms, dressing room, and bathroom, are considerations that come from these ideas. Dare to build according to your vision.
However, I would still take the notes about “tight spaces” into account, as these relate to ergonomic issues.
Plenty of space for the children and a large garage, as well as a thoughtful layout of the bedrooms, dressing room, and bathroom, are considerations that come from these ideas. Dare to build according to your vision.
However, I would still take the notes about “tight spaces” into account, as these relate to ergonomic issues.
Similar topics