
Hello,
It would be really great if everyone here could just post one or a few pictures showing the current state of their house.
I'll start right away.
For renovations, it’s best to provide a comparison of before and after the remodeling.
Before March 2014:

After May 2015:

It would be really great if everyone here could just post one or a few pictures showing the current state of their house.
I'll start right away.
For renovations, it’s best to provide a comparison of before and after the remodeling.
Before March 2014:
After May 2015:
 Holzhäuschen28 Jun 2022 10:38
evelinoz schrieb:
What is the purpose of the room on the upper floor that spans the entire width of the house?
I would have skipped the side window facing the neighbor’s house wall. It would always be “darkened” for me. ypg schrieb:
I think she means @Holzhäuschen Am I the one you mean? If so, I’ll try to answer 😉.
The room on the upper floor that takes up the full width of the house is my room.
There are two of us, and we each have our own rooms. My health varies—I’m sometimes better, sometimes worse. At times, I’m very weak and spend days or even weeks only in my room. That’s why it’s so big. We didn’t want four small rooms upstairs but had planned to share the room if needed. Unfortunately, where the second door could have been is now occupied by the heating circuit distributor.
Honestly, I don’t really understand the question about the side window. I’m not afraid of the neighbors and don’t assume we’re so interesting that they would be peeking in all day. But I’m not sure which window you mean, since we have windows in every direction, including many facing the neighbors. That’s just how it is in a relatively densely populated country.
We both need plenty of fresh air and light.
We’re unlikely to darken the room; we don’t have blinds, just preparations for external venetian blinds on the south side. We’ll wait through a summer to see if we need them. The only windows that will definitely get sun protection awnings are the roof windows on the south side.
No, not wooden cabins. I follow his blog and I’m always speechless at the amount of work you guys put in. Impressive.
@Pinkiponk
I meant these two pictures
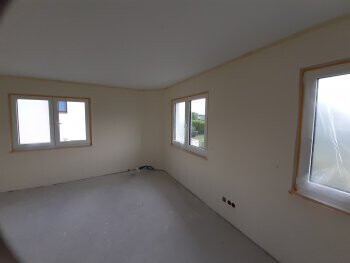

That looks like a room spanning the entire width of the house. I noticed water in the corner. Or will that be separated later, for example a sauna area and bedroom?
@Pinkiponk
I meant these two pictures
That looks like a room spanning the entire width of the house. I noticed water in the corner. Or will that be separated later, for example a sauna area and bedroom?
P
Pinkiponk28 Jun 2022 10:51evelinoz schrieb:
No, not wooden cottages. I follow his blog and I am speechless every time because of all the work you go through. Impressive.
@Pinkiponk
I meant these two pictures
That is a room spanning the full width of the house. I saw water in the corner. Or will that area still be separated, like a sauna section and a bedroom? No, it is the bathroom on the upper floor. We might still divide the room/usage areas with a folding screen or similar. We didn’t want a solid wall in between.
Holzhäuschen28 Jun 2022 11:00evelinoz schrieb:
no, not Holzhäuschen, I follow his blog and I’m always speechless at the amount of work you put in. Impressive. Thank you very much
In case anyone was wondering about our rooms, here is now an explanation
B
Benutzer 100128 Jun 2022 15:20Prager91 schrieb:
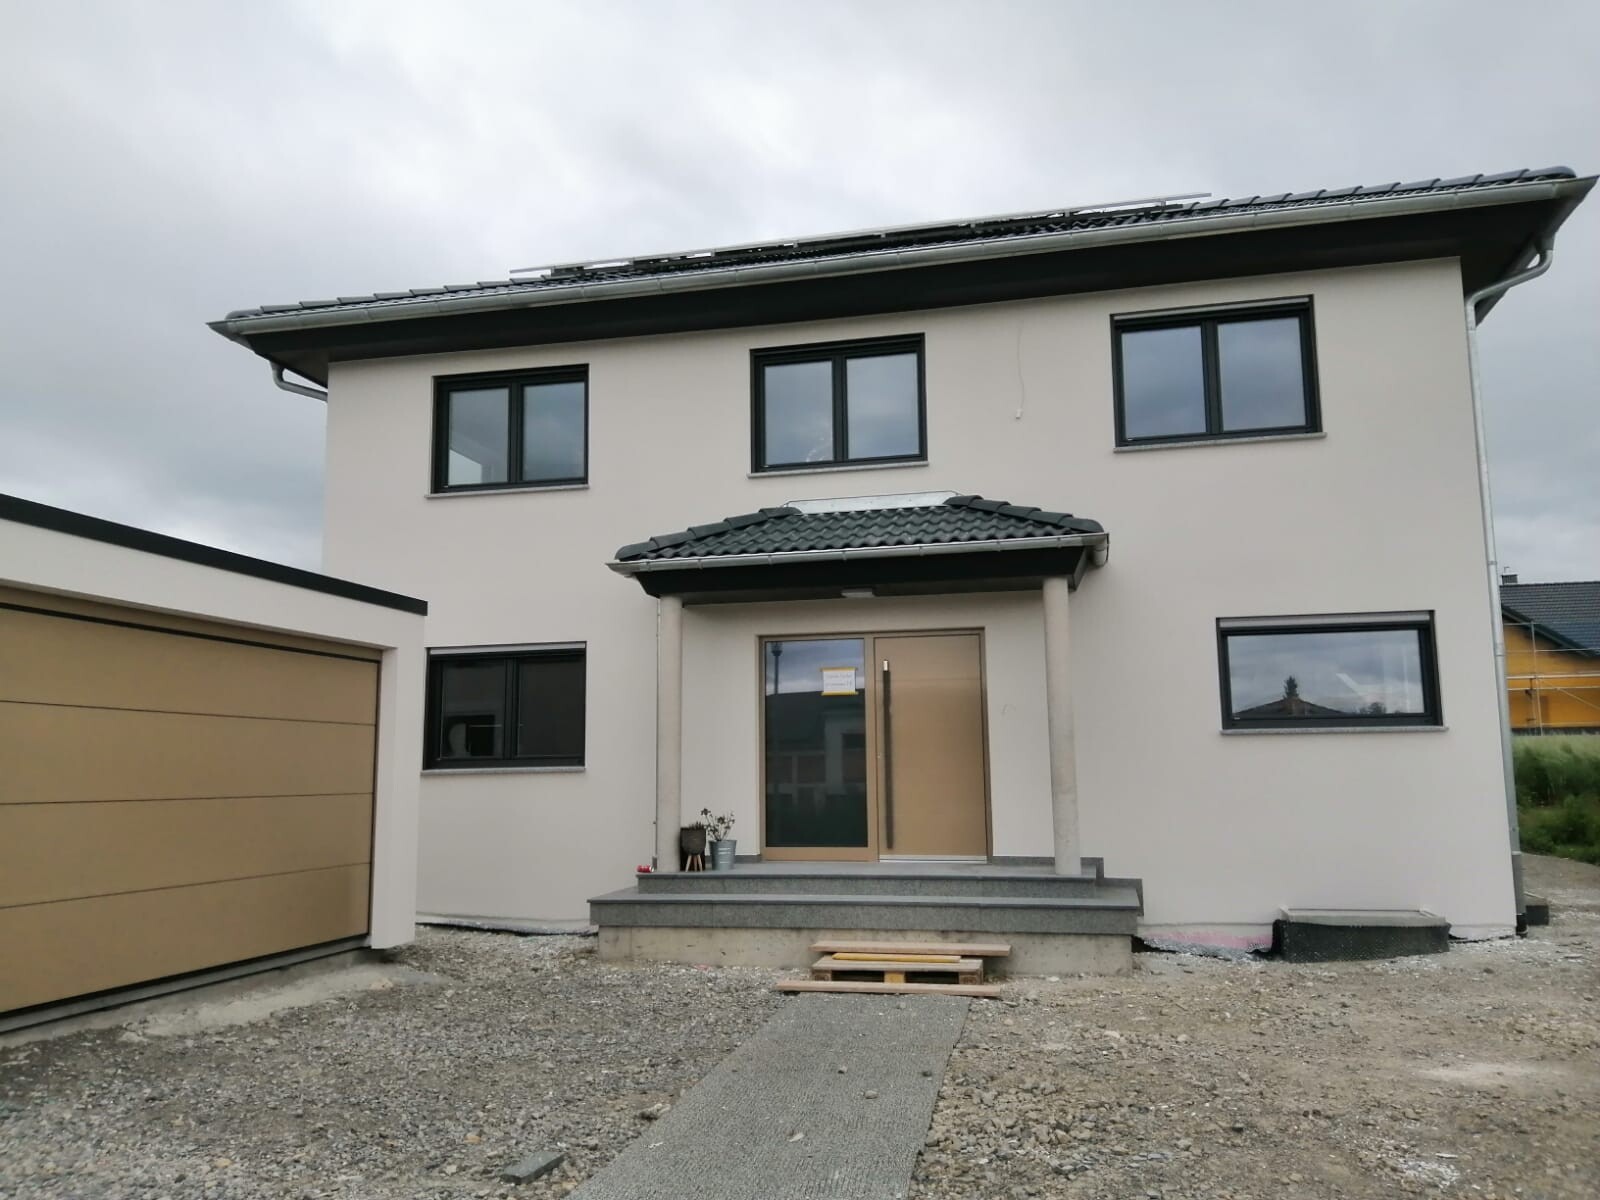
Here is our pride and joy 🙂
We have been living here for 8 weeks and are very satisfied with our planning – honestly, there is nothing we would change worth mentioning.Looks great, feel free to show more.Similar topics