
Hello,
It would be really great if everyone here could just post one or a few pictures showing the current state of their house.
I'll start right away.
For renovations, it’s best to provide a comparison of before and after the remodeling.
Before March 2014:

After May 2015:

It would be really great if everyone here could just post one or a few pictures showing the current state of their house.
I'll start right away.
For renovations, it’s best to provide a comparison of before and after the remodeling.
Before March 2014:
After May 2015:
P
Pinkiponk25 Mar 2022 19:42Here are some more photos, and I hope other homeowners will also share their pictures here so that my posts aren’t the only ones in this thread. ;-) With so many active and passive forum members, surely there must be progress happening in other participants’ building projects as well. 🙂 Keep up the courage.
I still like our house (except for the solar panels, which to me look like festering wounds, and on top of that, they are different sizes :-( ), but next time I would do the following things differently:
- increase the roof pitch (the standard was/is 22°, we paid an extra around 2,000 euros for a 30° pitch); this might also be because we had to do without the two 20cm (8 inches) floor height increases, so the house is almost half a meter shorter and the proportions are altered; besides aesthetics, this would have had the advantage of better usable space in the attic
- possibly choose a larger roof overhang, but I need to see that in real life first, the photos were taken by my husband
- I would have installed many more windows, but I couldn’t “push that through” ,–)
Overall, I think it’s a house that could have been built 30 years ago and probably could be built again in 30 years without it looking out of place. At least I hope so.
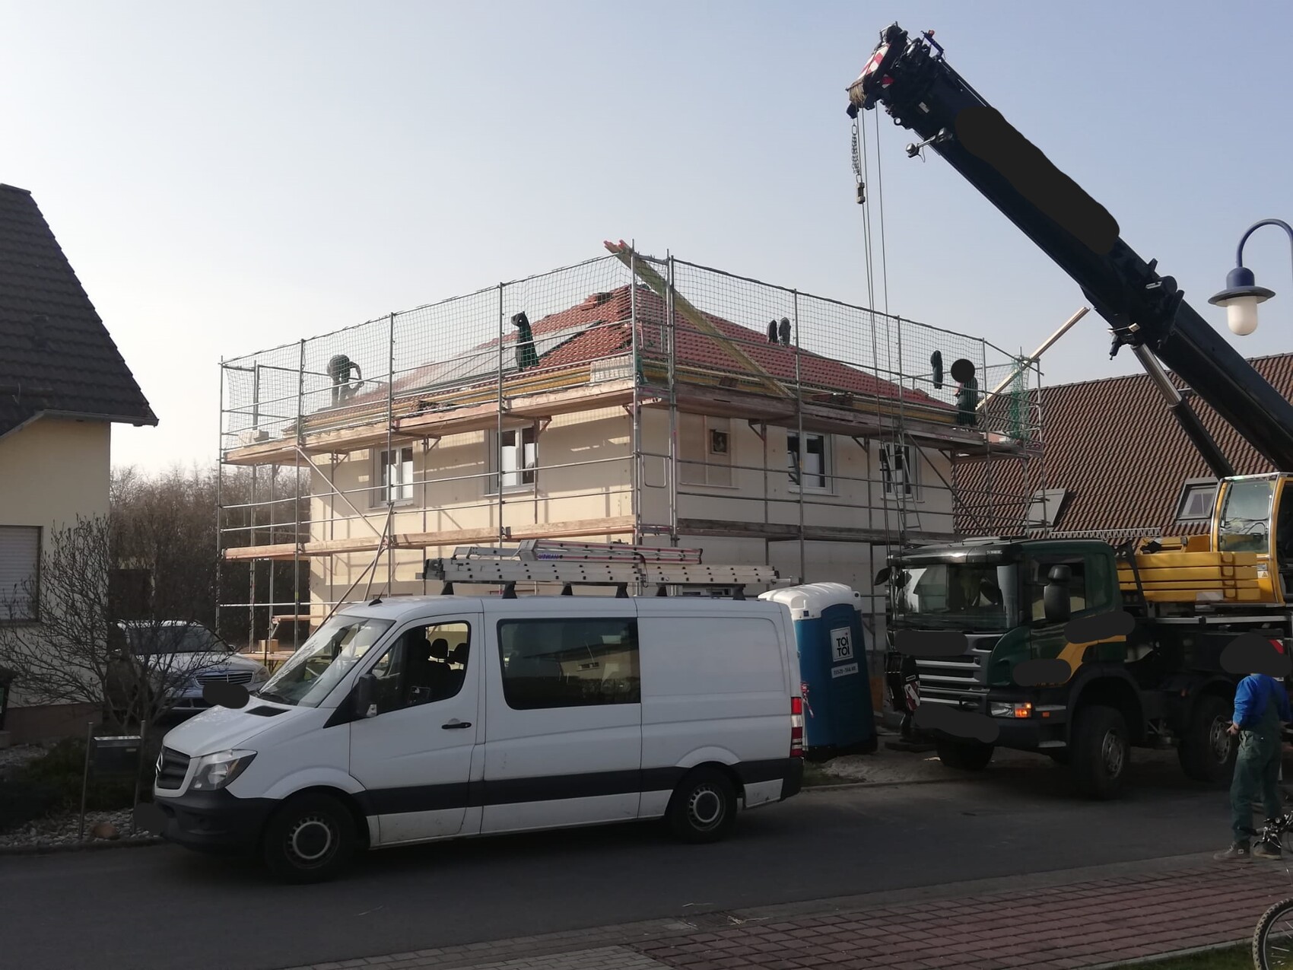
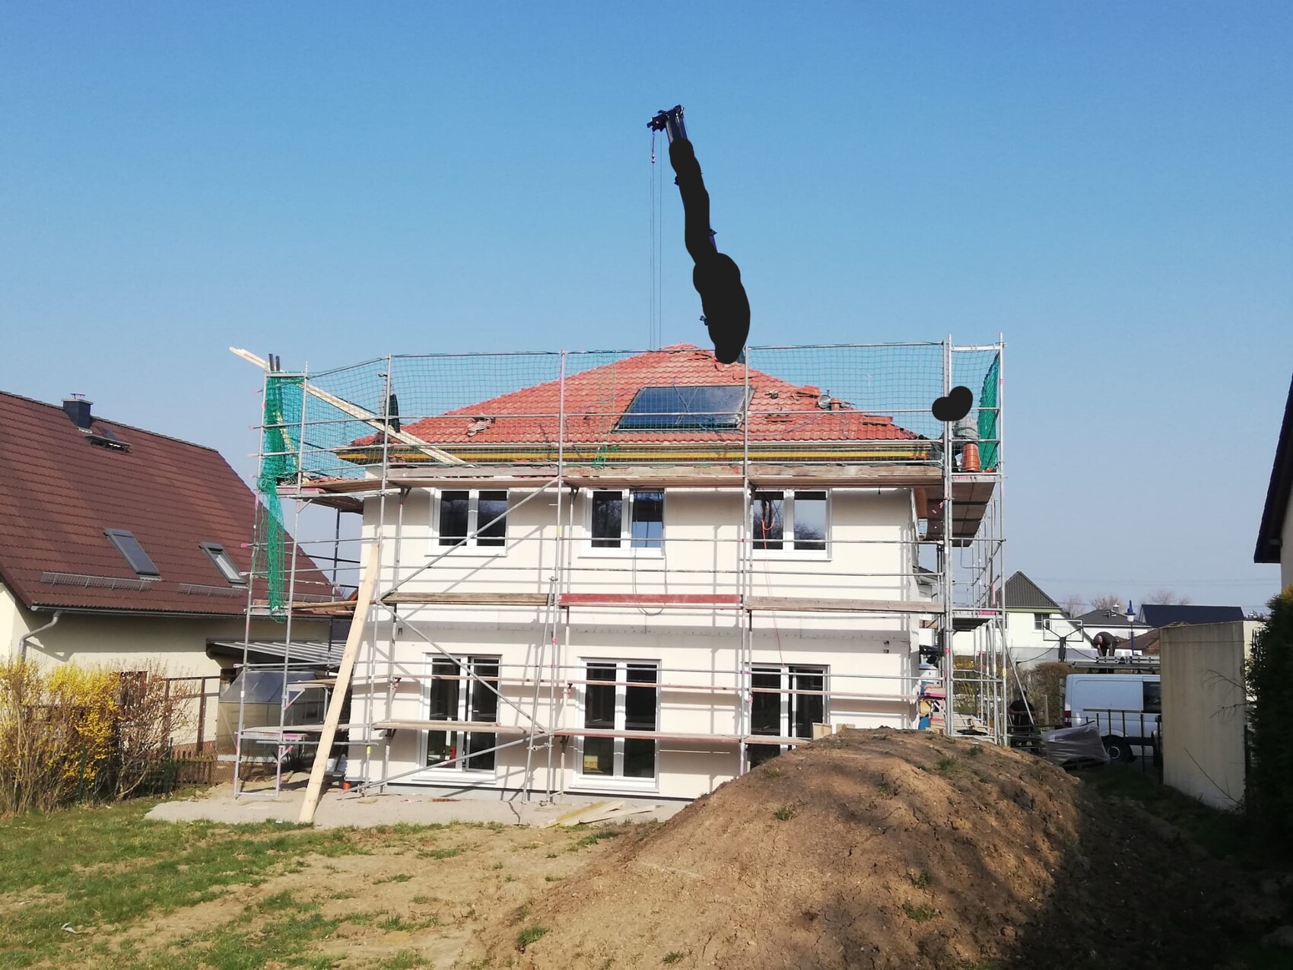
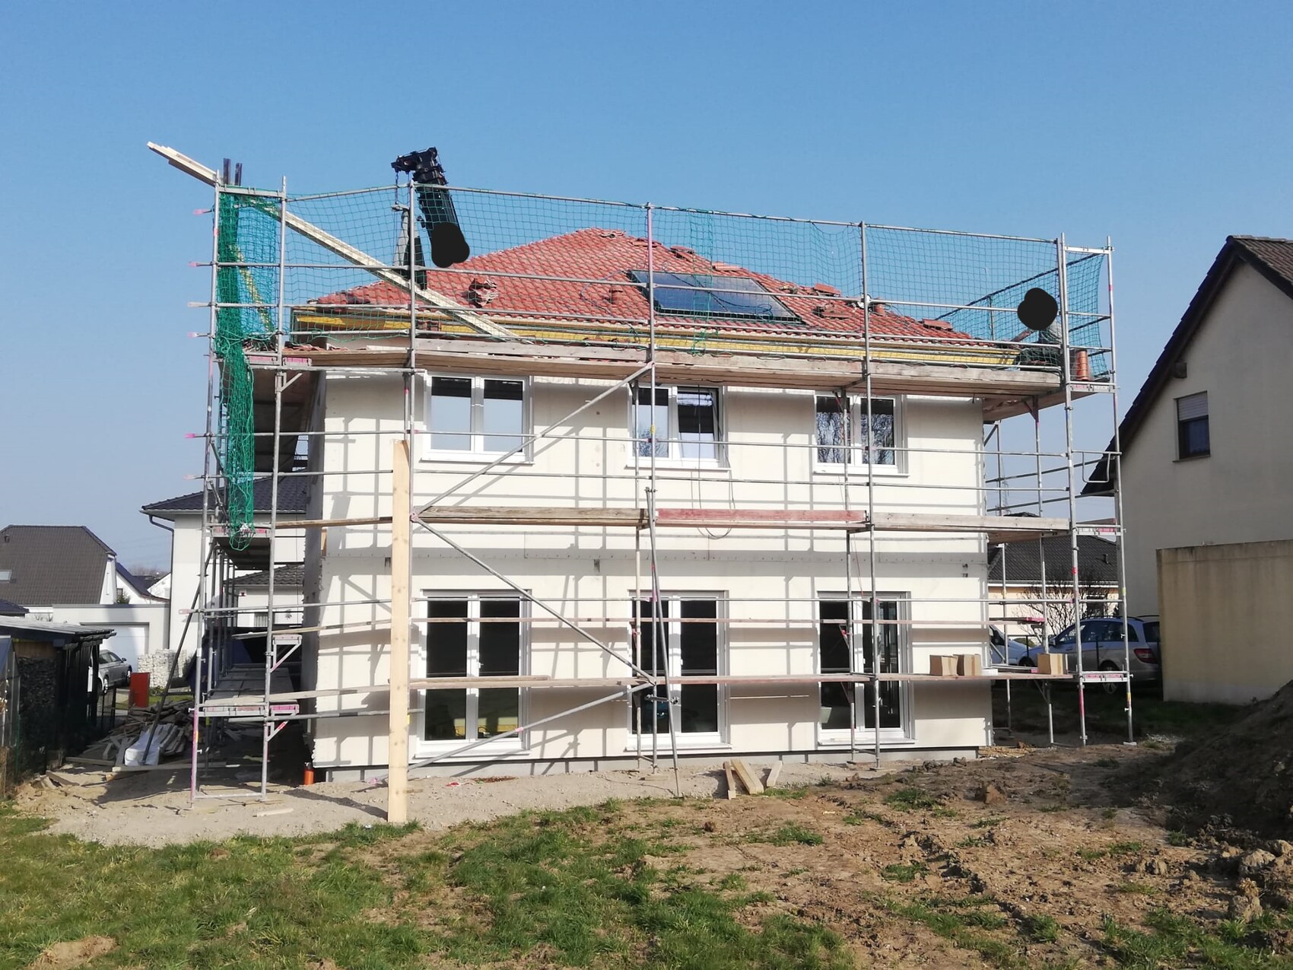
I still like our house (except for the solar panels, which to me look like festering wounds, and on top of that, they are different sizes :-( ), but next time I would do the following things differently:
- increase the roof pitch (the standard was/is 22°, we paid an extra around 2,000 euros for a 30° pitch); this might also be because we had to do without the two 20cm (8 inches) floor height increases, so the house is almost half a meter shorter and the proportions are altered; besides aesthetics, this would have had the advantage of better usable space in the attic
- possibly choose a larger roof overhang, but I need to see that in real life first, the photos were taken by my husband
- I would have installed many more windows, but I couldn’t “push that through” ,–)
Overall, I think it’s a house that could have been built 30 years ago and probably could be built again in 30 years without it looking out of place. At least I hope so.
M
Myrna_Loy26 Mar 2022 07:13The house reminds me of a coffee grinder style or a small Art Deco villa. I find it very attractive and well-balanced. Timeless. The windows are also well designed. I know you had something else planned, but it does not look like a cheap compromise at all.

Large windows always look good. If the appearance of the solar technology bothers you, I might have chosen darker roof tiles as well.
We did that. This way, our photovoltaic panels don’t stand out as much. Of course, it looks a bit different in reality than in pictures.
We did that. This way, our photovoltaic panels don’t stand out as much. Of course, it looks a bit different in reality than in pictures.

Over the past 1.5 years, we have received quite a bit of help from the forum. The discussions about the floor plan and the fireplace were especially valuable to us. Since the end of February, we have been living in the house. There are still many issues to resolve, but considering the overall situation around the construction, we have come through some very serious challenges quite well. As a thank you, here are some selected pictures 🙂
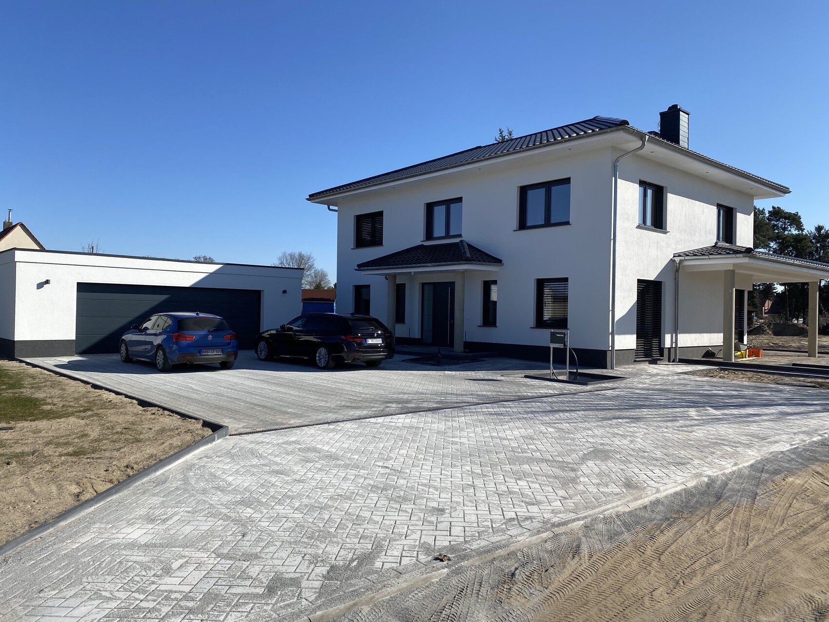

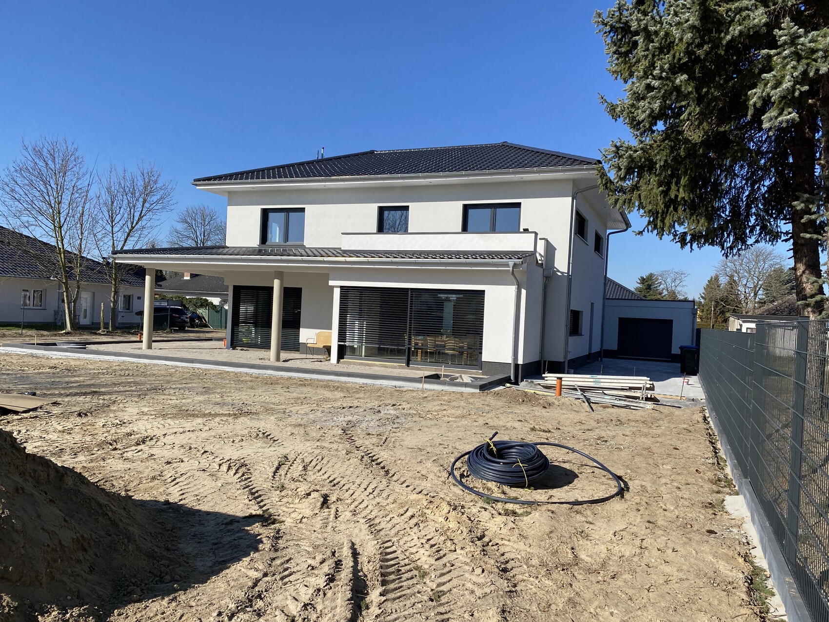
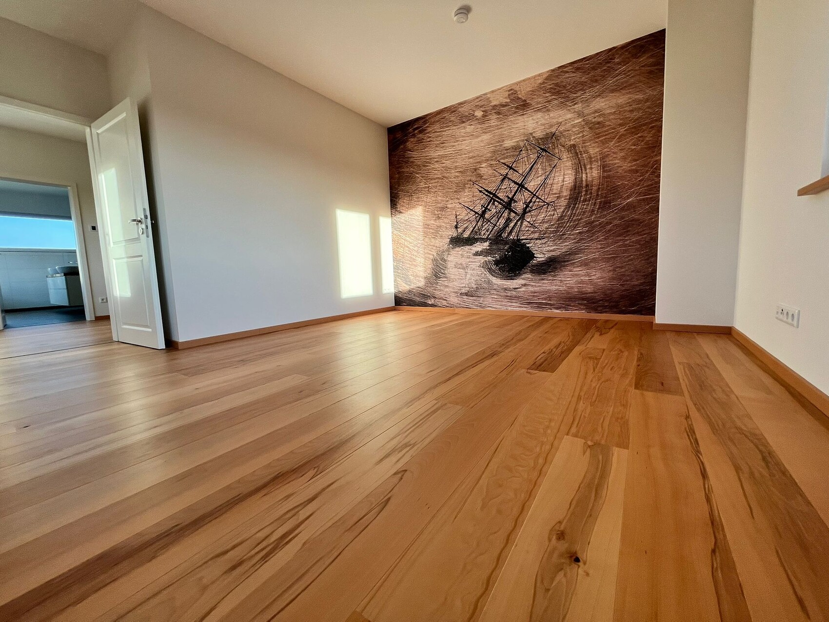
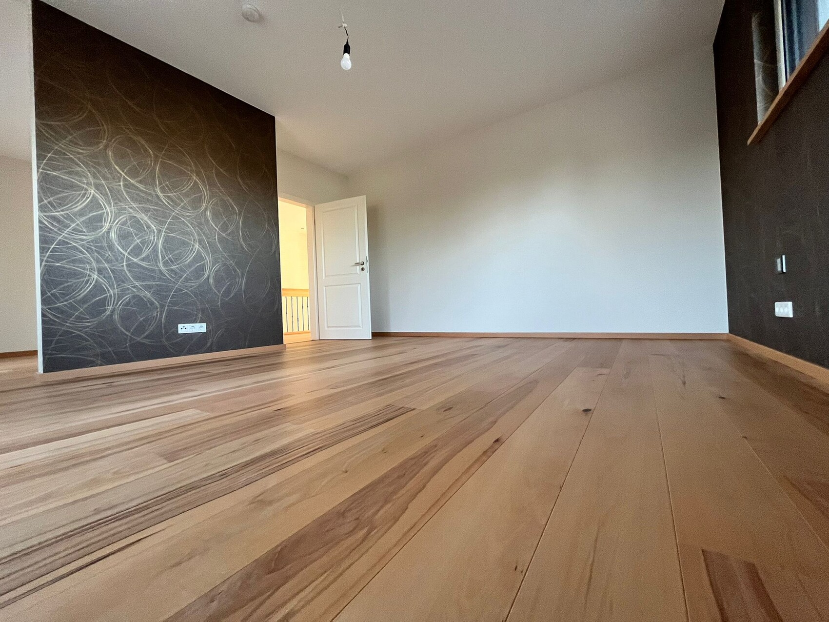
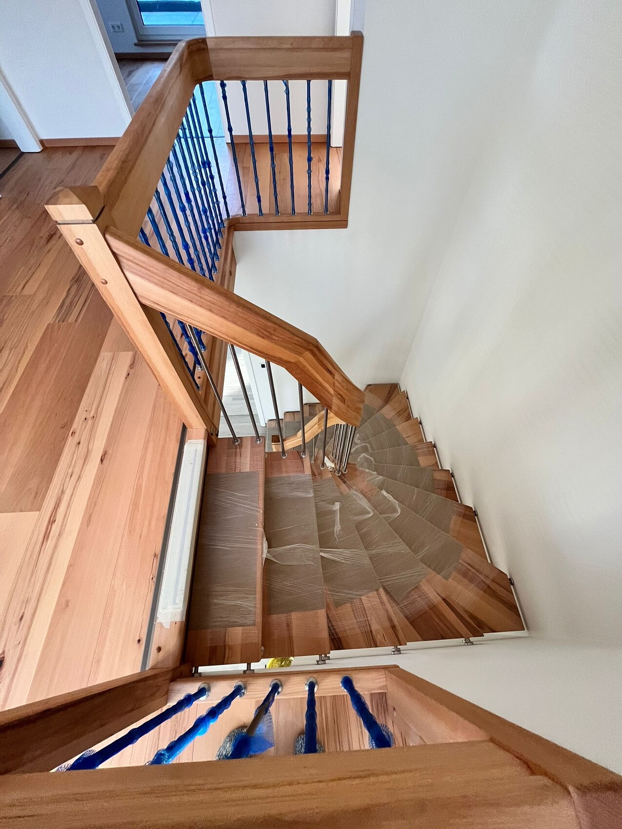
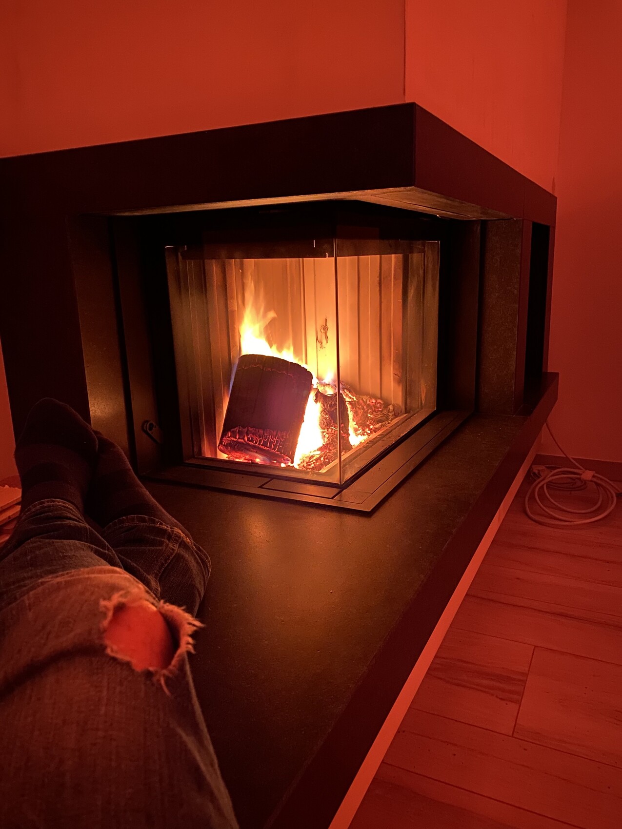
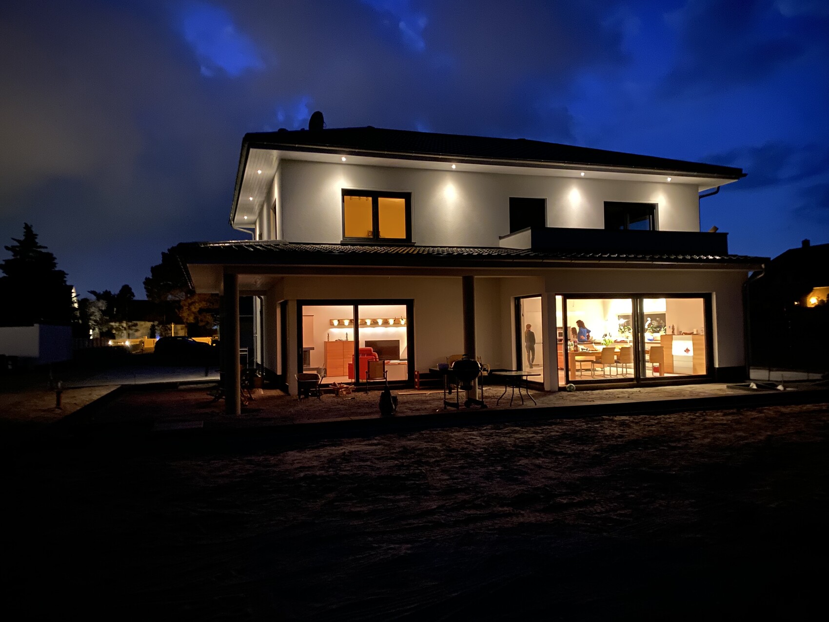
Some construction areas still need some finishing work
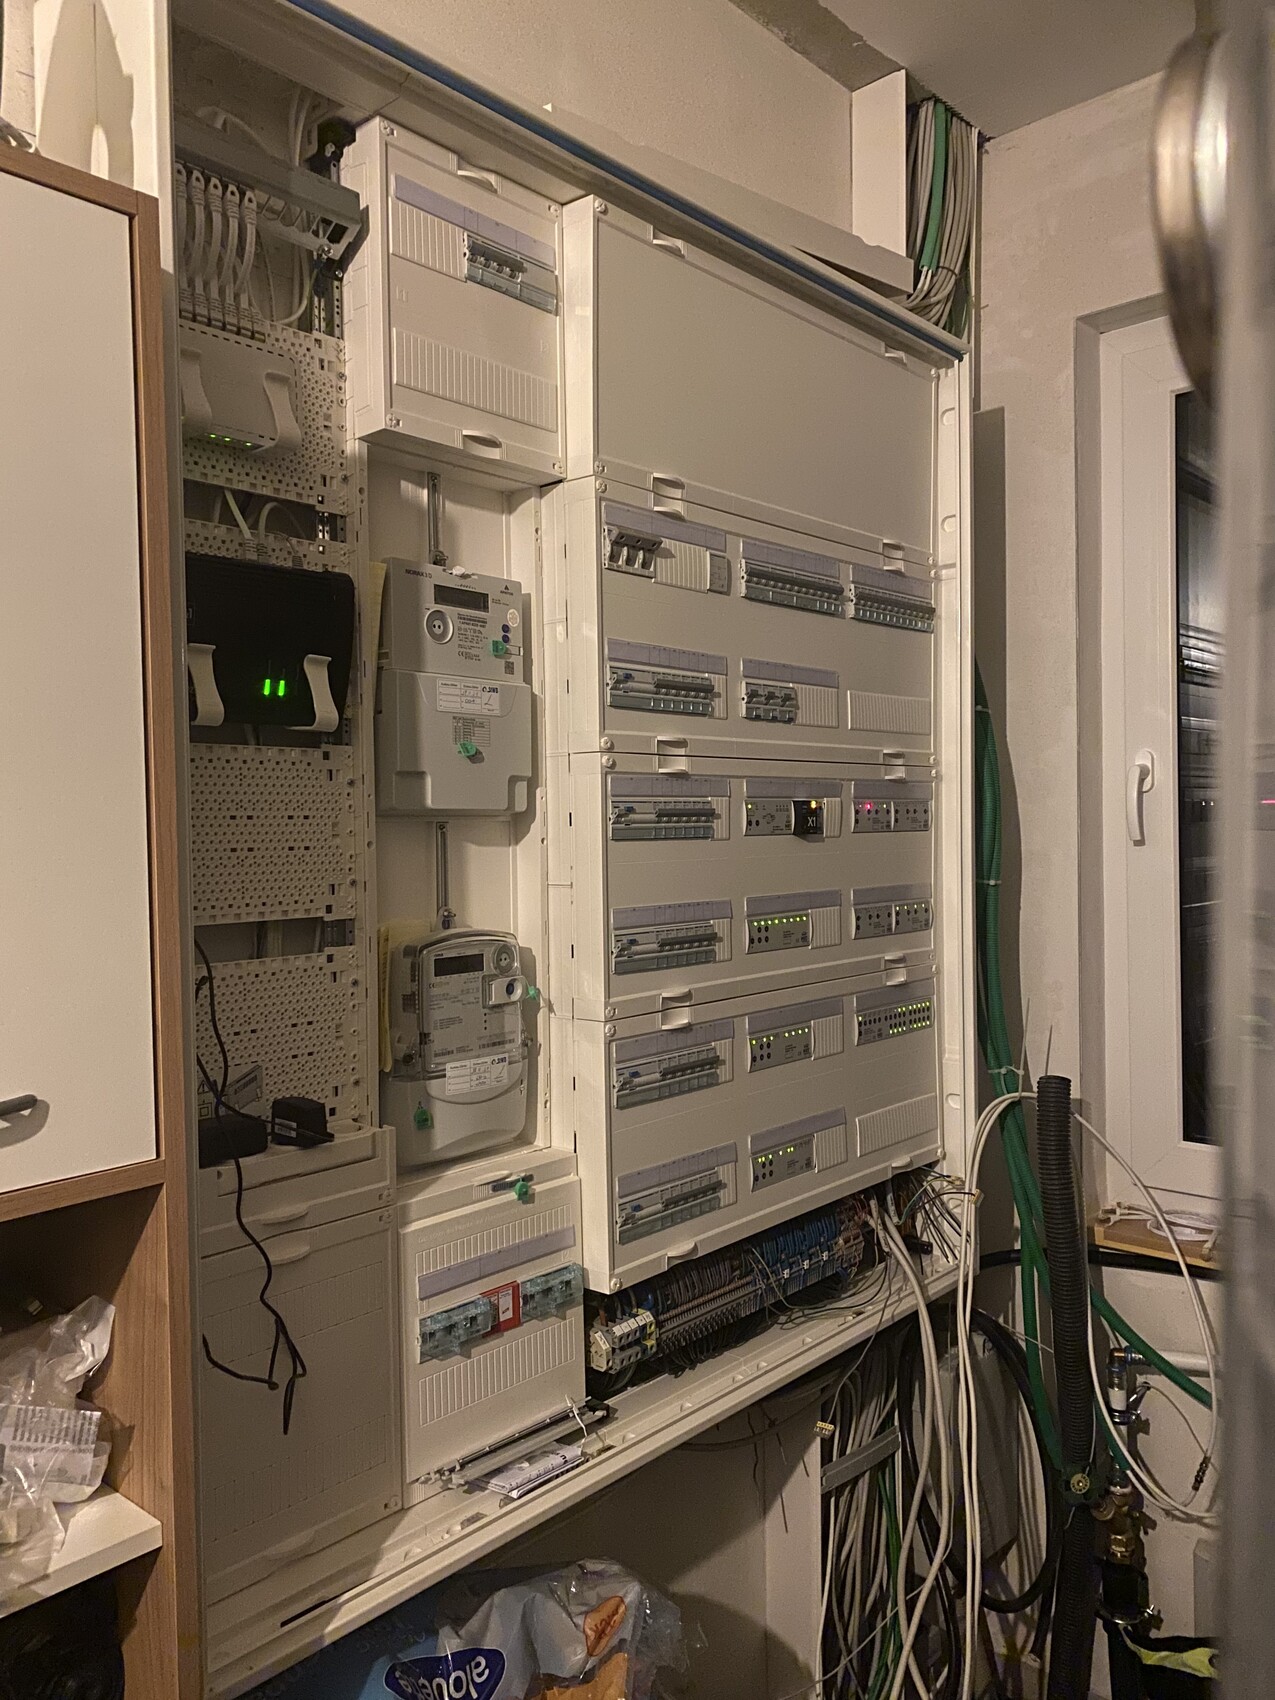
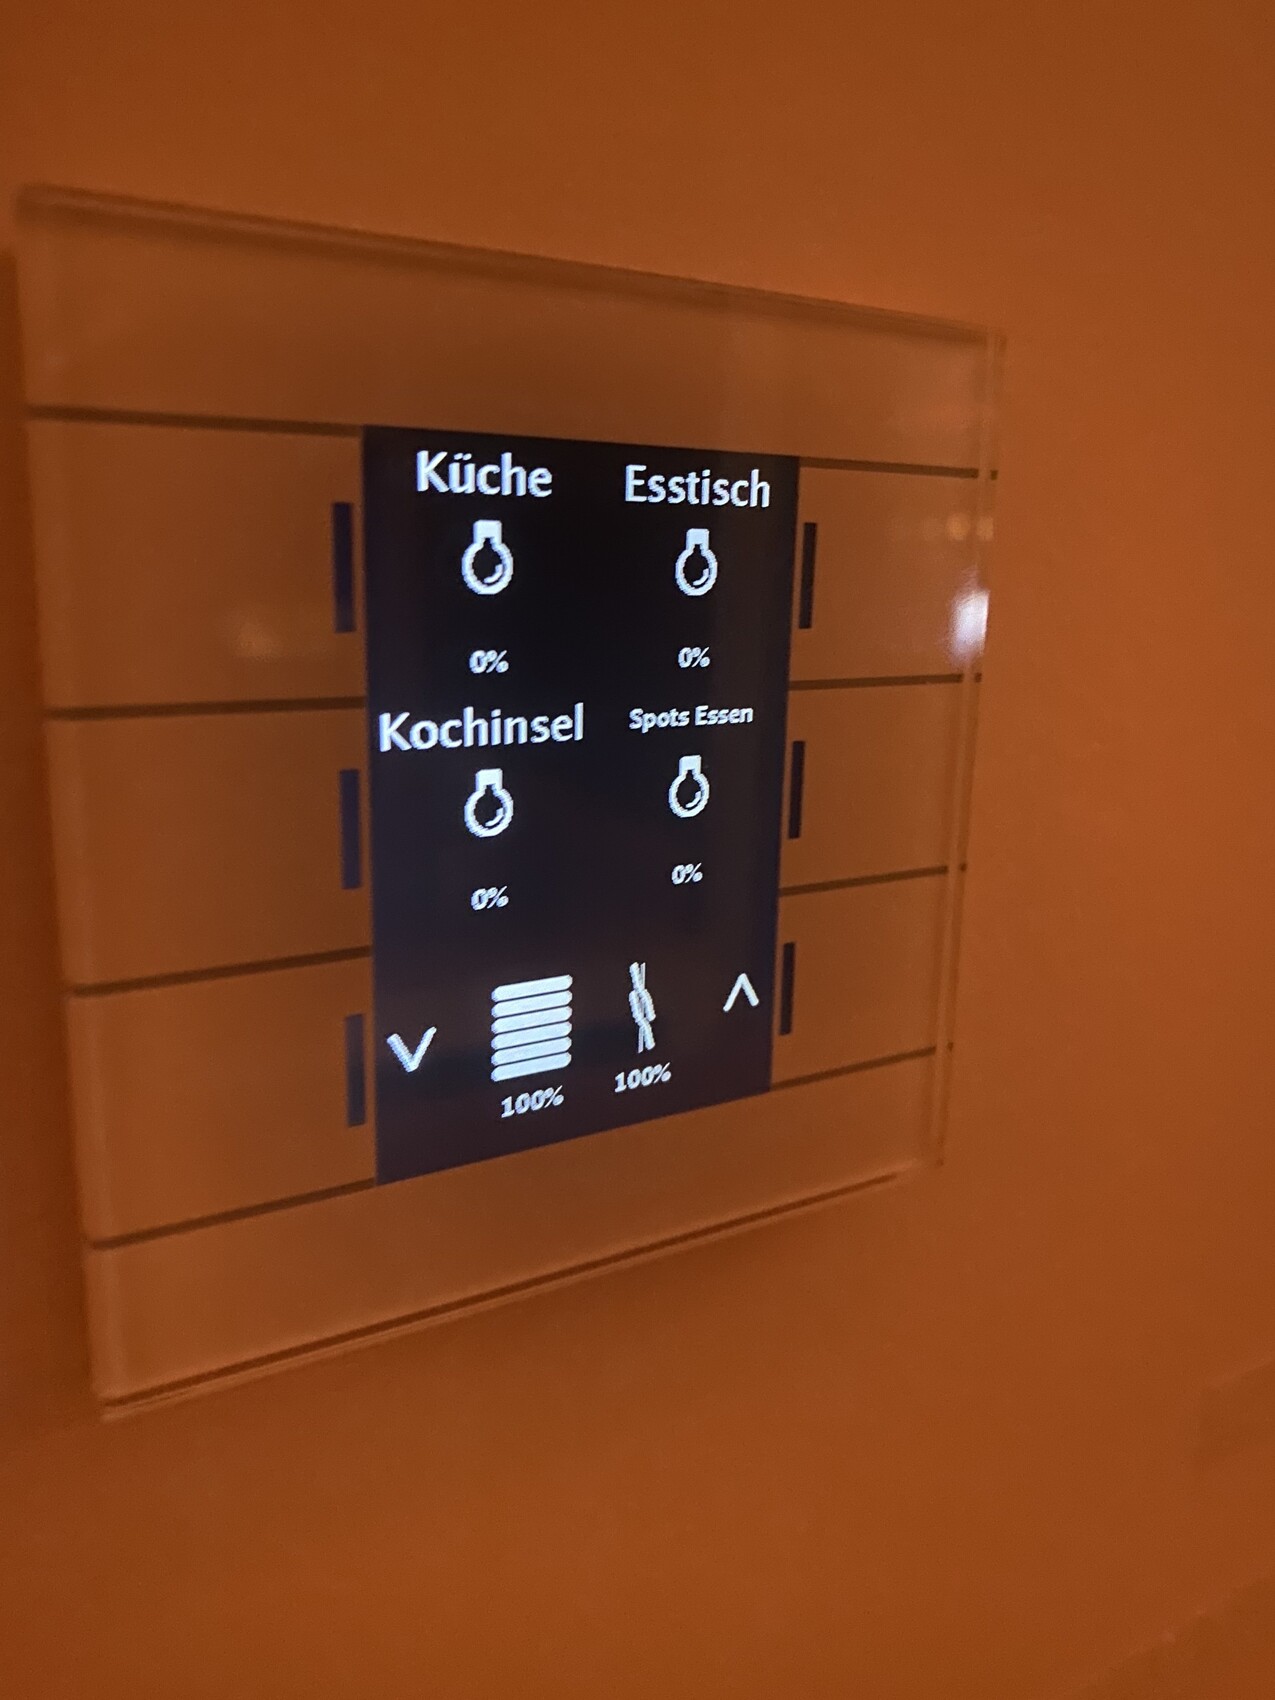
Some construction areas still need some finishing work
B
barfly6661 Apr 2022 23:11@Marco180 very nice (a very dominant kitchen)! I just took a look at your planning thread, interesting to see how it turned out in the end. But you weren’t able to stick to your initial budget, were you?
Similar topics