
Hello,
It would be really great if everyone here could just post one or a few pictures showing the current state of their house.
I'll start right away.
For renovations, it’s best to provide a comparison of before and after the remodeling.
Before March 2014:

After May 2015:

It would be really great if everyone here could just post one or a few pictures showing the current state of their house.
I'll start right away.
For renovations, it’s best to provide a comparison of before and after the remodeling.
Before March 2014:
After May 2015:
Holzhäuschen schrieb:
Thank you, that’s so kind!
I just cried again because there’s still so much to do and the next deadline is approaching.
It’s good to hear something positive.Sending you a virtual hug. By the way, I really like your house too 🙂Ysop*** schrieb:
Sending you a big hug. By the way, I really like your house too 🙂 … yep! Finally, one that’s not just another cookie-cutter suburban home 😉
ypg schrieb:
… yep! Finally, not one of those standard city villas 😉 Unfortunately, you can only give a "like" once for a comment!
Holzhäuschen schrieb:
Thank you, that’s so kind!
I just cried again because there’s still so much to do and the next deadline is getting closer.
It feels good to hear something positive. I know that feeling all too well! But rest assured: one day you’ll be sitting on your terrace, looking out at that amazing forest behind your lovely house, and you’ll be proud of what you’ve created yourselves! The tough times will end eventually, believe me 😀
By the way, when I see the pictures of that forest, I could just spontaneously rip my arms and legs off!! It looks absolutely fantastic! And the house already feels very cozy – even now! 🙂
 Holzhäuschen18 Apr 2022 14:06
ypg schrieb:
… yep! Finally, not just another cookie-cutter townhouse 😉I have to say, I’m not a fan of townhouses at all.
Wickie schrieb:
Unfortunately, you can only give one “thumbs up” for the comment!
I know that feeling all too well! But rest assured: someday you’ll be sitting on your terrace, looking out at that AMAZING forest behind your beautiful house, and proud of what you’ve created yourselves! The hardship will end eventually, believe me 😀
By the way, when I see pictures of that forest, I could almost rip off both arms and legs out of pure excitement!! It looks just fantastic! And the house already has a very cozy vibe – even now! 🙂Thank you so much, I try to remind myself of that often. I mean, how wonderful it will be once we’ve gotten through the worst.
The plot was actually the first one we looked at. A real stroke of luck. Then we were even able to buy the forest plot right behind our building site for very little money.
Right now, I’m lying on the swing (which we bought so I can be on site with my broken foot) and looking out into the forest (and at our drying insulation mats).
Now it’s time to get back to the drywall work.
Holzhäuschen20 Apr 2022 12:45I’ll keep posting here. The likes really lift my spirits, and with all the work, I need that right now 🙂
For some reason, I can’t get the pictures to insert into the post at the moment??
Our Easter weekend was busy, but the two of us managed quite a lot. Next week we’re even getting some help. I’m really looking forward to that. Tomorrow I’ll brush the house exterior and, if necessary, sand it a bit so the first coat of preservative can go on over the weekend. There simply wasn’t time before, and the house has already darkened a bit.
But here are our progress updates.
In the first pictures above, you can see the partition wall between one of the bedrooms and the bathroom. It’s fully open to the ceiling, that’s a generous 3.27 meters (10 feet 9 inches) high. And about 2.4 meters (8 feet) wide. On Friday, we covered it with one layer of drywall (gypsum board), filled the joints, and then added a second layer covering half to a bit more than a third of the wall. The leftover filler was used to smooth some areas at the bottom.
On Saturday, we did a lot of cutting. We installed 14 of the 32-degree studs at the top and 8 studs at the bottom into the walls (well, 7 at the bottom, one just looks like it’s installed).
In the second picture, you can see at the top the bathroom wall, which we have initially covered with one layer of drywall. We want to board the roof first to avoid measuring mistakes that would prevent the drywall panels from fitting later. Plus, we still have to decide whether the second layer will be wood battened or not.
At the bottom is the kitchen wall, 2.40 meters (8 feet) high and about 2.60 meters (8 feet 6 inches) wide. It’s double-layered drywall, with the first layer already filled.
What you don’t see are the discussions, my tears of overwhelm, constantly moving insulation mats back and forth, unpacking the mats outside to dry them, tidying up, searching for things in the mess. Measuring ten times or not being able to remember any measurement for longer than three seconds. And turning the entire stud frame of the house into one big notepad.
You also don’t see how we dance, laugh, and have fun in the rooms to ’90s music.
Ah well. Doing the work yourself really is something.


For some reason, I can’t get the pictures to insert into the post at the moment??
Our Easter weekend was busy, but the two of us managed quite a lot. Next week we’re even getting some help. I’m really looking forward to that. Tomorrow I’ll brush the house exterior and, if necessary, sand it a bit so the first coat of preservative can go on over the weekend. There simply wasn’t time before, and the house has already darkened a bit.
But here are our progress updates.
In the first pictures above, you can see the partition wall between one of the bedrooms and the bathroom. It’s fully open to the ceiling, that’s a generous 3.27 meters (10 feet 9 inches) high. And about 2.4 meters (8 feet) wide. On Friday, we covered it with one layer of drywall (gypsum board), filled the joints, and then added a second layer covering half to a bit more than a third of the wall. The leftover filler was used to smooth some areas at the bottom.
On Saturday, we did a lot of cutting. We installed 14 of the 32-degree studs at the top and 8 studs at the bottom into the walls (well, 7 at the bottom, one just looks like it’s installed).
In the second picture, you can see at the top the bathroom wall, which we have initially covered with one layer of drywall. We want to board the roof first to avoid measuring mistakes that would prevent the drywall panels from fitting later. Plus, we still have to decide whether the second layer will be wood battened or not.
At the bottom is the kitchen wall, 2.40 meters (8 feet) high and about 2.60 meters (8 feet 6 inches) wide. It’s double-layered drywall, with the first layer already filled.
What you don’t see are the discussions, my tears of overwhelm, constantly moving insulation mats back and forth, unpacking the mats outside to dry them, tidying up, searching for things in the mess. Measuring ten times or not being able to remember any measurement for longer than three seconds. And turning the entire stud frame of the house into one big notepad.
You also don’t see how we dance, laugh, and have fun in the rooms to ’90s music.
Ah well. Doing the work yourself really is something.
Pinkiponk schrieb:
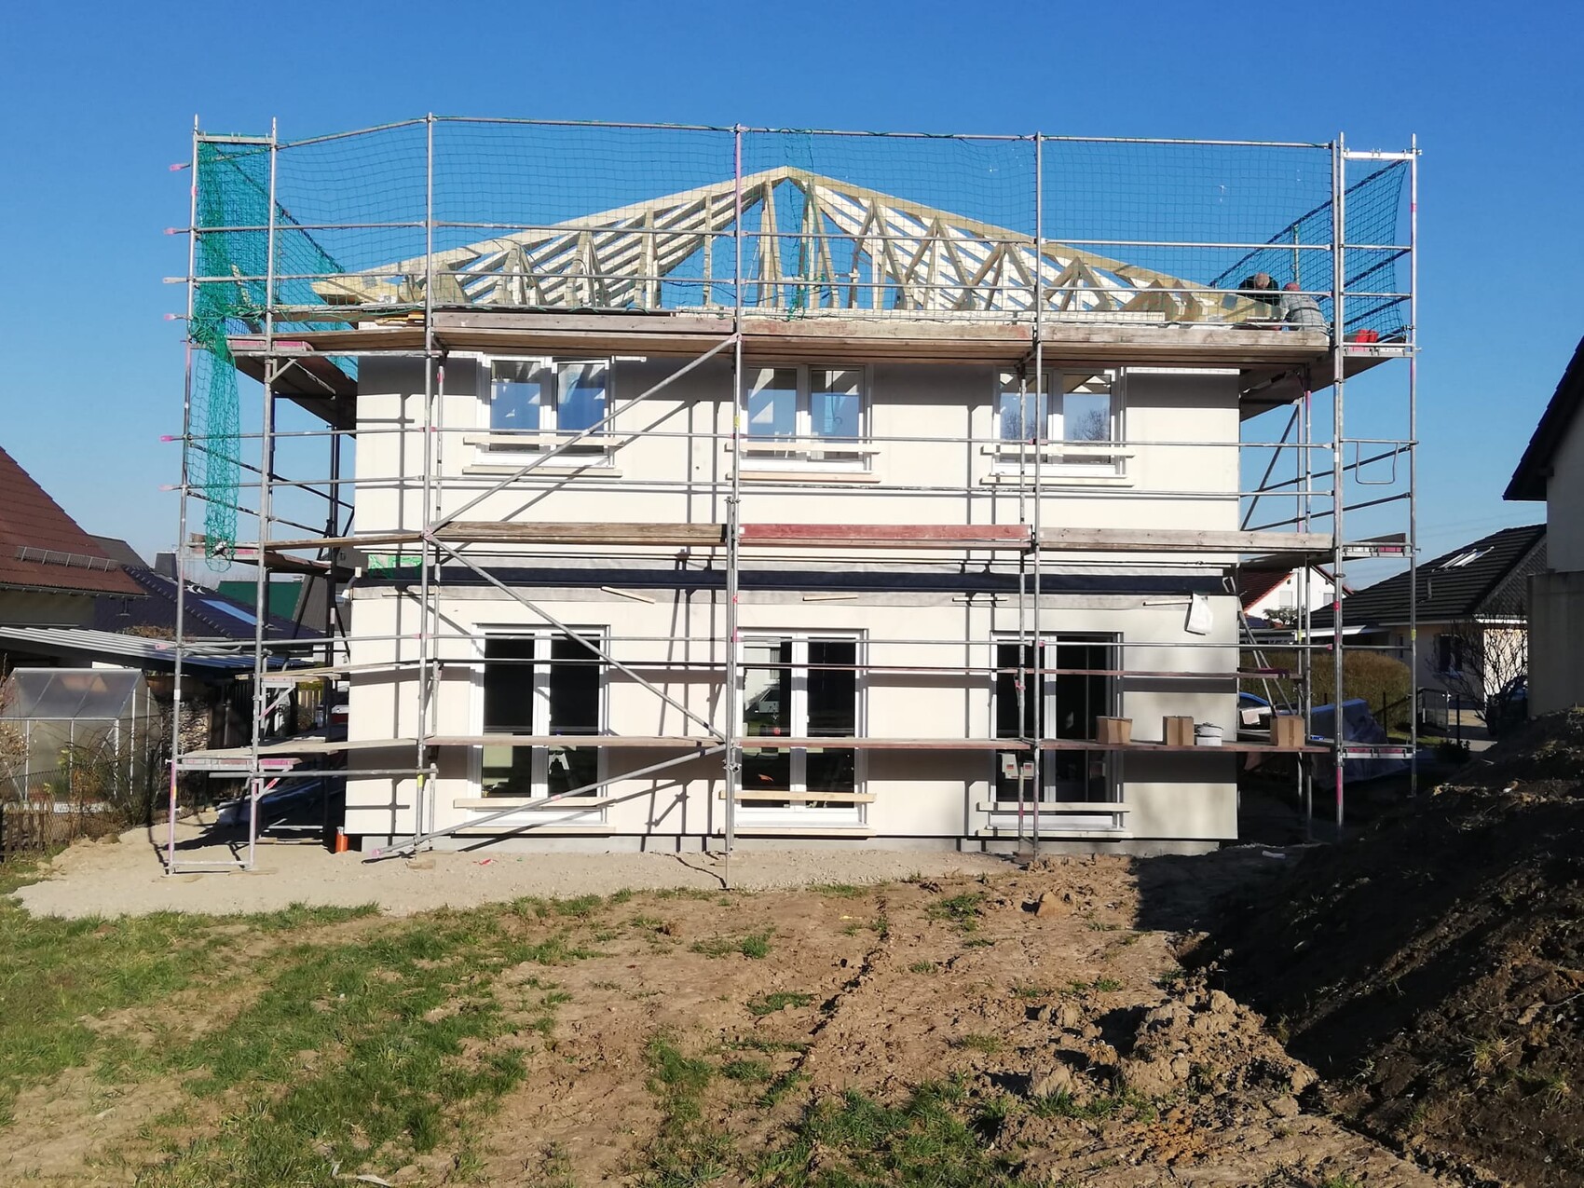
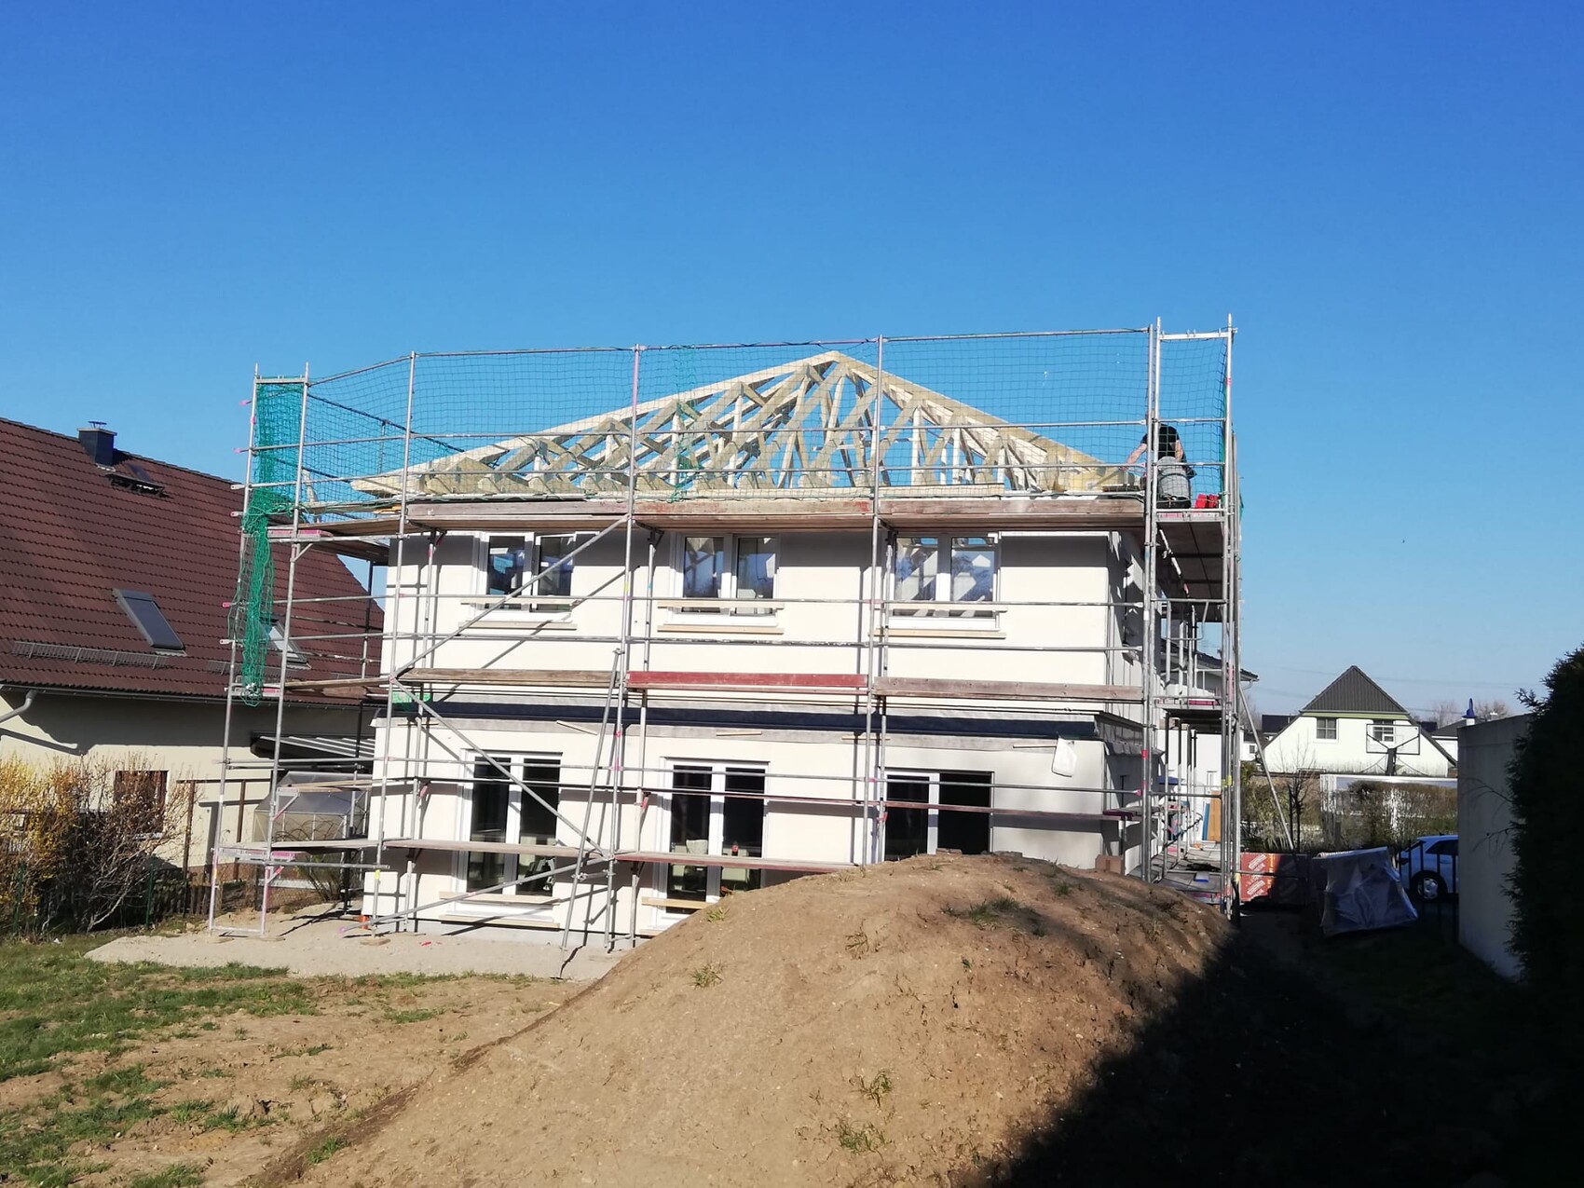
For me, this is a big moment I've been waiting for at least three years. 🙂 Finally, our first house pictures, even though the house isn’t finished yet and you can’t see much because it’s still surrounded by scaffolding. So far, I think the house turned out well, even if it’s not original or special; a simple house that pleases me especially because of its simplicity, which I find quite appealing. I also don’t mind anymore that we had to give up the muntin windows and doors for financial reasons.
As I mentioned in other threads, due to the increase in construction costs and also because my husband (a Ponderosa type) and I (a Mini-Neuschwanstein type) have very different tastes, we had to make many compromises. All the more, I’m happy with the result. Now I hope the facade color is as light as I remember it and not as dark as it appears on the internet. On top of that, there will be a warm red roof, which unfortunately will be "decorated" on two sides (a total of 12m² (130 sq ft)) with inside solar panels.
On Monday morning (03/21/22), there was nothing here at all; these photos were taken yesterday at noon (03/22/22). This is the back facing the garden; more photos will follow.
Finally, someone who understands symmetry...
I can’t look at those completely chaotic houses that seem to have been built without any visual planning at all...
Everything nicely symmetrical – square and practical, as I find it 🙂
You can say whatever you want about urban villas --> They just look incredibly stylish! Yes... definitely something many other homeowners choose as well, but in my opinion better than a completely randomly built unique house where nothing matches 😀 – which I unfortunately see a lot of in current housing developments, as people want to stand out from the crowd, which is definitely not that easy.
I think many homeowners nowadays want to be very special with what they create... Everyone is free to do as they like, of course. However, you have built a very, very nice little house here! I really like how it looks.