
Hello,
It would be really great if everyone here could just post one or a few pictures showing the current state of their house.
I'll start right away.
For renovations, it’s best to provide a comparison of before and after the remodeling.
Before March 2014:

After May 2015:

It would be really great if everyone here could just post one or a few pictures showing the current state of their house.
I'll start right away.
For renovations, it’s best to provide a comparison of before and after the remodeling.
Before March 2014:
After May 2015:
A
Alessandro6 Aug 2020 07:56The outside area is unfortunately still a construction site. The landscaping contractor will not arrive until mid-September.
We have been considering for a long time whether to integrate a modern wooden frame (with a depth of 60cm (24 inches)) into the window reveal, so that it could be used for sitting or lounging.
However, I feel that this doesn’t suit corner windows very well and would appear too dominant when considering the overall room design.
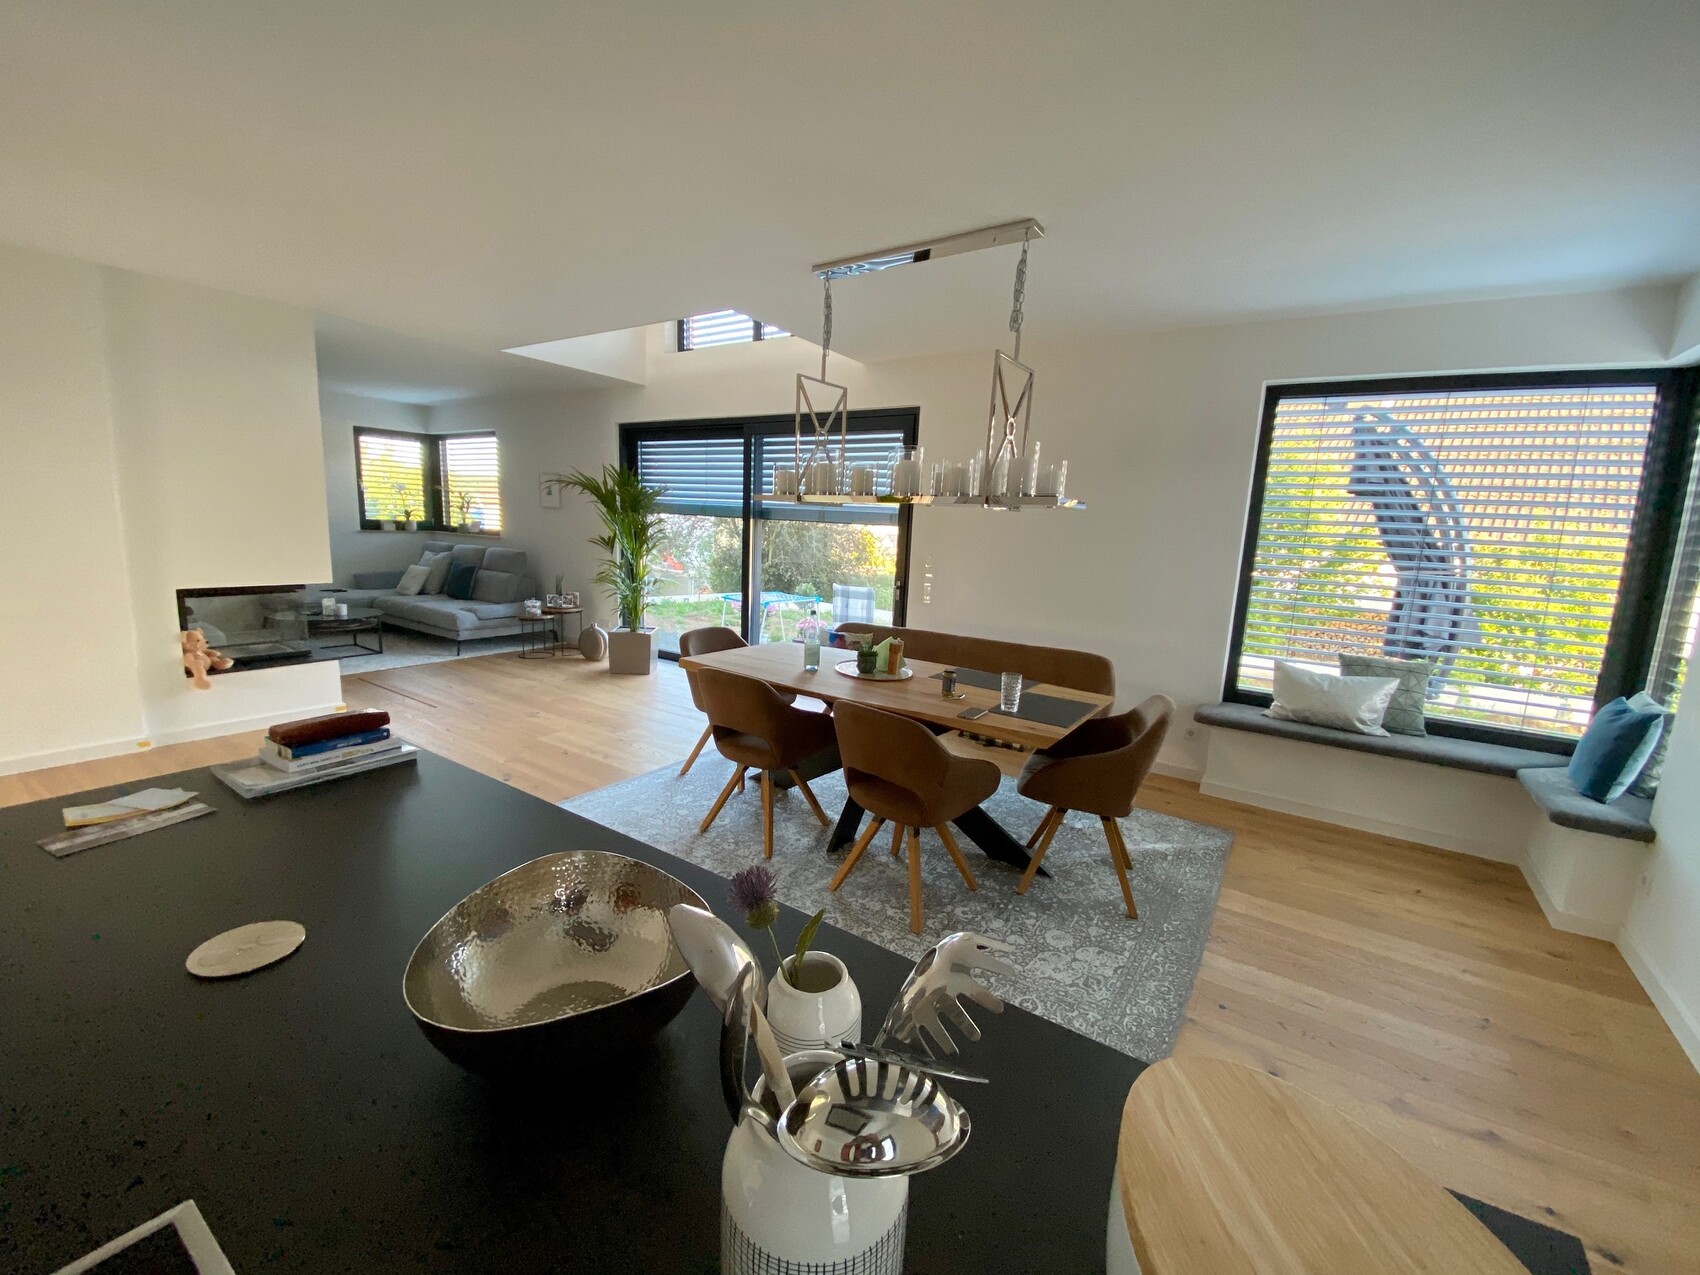
We have been considering for a long time whether to integrate a modern wooden frame (with a depth of 60cm (24 inches)) into the window reveal, so that it could be used for sitting or lounging.
However, I feel that this doesn’t suit corner windows very well and would appear too dominant when considering the overall room design.

I usually understand a window seat as a place where you lean against the side panels, which are often deeper because there is a shelf or ledge around the window seat.
In our case:

However, this would not fit into Allessandro’s room design.
I think the window seat is more commonly used as a spot to sit and look into the room without leaning against anything.
I love our window seat — it’s in my office/music room, and when I have a conference call where video is not required and I don’t need to look at the screen, I always sit in the window and look out at the mountains.
In our case:
However, this would not fit into Allessandro’s room design.
I think the window seat is more commonly used as a spot to sit and look into the room without leaning against anything.
I love our window seat — it’s in my office/music room, and when I have a conference call where video is not required and I don’t need to look at the screen, I always sit in the window and look out at the mountains.

Alessandro schrieb:
Outside is still a construction site unfortunately. The landscaping contractor won’t come until mid-September.
We have been considering whether to integrate a modern wooden frame (60cm (24 inches) deep) into the window reveal so that you could also lie down or lounge there.
However, I feel that this doesn’t work well with corner windows and would appear too intrusive in the overall room design. What ceiling height do you have on the ground floor and upper floor?
A
Alessandro6 Aug 2020 09:50Ground floor = 2.75 meters (9.02 feet)
Upper floor = 2.65 meters (8.69 feet)
Upper floor = 2.65 meters (8.69 feet)
Alessandro schrieb:
Ground floor = 2.75 m (9 ft)
Upper floor = 2.65 m (8 ft 8 in)Is this the clear height of the shell construction or the final clear height?
Similar topics