
Hello,
It would be really great if everyone here could just post one or a few pictures showing the current state of their house.
I'll start right away.
For renovations, it’s best to provide a comparison of before and after the remodeling.
Before March 2014:

After May 2015:

It would be really great if everyone here could just post one or a few pictures showing the current state of their house.
I'll start right away.
For renovations, it’s best to provide a comparison of before and after the remodeling.
Before March 2014:
After May 2015:

The installation will be done by the carpenter. The seating surface is a custom oak board running the entire length (covering all the drawers below). Shelves will be placed to the right and left of the window, enlarging the window reveal for leaning against. Above the window, recessed lights will be installed.

Climbee schrieb:
custom oak board along the entire lengthThank you very much for the information!
How long is it in your case? And is it actually a "board," meaning a single piece of wood, or is it more of a laminated wood panel (if yes, finger-jointed or continuous lamella)? Sorry for the many questions.
 Tina mit K25 Jun 2019 17:53
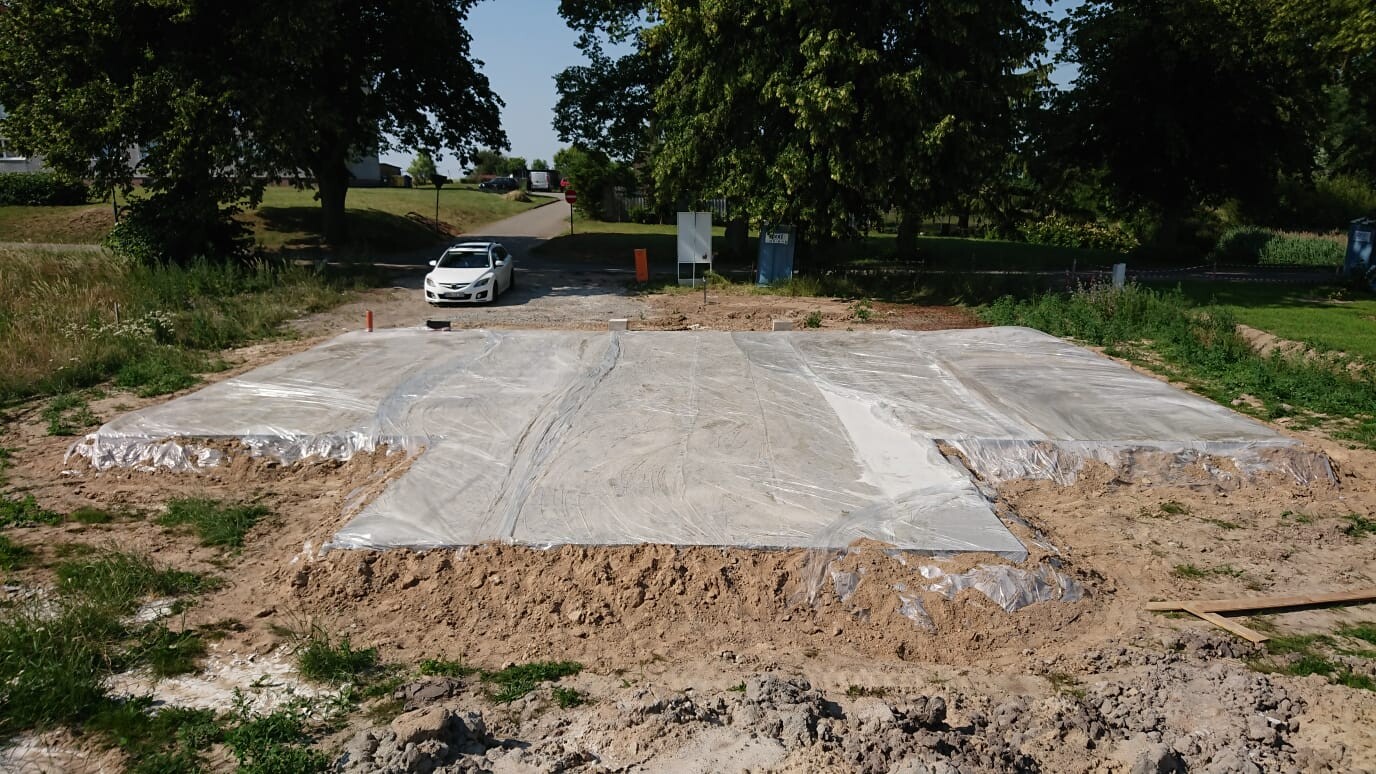
Our slab foundation was completed a few days ago. Now we urgently need to do some work in the "garden."

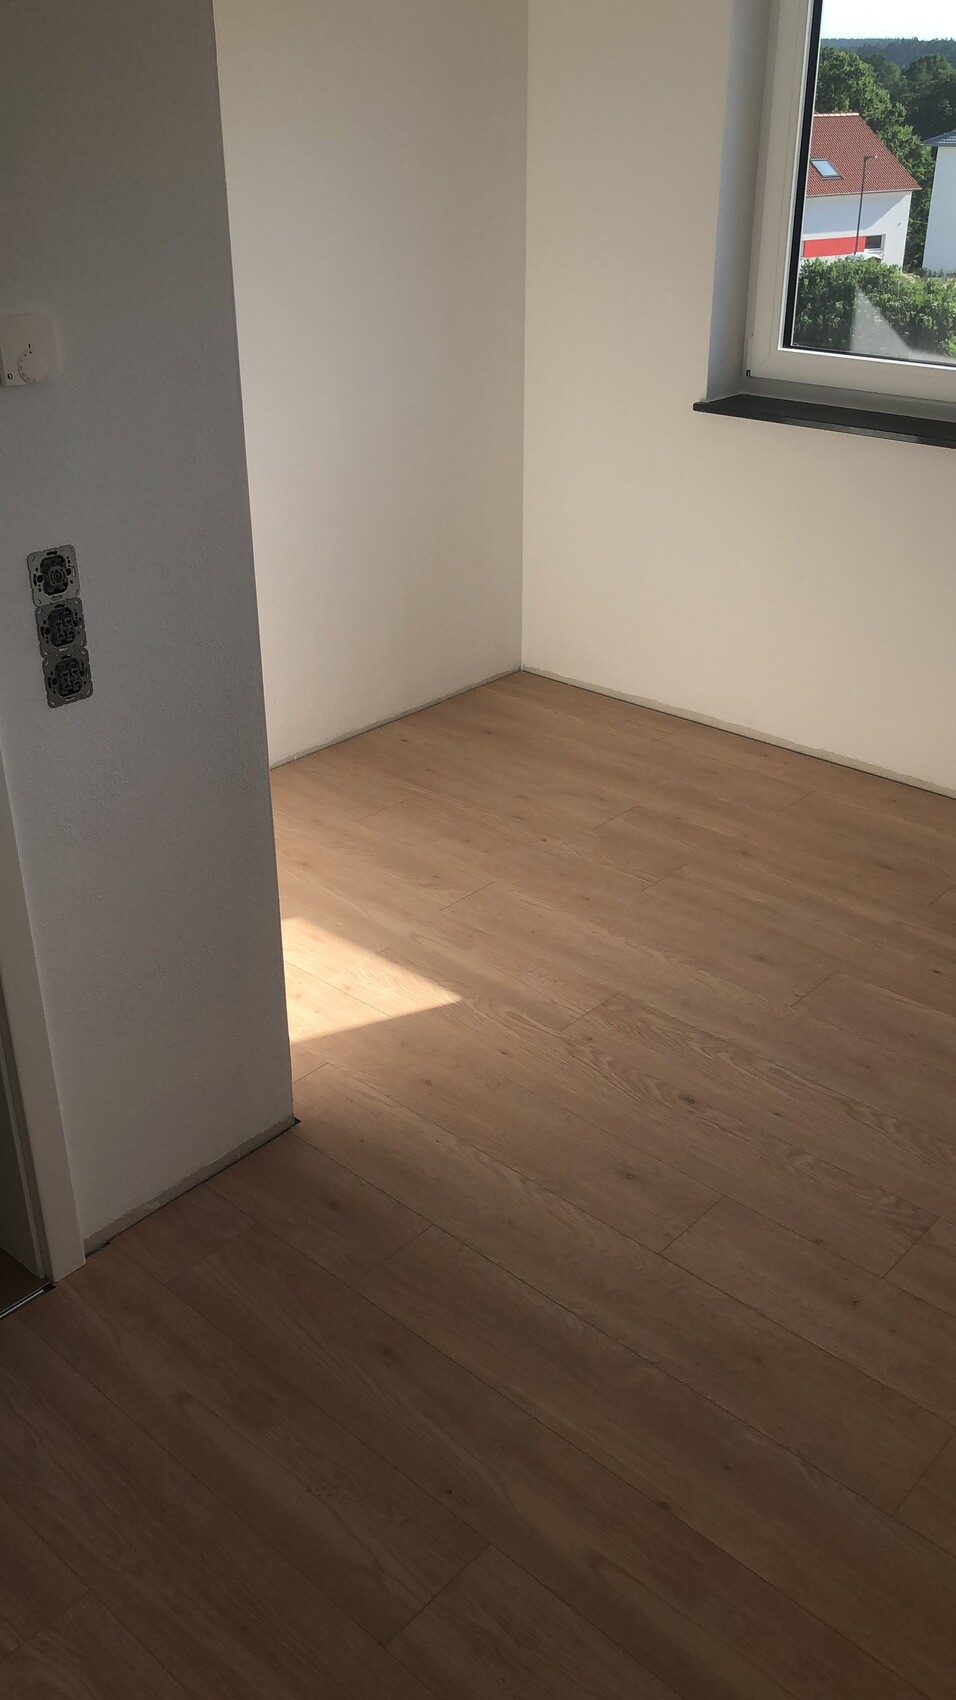
The parquet installer started with the 4 bedrooms yesterday and finished today at 3 p.m. Now that’s what I call an achievement. On Thursday, all the doors will be fitted, electrical work will be completed over the weekend, and the bathrooms next week.
Move-in and relocation are scheduled for July 12th (on my birthday :rolleyes.
Meanwhile, half of the basement will still be tiled during ongoing work, and the stair treads will be installed on July 29th, after being painted about 3 days earlier.
The photos aren’t really exciting, but progress is progress.
Photos:
- Bedroom of child number 2, from yesterday without skirting boards
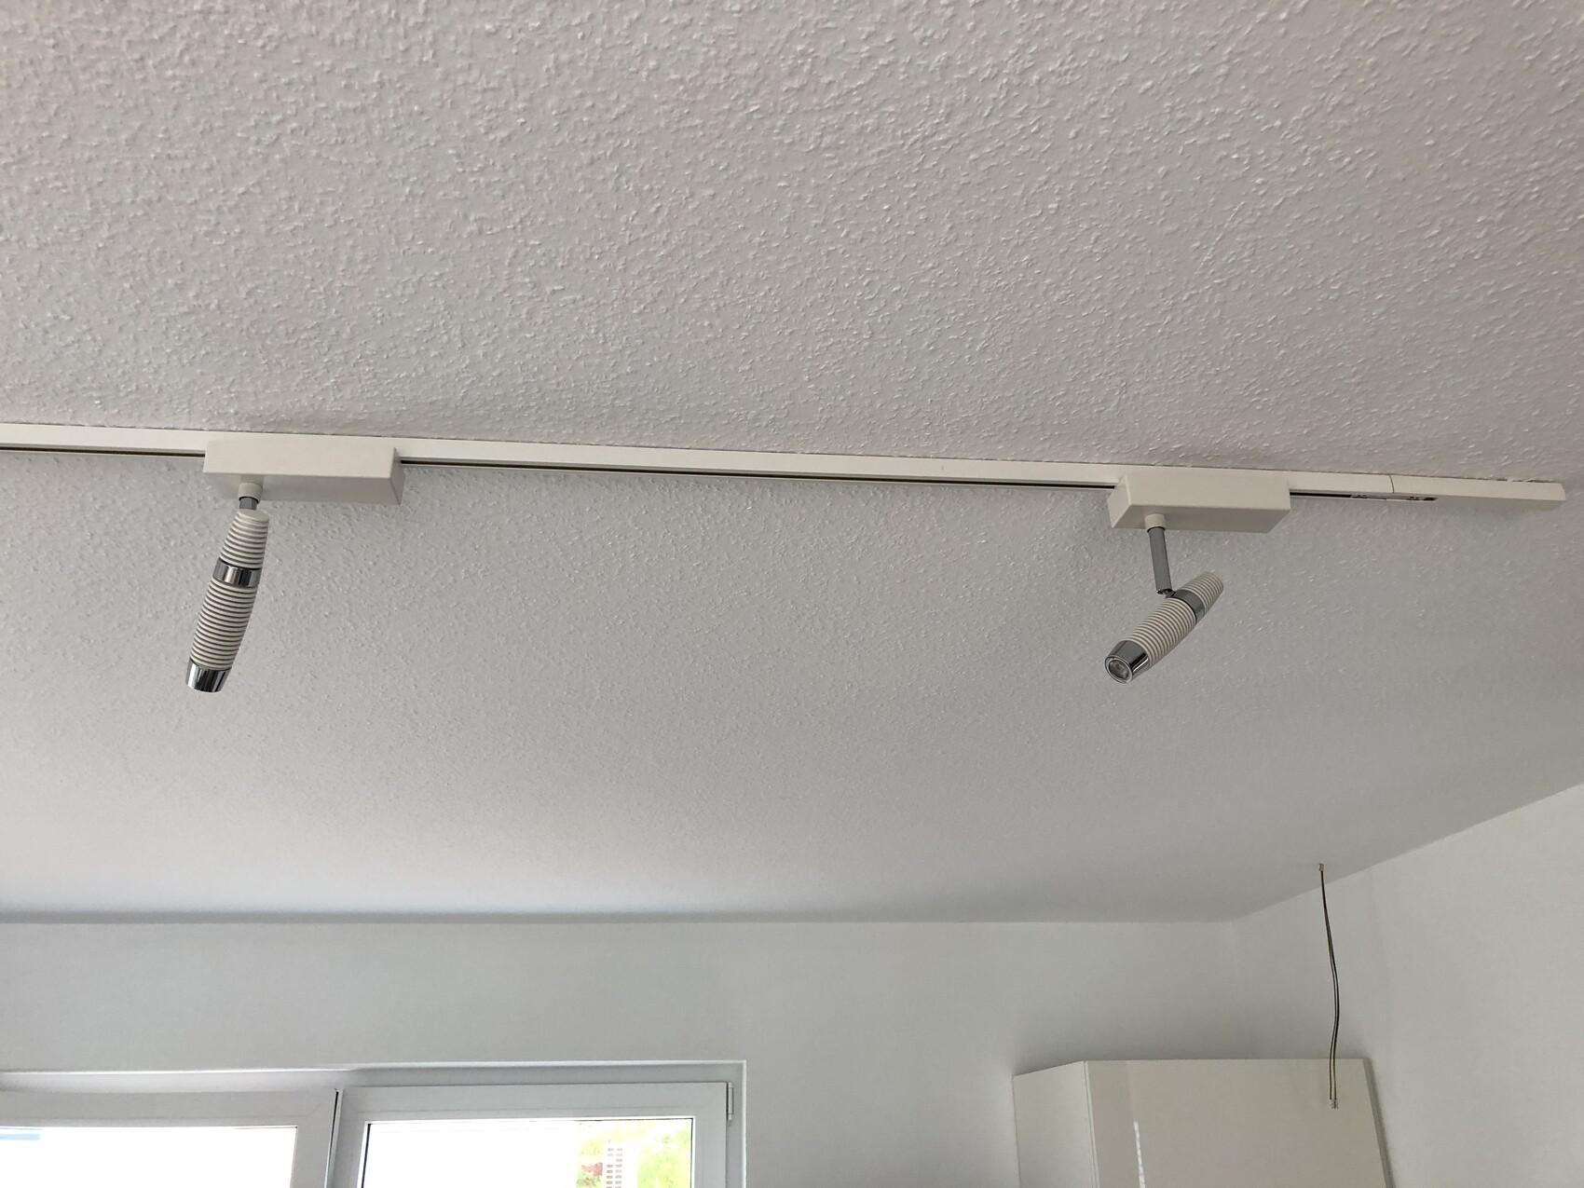
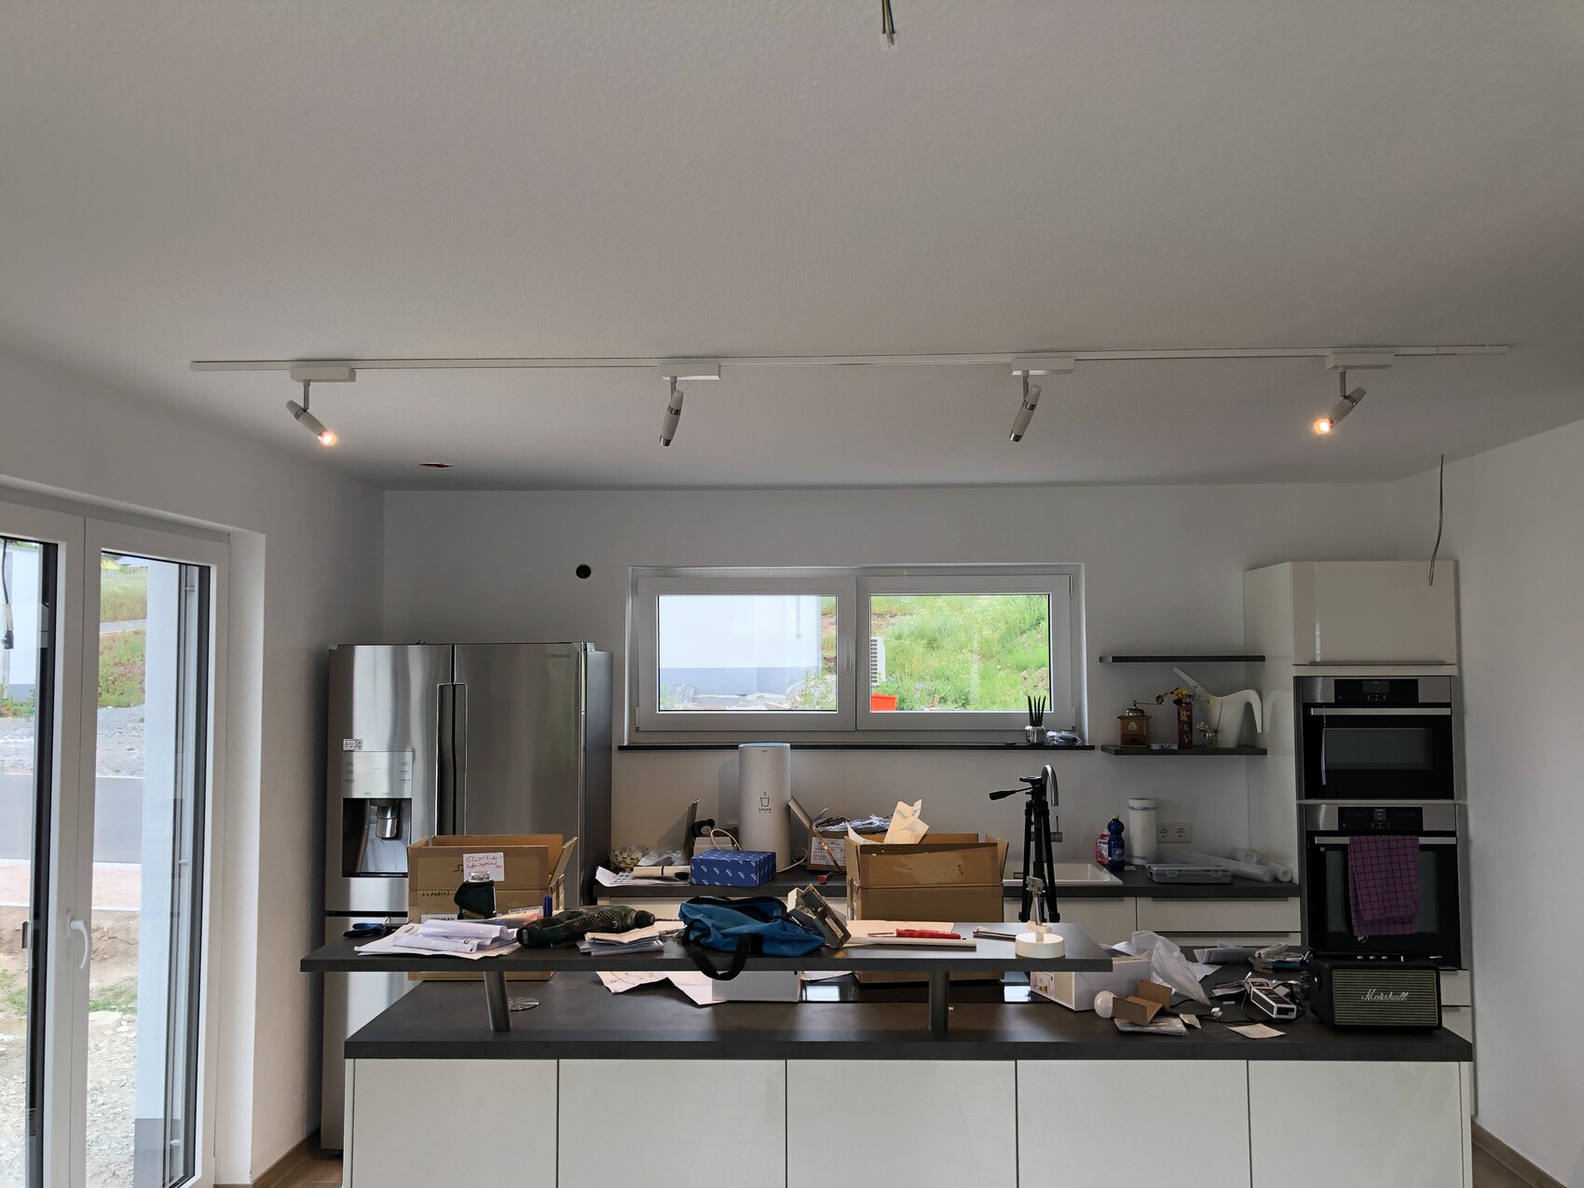
- Kitchen lighting. The kitchen unit will have the same lighting too.
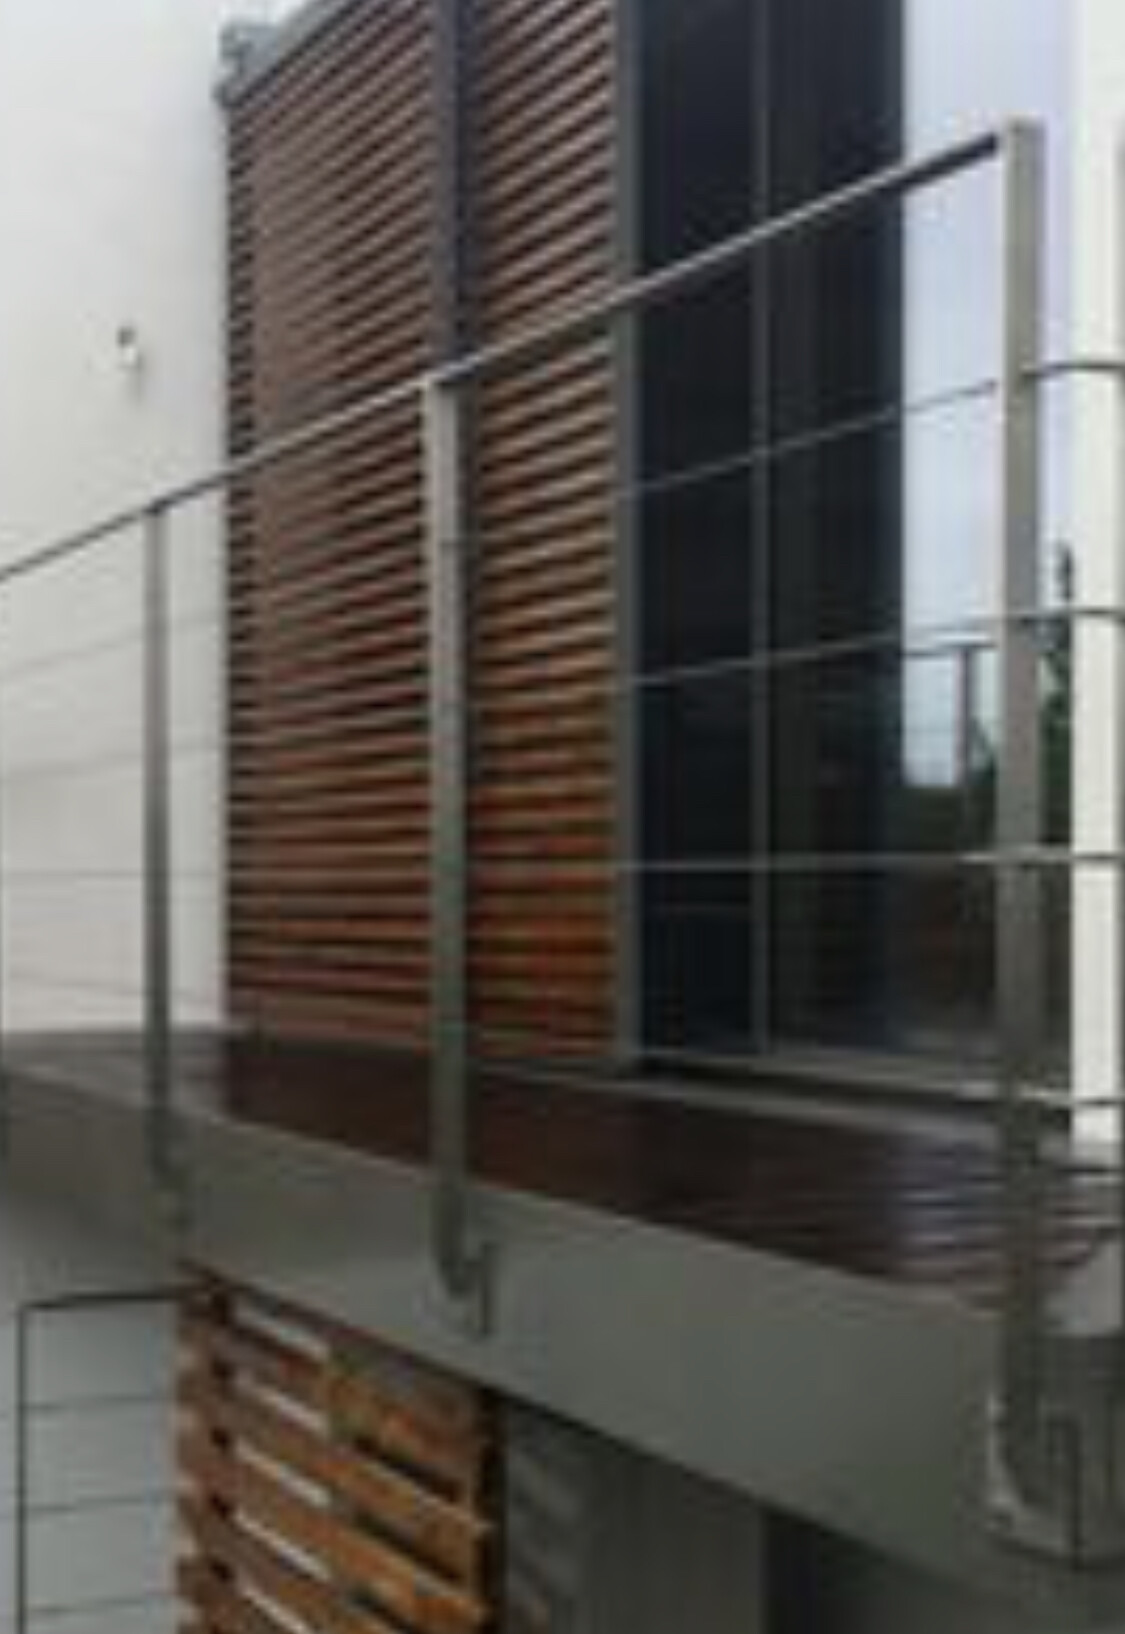
- We are going to install a railing around the terrace made of powder-coated flat steel in anthracite and stainless steel cables (for safety reasons), as there will be a drop of about 1.7m (5 ft 7 in) in places. It will be roughly mounted on the L-shaped concrete blocks. Measurements have already been taken. It’s just under 17m (56 ft).
Move-in and relocation are scheduled for July 12th (on my birthday :rolleyes.
Meanwhile, half of the basement will still be tiled during ongoing work, and the stair treads will be installed on July 29th, after being painted about 3 days earlier.
The photos aren’t really exciting, but progress is progress.
Photos:
- Bedroom of child number 2, from yesterday without skirting boards
- Kitchen lighting. The kitchen unit will have the same lighting too.
- We are going to install a railing around the terrace made of powder-coated flat steel in anthracite and stainless steel cables (for safety reasons), as there will be a drop of about 1.7m (5 ft 7 in) in places. It will be roughly mounted on the L-shaped concrete blocks. Measurements have already been taken. It’s just under 17m (56 ft).
Similar topics