
Hello,
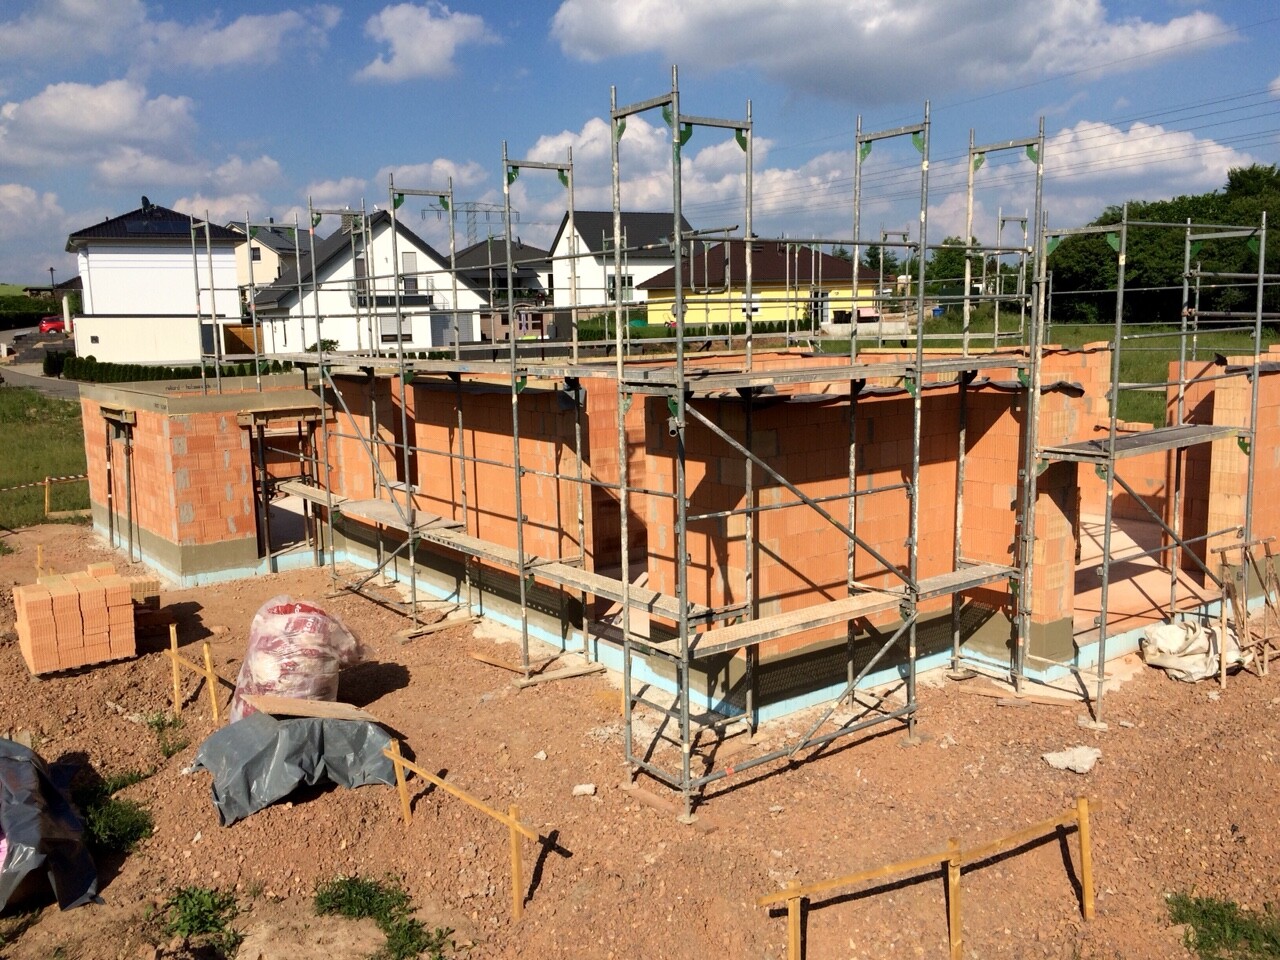
It would be really great if everyone here could just post one or a few pictures showing the current state of their house.
I'll start right away.
For renovations, it’s best to provide a comparison of before and after the remodeling.
Before March 2014:

After May 2015:

It would be really great if everyone here could just post one or a few pictures showing the current state of their house.
I'll start right away.
For renovations, it’s best to provide a comparison of before and after the remodeling.
Before March 2014:
After May 2015:
G
Goldi091113 Jun 2018 23:02Today I took some more photos of the exterior...

munger71 schrieb:
The shower in picture 1 in my post above is similar ... channel drain on the side extending all the way to the shower exit.The bathtub positioned across the room looks a bit awkward. I assume it will be fully enclosed on all sides? And I hope the bathroom is large enough to accommodate this layout.
I haven’t seen a shower channel drain like that before, but if it works, why not.
@Goldi09111: looks great. Are you the only ones on the site?

munger71 schrieb:
The shower in picture 1 in my post above is similar ... Channel drain along the side up to the shower exit. Why is the drain at the front in one shower and on the right side in the other?
https://www.instagram.com/11antgmxde/
https://www.linkedin.com/company/bauen-jetzt/

11ant schrieb:
Why is the drain at the front in one shower and on the right in the other? With side access to the shower, the drain must be installed accordingly on the side, extending to the front or side exit in this design. If the shower is accessed directly from the front, the drain is placed at the front.
tomtom79 schrieb:
Why is there no corner trim in the niche? There are no corner trims in the niches because the tiles were beveled, which eliminates the need for the trim. This also looks better aesthetically.
niri09 schrieb:
The bathtub looks a bit awkward placed across the room. I assume it is surrounded on all sides? And I hope the bathroom is large enough for this layout. The bathroom is spacious enough, and this way you can enjoy the view outside through the two windows. The bathtub is, of course, surrounded by tiles.
Similar topics