
Hello,
It would be really great if everyone here could just post one or a few pictures showing the current state of their house.
I'll start right away.
For renovations, it’s best to provide a comparison of before and after the remodeling.
Before March 2014:

After May 2015:

It would be really great if everyone here could just post one or a few pictures showing the current state of their house.
I'll start right away.
For renovations, it’s best to provide a comparison of before and after the remodeling.
Before March 2014:
After May 2015:

R
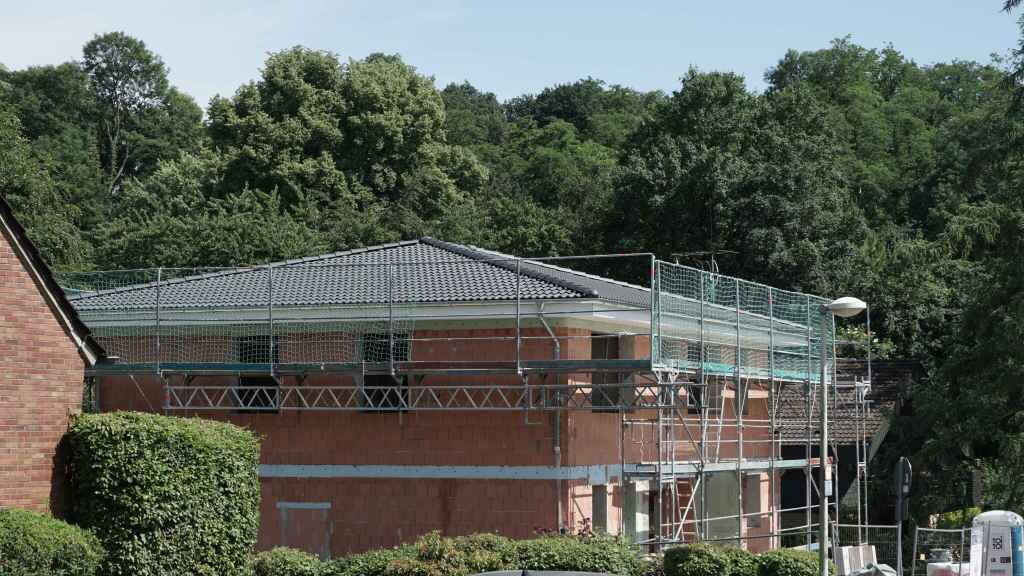
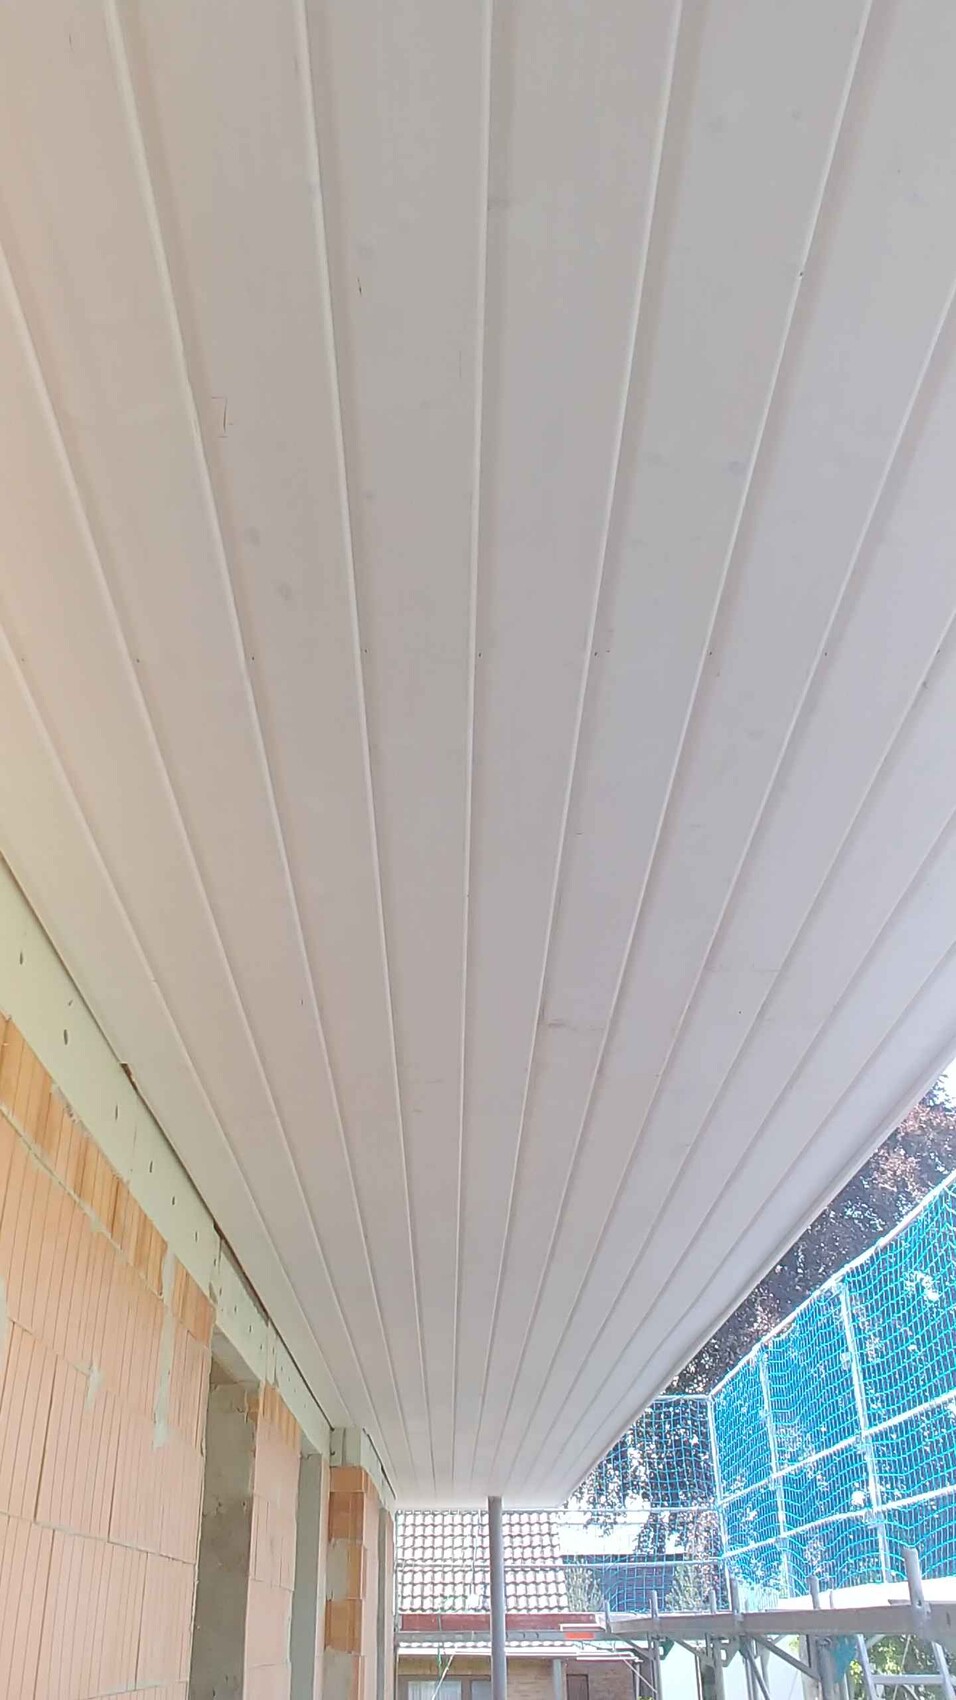
R.Hotzenplotz2 Jun 2018 20:12Here are some new pictures today. The roof is now in place. I think it looks great. Wooden cladding is installed on the roof overhangs. The garage is still under construction.
I am unsure to what extent the garage walls, where a lintel was built into the Poroton blocks at the back, are constructed to allow for easy breaking through later on if a door needs to be added. The sand-lime bricks are definitely not laid flush with the lintel.
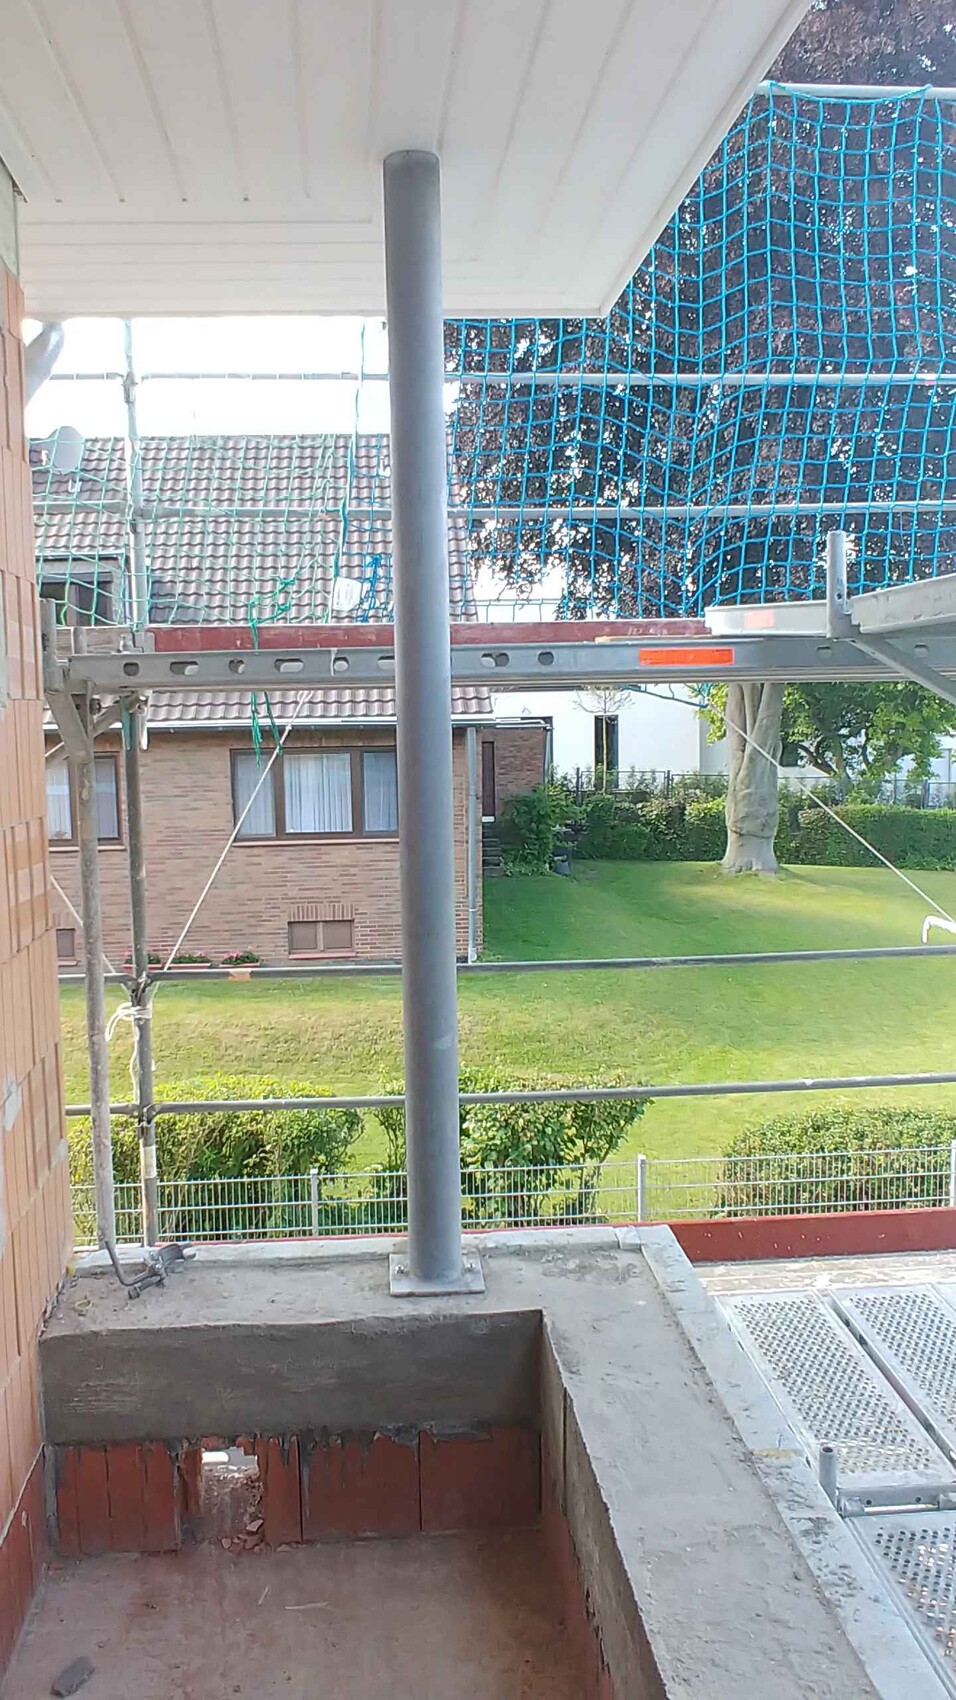
On the roof terrace, there is a structural support on each side. It is currently galvanized and, in my opinion, doesn’t look very appealing. Would it be best just to paint it?
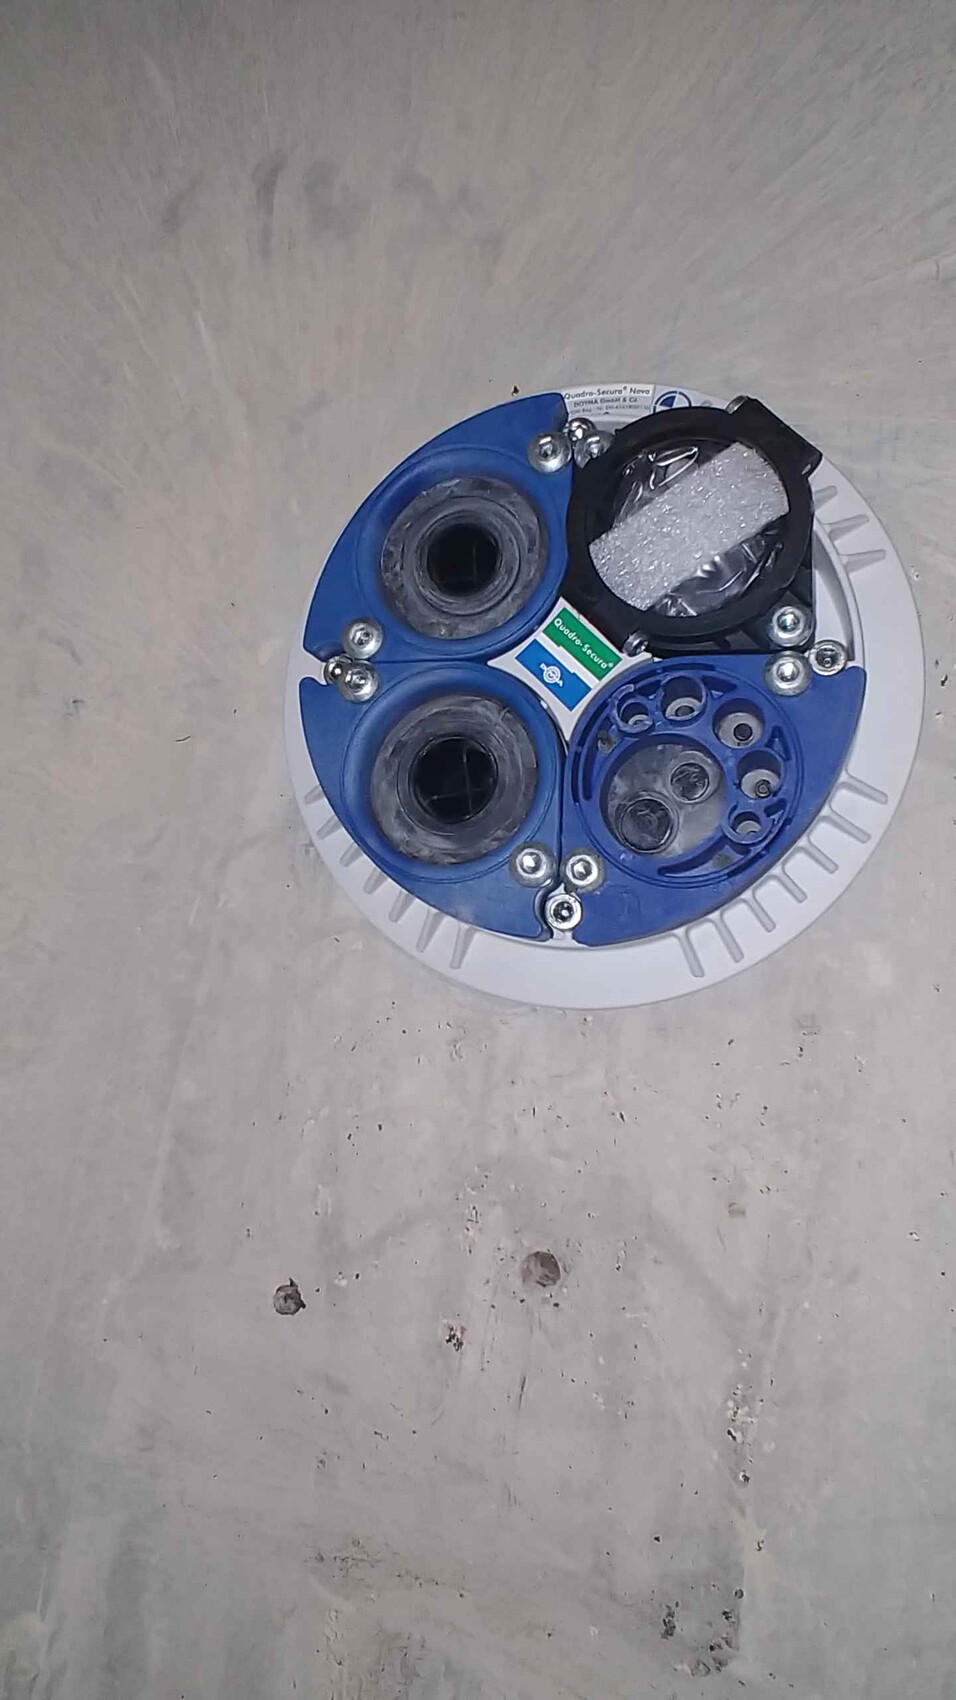
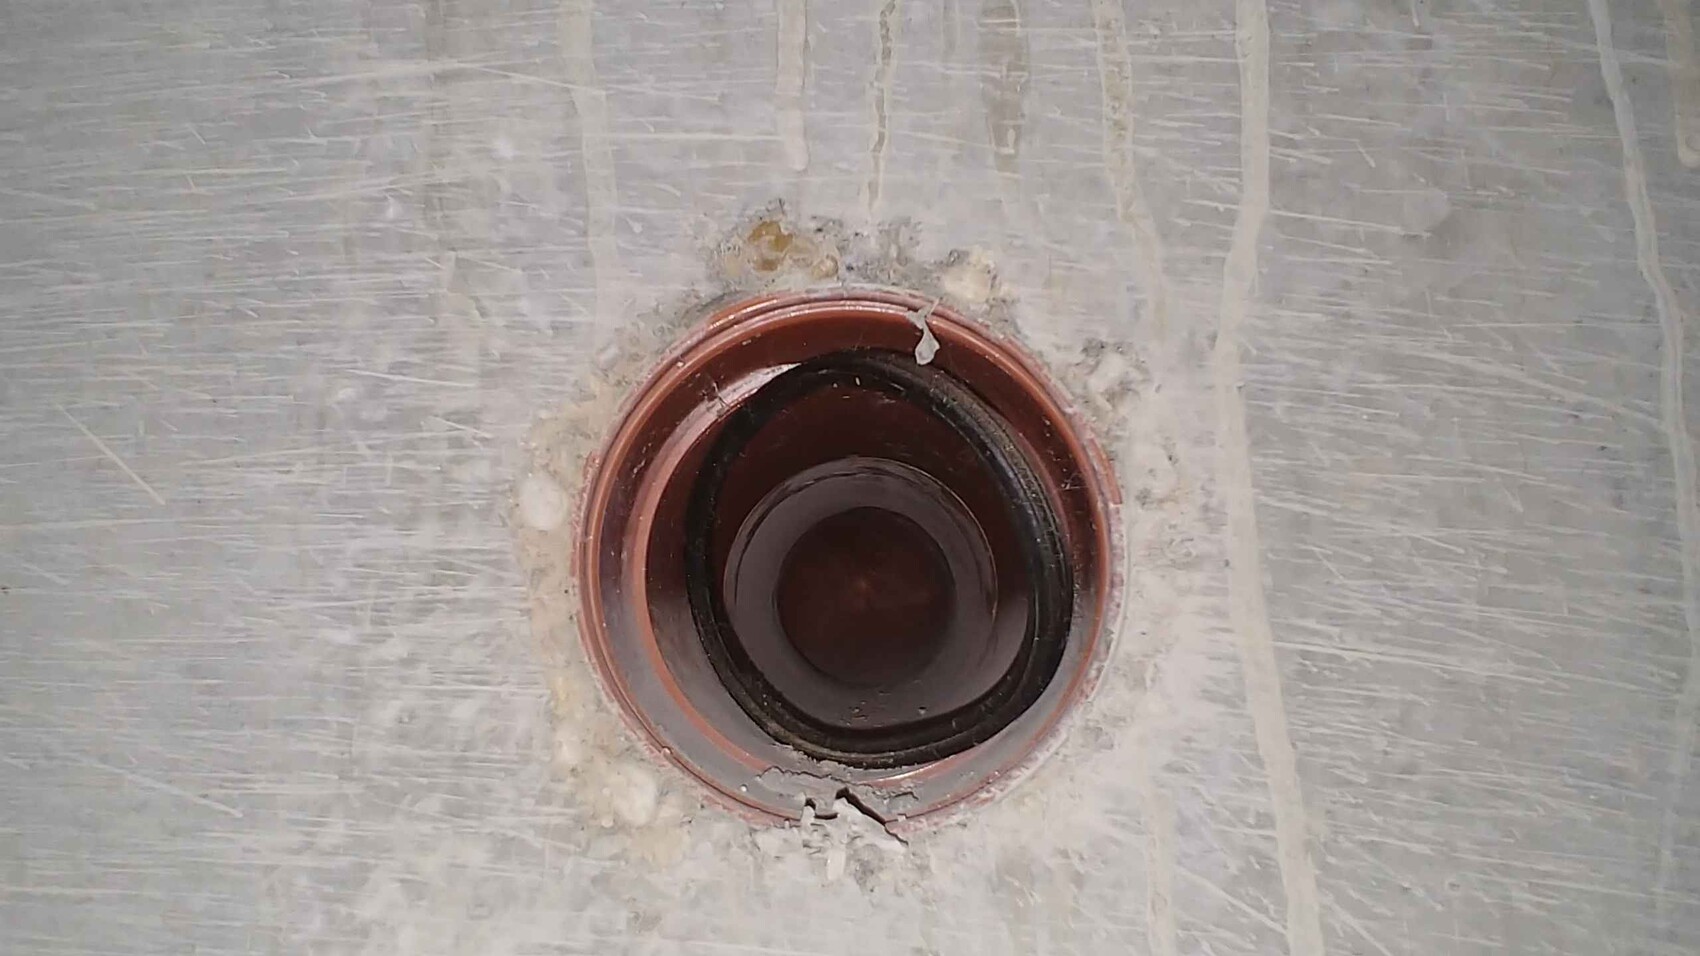
Also, here is a photo of the multi-utility house entry and another pipe in the utility room.
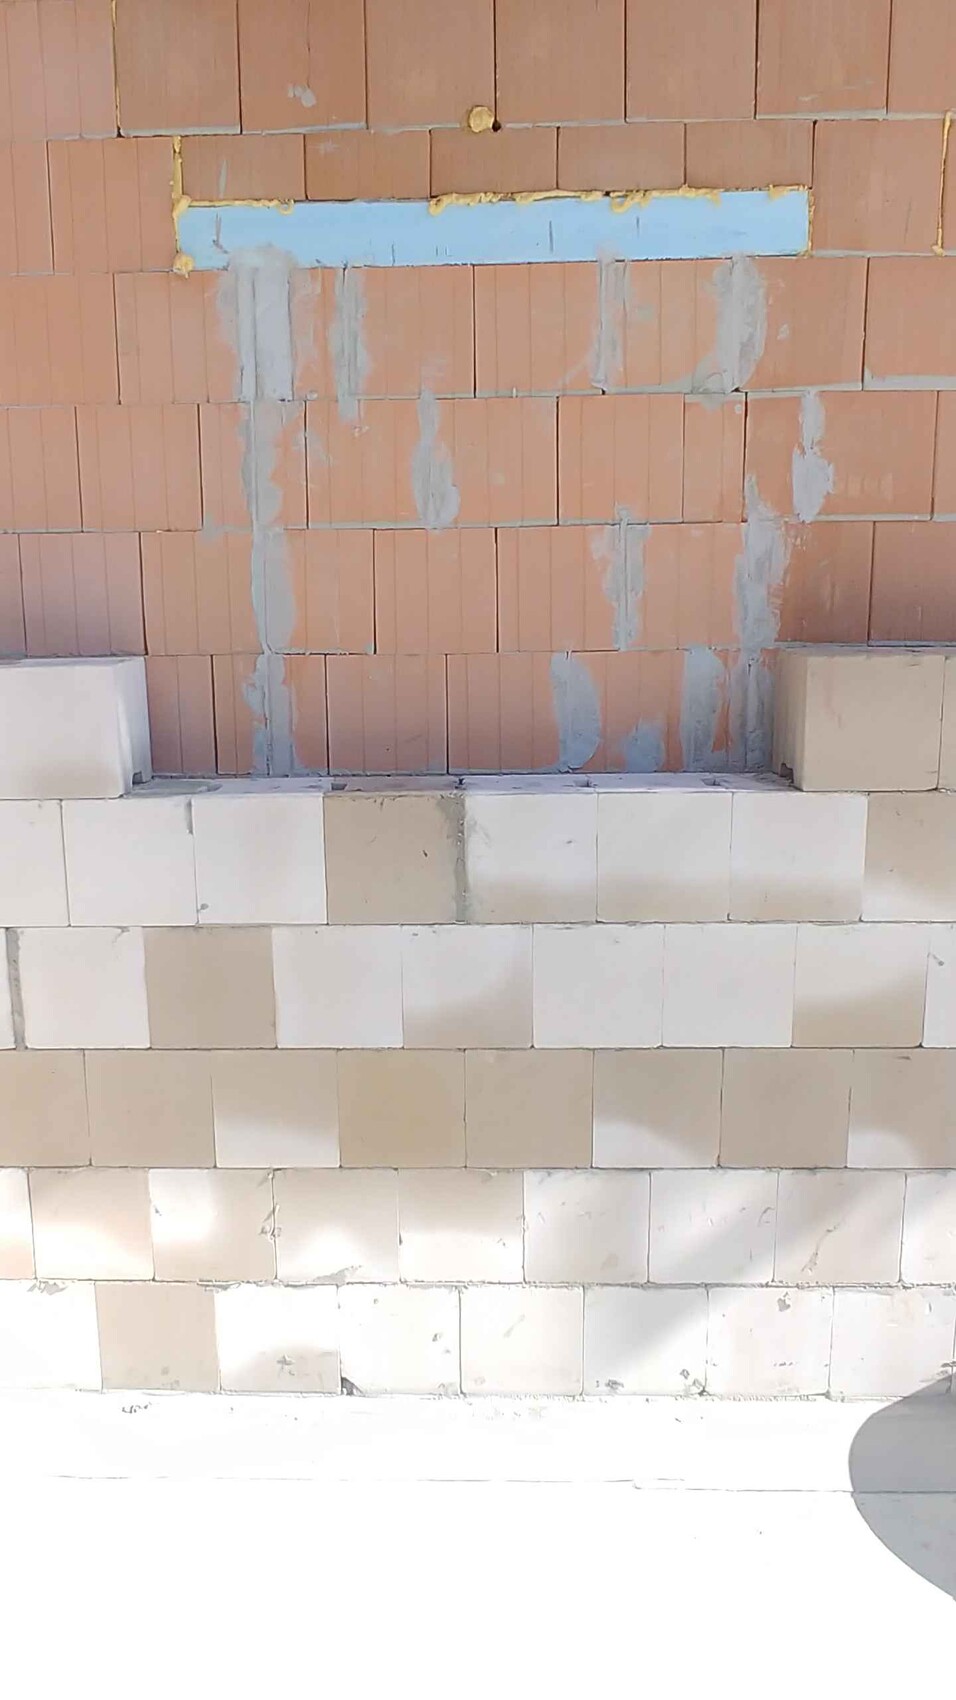
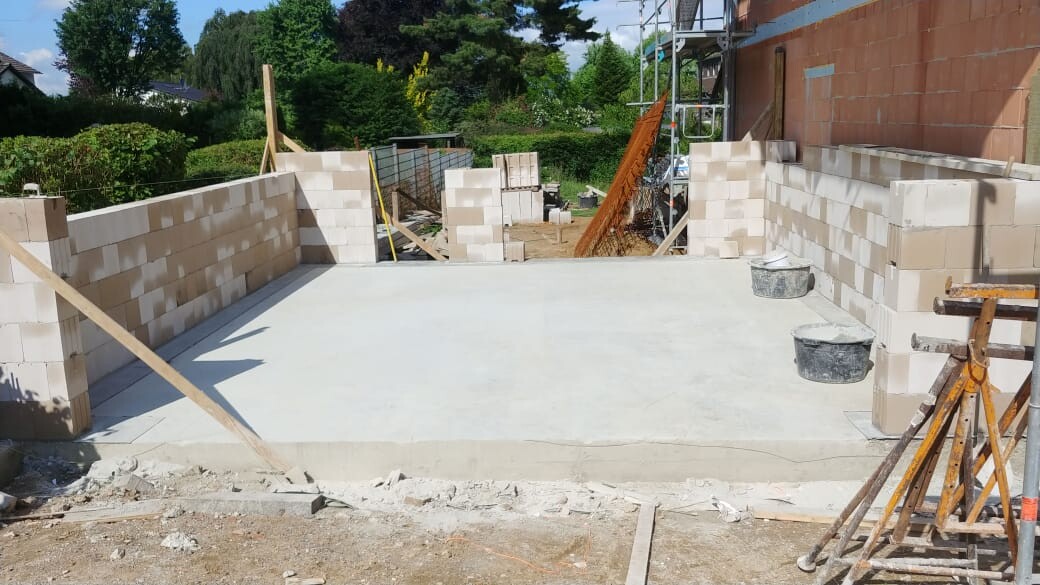
I am unsure to what extent the garage walls, where a lintel was built into the Poroton blocks at the back, are constructed to allow for easy breaking through later on if a door needs to be added. The sand-lime bricks are definitely not laid flush with the lintel.
On the roof terrace, there is a structural support on each side. It is currently galvanized and, in my opinion, doesn’t look very appealing. Would it be best just to paint it?
Also, here is a photo of the multi-utility house entry and another pipe in the utility room.
Of course, you can add a door later on. Last year, I widened two door openings and removed part of a window opening without any problems. You can also break out half bricks, and since the edge will be plastered anyway, everything will be fine in the end. Just make sure to measure exactly where the lintel is located.
blaupuma schrieb:
Rare facing brick.
Reminds me of the old days.Do you mean ours? This color tone is actually quite rare in this area – it’s a bit redder than it appears in the photos here.

*If you don’t do everything yourself :-(* *eye roll*
Of course, they should at least—and I don’t see this in the photo—first create a break (joint) there and secondly, of course, a lintel. I would even drive nails into the upper corners on both the house and garage sides, which can be easily found later in the plaster. And/or take measurements.
https://www.instagram.com/11antgmxde/
https://www.linkedin.com/company/bauen-jetzt/
Fummelbrett schrieb:Basically, yes. But I really wonder what kind of unqualified people work at some construction companies. Using Poroton where aerated concrete should have been installed in the door frames, okay. But also using calcium silicate bricks? It’s possible if necessary, sure. But why discuss beforehand how it should be done?
You can also chip out half bricks, and in the end the edge will be plastered anyway, so everything will be fine.
Of course, they should at least—and I don’t see this in the photo—first create a break (joint) there and secondly, of course, a lintel. I would even drive nails into the upper corners on both the house and garage sides, which can be easily found later in the plaster. And/or take measurements.
R.Hotzenplotz schrieb:No, a 2cm (0.8 inch) separation/expansion joint is intended there.
The calcium silicate brick will definitely not be laid flush with the door lintel.
https://www.instagram.com/11antgmxde/
https://www.linkedin.com/company/bauen-jetzt/
Similar topics