
Hello,
It would be really great if everyone here could just post one or a few pictures showing the current state of their house.
I'll start right away.
For renovations, it’s best to provide a comparison of before and after the remodeling.
Before March 2014:

After May 2015:

It would be really great if everyone here could just post one or a few pictures showing the current state of their house.
I'll start right away.
For renovations, it’s best to provide a comparison of before and after the remodeling.
Before March 2014:
After May 2015:

sirhc schrieb:
but that has also been properly clarified.With whom? The technician who will handle the maintenance later?
I’m not trying to argue, it’s going to be done like this anyway, it’s practically already built at your place.
But honestly: would you like to work under these conditions? I can understand if a company with bigger teams would decline these kinds of jobs.
You’re not really the standard case—the finishing work was done specifically for you...
I’m only writing this so that people, including other readers, might reflect on some of the working conditions. It’s not unusual for a craftsman to have to spend several hours on-site just to find a fault. Cheers to that.
@ypg
Of course, the boss said that 1.50 m (5 feet) at the ridge would have been more than enough. The equipment is mostly installed just below the ridge, so you can walk right under it, not along the edge.
Honestly, that seems a bit excessive to me. I’m not designing my house to create a comfort zone for the contractor, but rather to provide enough space within my limited budget to fit everything needed—no more than necessary. By the way, with a height of 1.70 m (5 feet 7 inches), you can stand and walk there upright.
Would I personally want to work there? If I were the contractor, I’d probably prefer to duck my head a bit for a while rather than having one arm stuck up to the shoulder inside a cramped pipe. There are much more uncomfortable places and jobs I might encounter.
When asked about the location for the heating system, two companies suggested the basement and two suggested the attic (even though there is a basement).
Maybe the boss will just send his small assistant.
Of course, the boss said that 1.50 m (5 feet) at the ridge would have been more than enough. The equipment is mostly installed just below the ridge, so you can walk right under it, not along the edge.
Honestly, that seems a bit excessive to me. I’m not designing my house to create a comfort zone for the contractor, but rather to provide enough space within my limited budget to fit everything needed—no more than necessary. By the way, with a height of 1.70 m (5 feet 7 inches), you can stand and walk there upright.
Would I personally want to work there? If I were the contractor, I’d probably prefer to duck my head a bit for a while rather than having one arm stuck up to the shoulder inside a cramped pipe. There are much more uncomfortable places and jobs I might encounter.
When asked about the location for the heating system, two companies suggested the basement and two suggested the attic (even though there is a basement).
Maybe the boss will just send his small assistant.
D
daniels874 Jan 2017 15:22This week, the home gym in the basement is the focus. The equipment will be set up over the weekend.
We are still waiting for the ventilation system to be commissioned by Pluggit.
Otherwise, just bad luck at the moment... picked up a coffee table but got the wrong one. Bought the dividers for the kitchen drawers at Ikea in the wrong width. The countertops were pre-made by the carpenter, but unfortunately one of them was damaged. Hopefully, the replacement will arrive next week. Well, minor issues. Overall, the construction phase has gone smoothly.
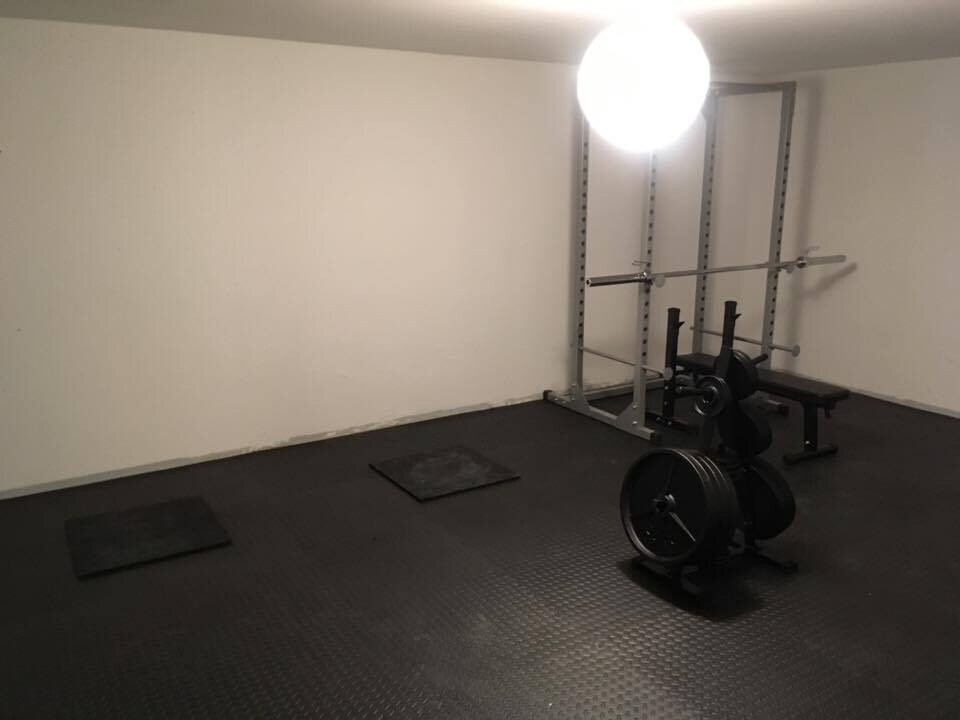
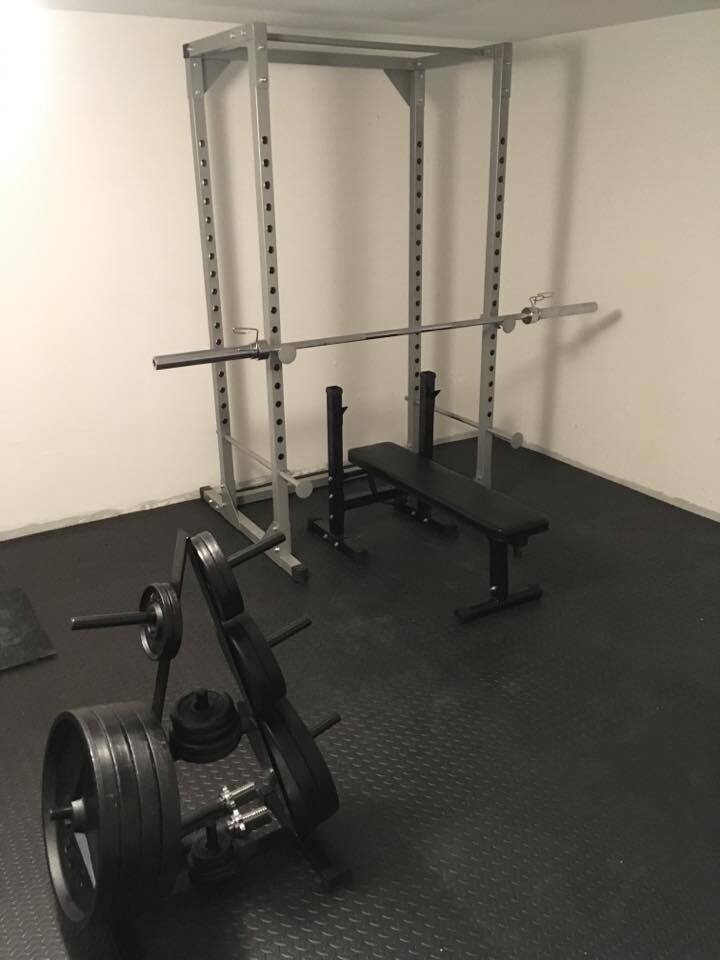
We are still waiting for the ventilation system to be commissioned by Pluggit.
Otherwise, just bad luck at the moment... picked up a coffee table but got the wrong one. Bought the dividers for the kitchen drawers at Ikea in the wrong width. The countertops were pre-made by the carpenter, but unfortunately one of them was damaged. Hopefully, the replacement will arrive next week. Well, minor issues. Overall, the construction phase has gone smoothly.
K
Knallkörper4 Jan 2017 15:27Impressive work.. fast construction process, and with a basement. Is this a prefabricated house?
Similar topics