
Hello,
It would be really great if everyone here could just post one or a few pictures showing the current state of their house.
I'll start right away.
For renovations, it’s best to provide a comparison of before and after the remodeling.
Before March 2014:

After May 2015:

It would be really great if everyone here could just post one or a few pictures showing the current state of their house.
I'll start right away.
For renovations, it’s best to provide a comparison of before and after the remodeling.
Before March 2014:
After May 2015:
 repentless18 Jul 2016 08:27
tomtom79 schrieb:
Just the landscape alone is great!That's true. But it also literally has its downsides—especially in winter. The ground source heat pump will have quite a workload then.
Curly schrieb:
Looks like a holiday destination. What kind of floor plan will this be? The foundation slab is L-shaped?
Best regards,
SabineThe foundation slab shown in the pictures mainly includes the entrance, stairs, storage, and a hobby room, and essentially serves as a structural necessity for the cantilevered floor with a flat roof above. This upper floor houses all the rooms within a 14 x 11 m (46 x 36 ft) footprint.
repentless schrieb:
The concrete slab shown in the pictures basically includes only the entrance, stairs, storage, and a hobby room. It primarily serves as a structural necessity for the overhanging floor with a flat roof above. This floor contains all the rooms within an area of 14 x 11 m (46 x 36 ft). I thought so. Sounds cool. Do you have any 3D renderings or similar? Please share some! Masipulami18 Jul 2016 08:29
So, the indirect wall lighting is now finished as well:
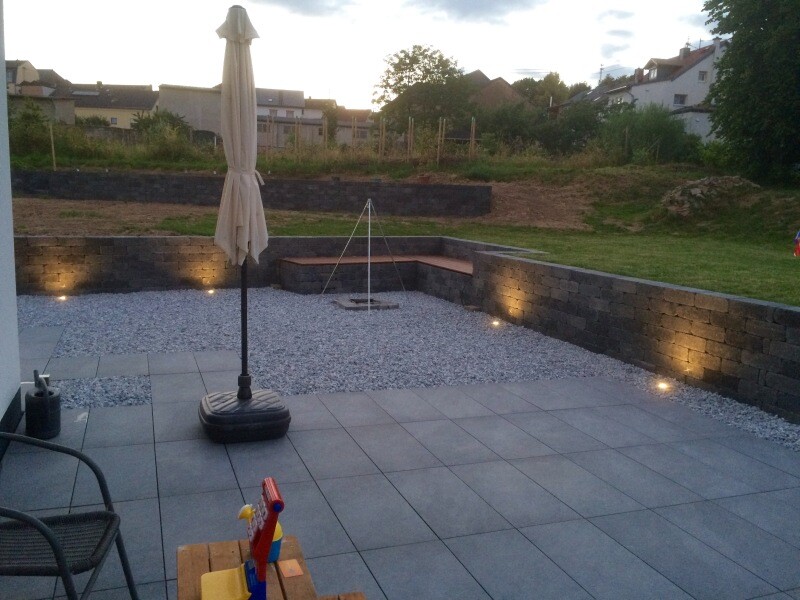
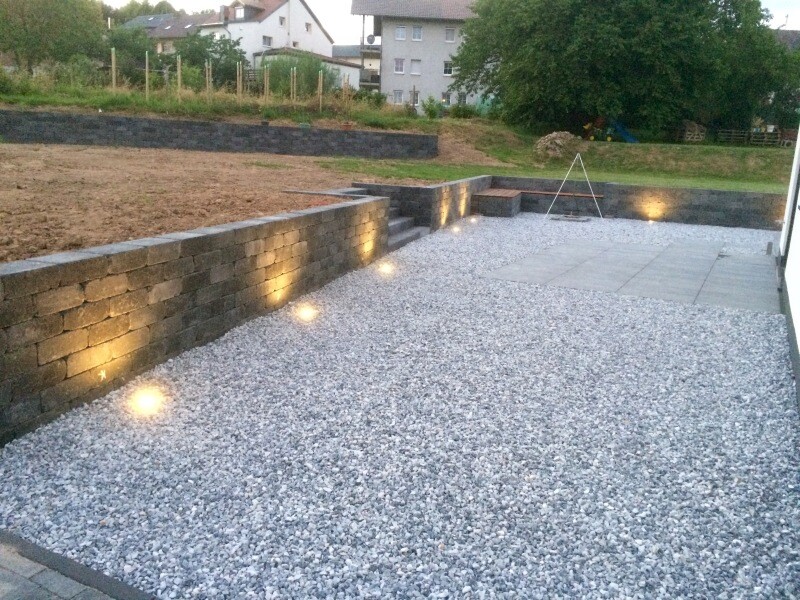
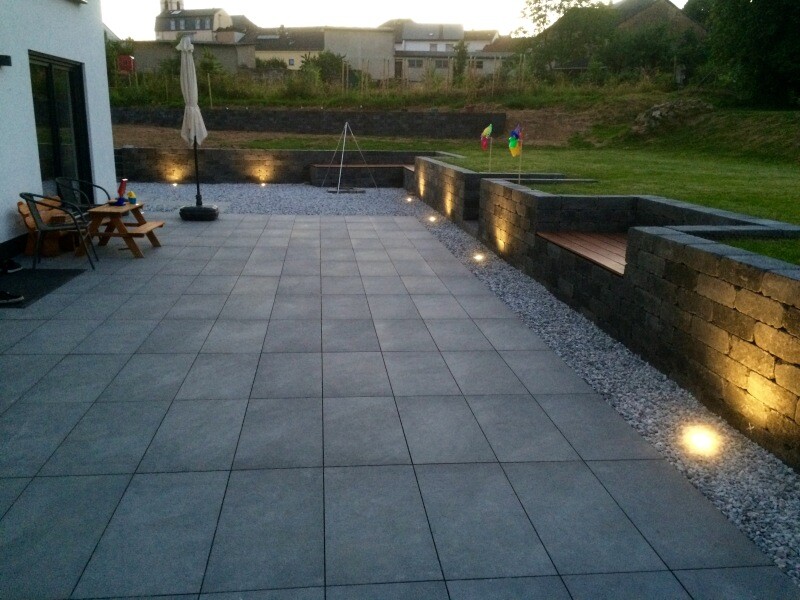
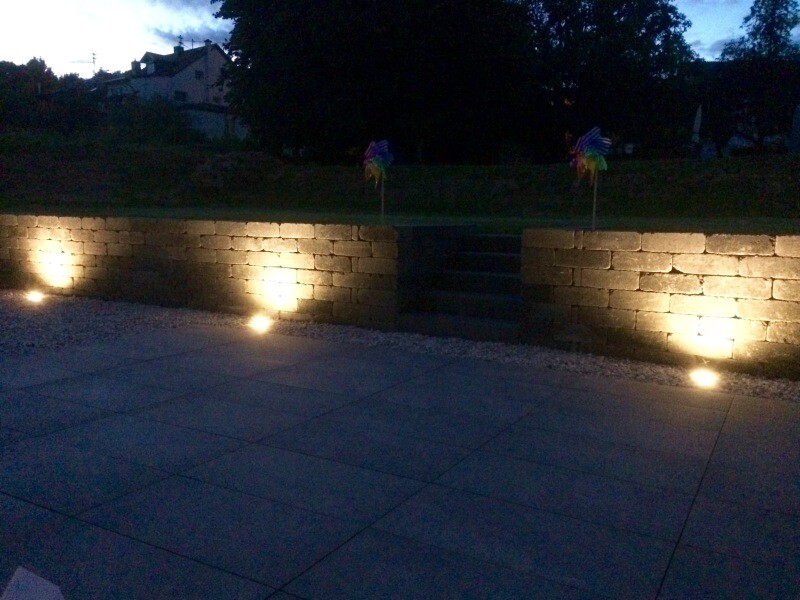
The lamps produce a very nice, warm light and are quite bright.
The lamps produce a very nice, warm light and are quite bright.

Sebastian79 schrieb:
No, it was painted by my wonderful wife – here it is photographed a bit better. And in our bathroom, it matches the floor tiles and the decor of the vanity cabinet.
.Finally, someone getting creative with the walls and incorporating the floor tile design into the room. Colored walls or textured wall finishes are getting less attention these days, but I think no expensive LED accent lighting can replace that.
Masipulami18 Jul 2016 12:48I feel the same way. Although most of our walls are white, we still decided to highlight a few walls with color (for example, the kitchen has a green wall).
Here is one of the walls in our older child's bedroom:
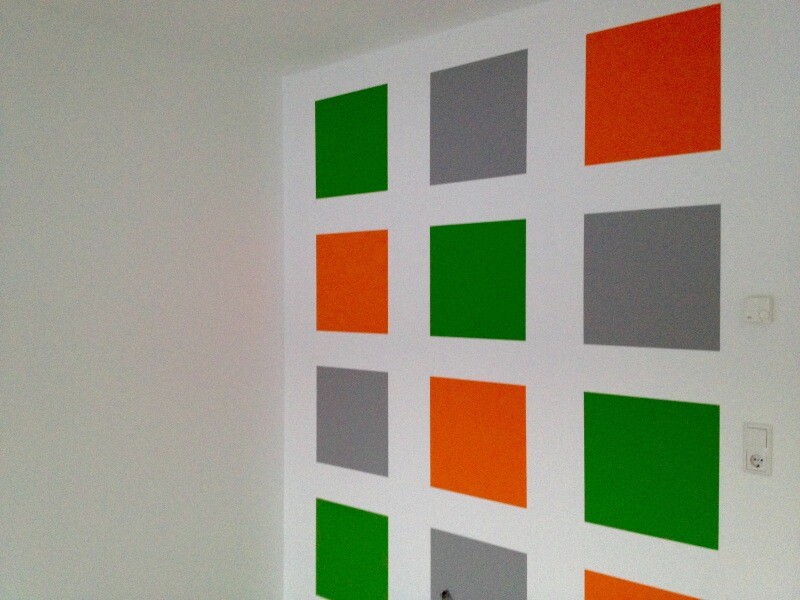
(the other walls in the room are white)
Here is one of the walls in our older child's bedroom:
(the other walls in the room are white)
Similar topics