
Hello,
It would be really great if everyone here could just post one or a few pictures showing the current state of their house.
I'll start right away.
For renovations, it’s best to provide a comparison of before and after the remodeling.
Before March 2014:

After May 2015:

It would be really great if everyone here could just post one or a few pictures showing the current state of their house.
I'll start right away.
For renovations, it’s best to provide a comparison of before and after the remodeling.
Before March 2014:
After May 2015:

D
daniels8713 Jul 2016 22:11Sebastian79 schrieb:
Someone really messed up here – but on the bright side, our guest bathroom is finished .
Well, except for the mirror, lighting & tidying up Is that wallpaper on the wall? I also like the column. Though it looks expensive.
The exterior walls of the upper floor will be completed tomorrow.
S
Sebastian7913 Jul 2016 22:41No, it was painted by my wonderful wife – here’s a better shot. And in our bathroom, it matches the floor tile and the decor of the vanity unit.
The pedestal sink is from Alape and costs an outrageous amount – normally over 1000 Euros. It’s actually just a bit too small in diameter, but it’s fine for the guest bathroom.
My uncle had this piece gathering dust in his attic – otherwise, a standard basin would have been installed here.
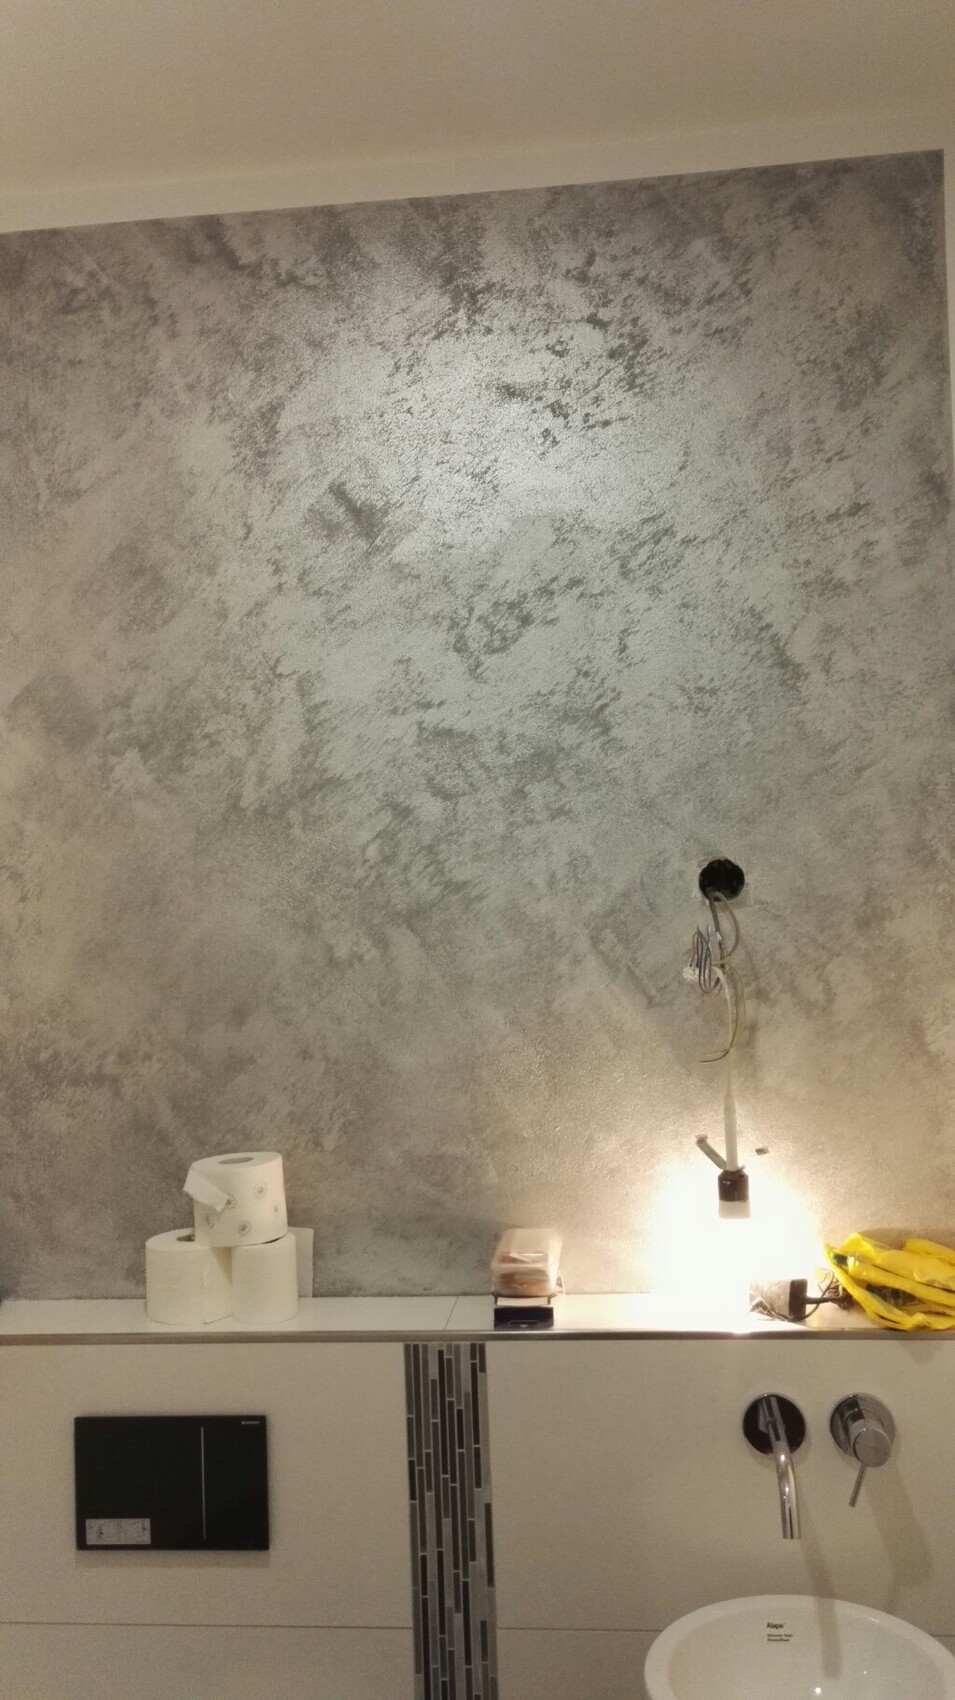
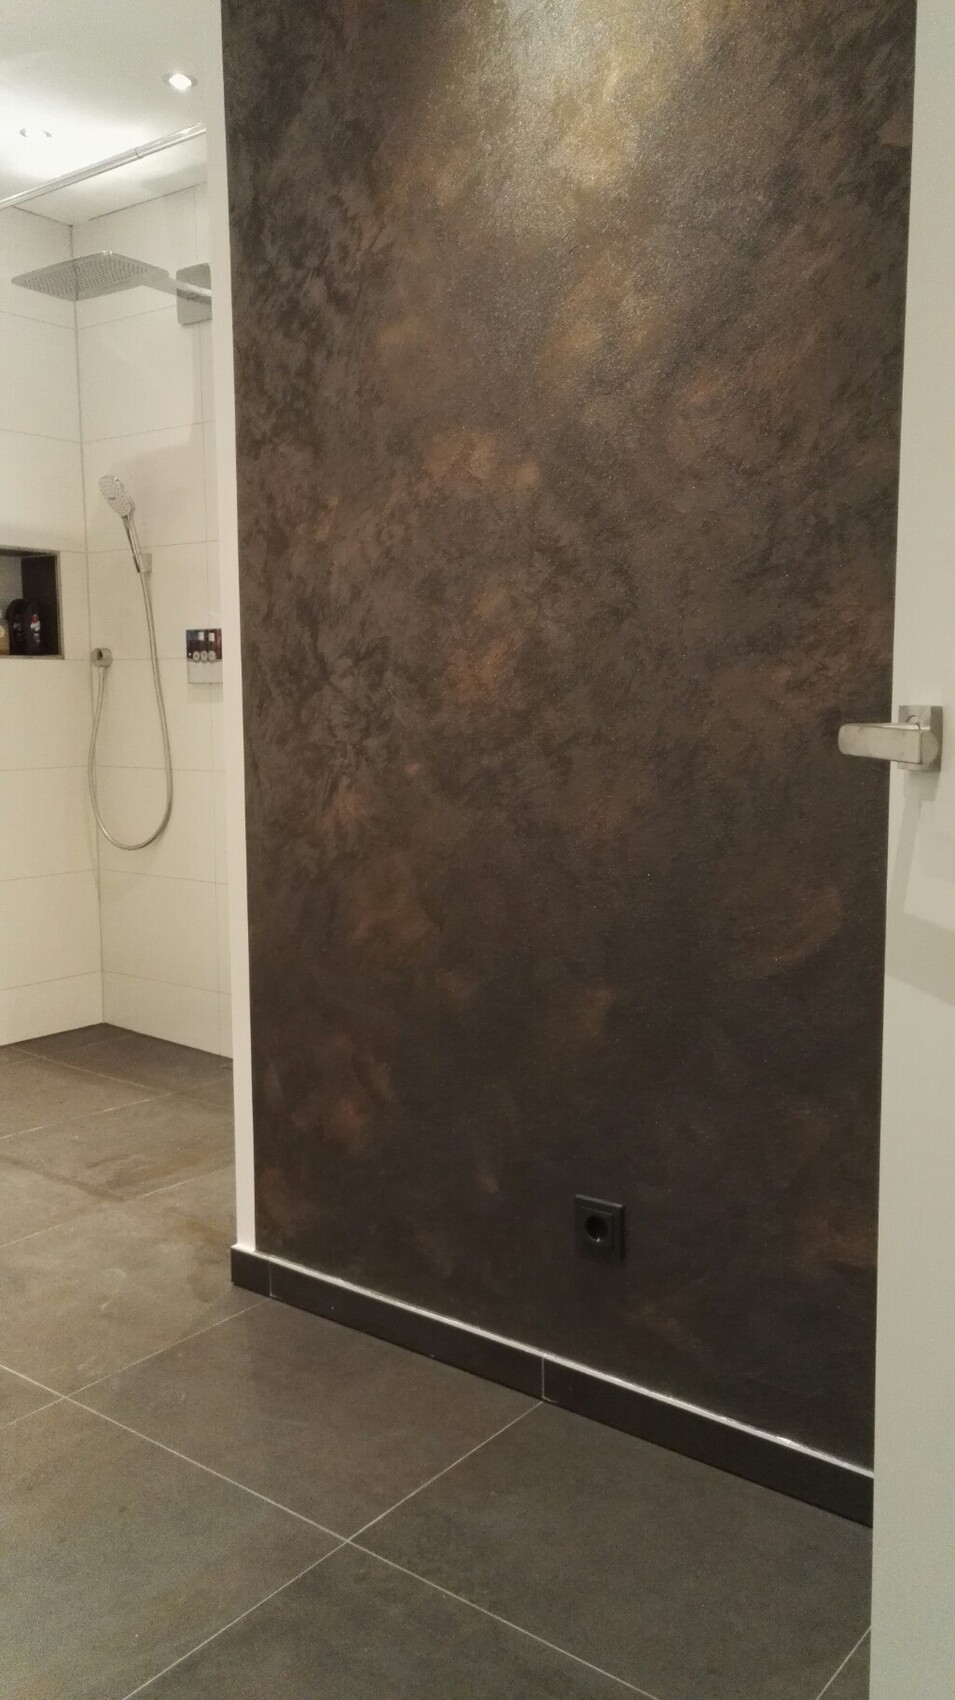
The pedestal sink is from Alape and costs an outrageous amount – normally over 1000 Euros. It’s actually just a bit too small in diameter, but it’s fine for the guest bathroom.
My uncle had this piece gathering dust in his attic – otherwise, a standard basin would have been installed here.
D
daniels8714 Jul 2016 08:24@tomtom79: How large is the shower in the picture?
@Sebastian79: I like the column because it is so narrow. It looks elegant.
Your wife seems to have artistic talent. Hats off.
Today I realized that a kitchen window is not where I wanted it to be. It is correct according to the construction plan, but apparently my kitchen layout was misunderstood. Unfortunately, I didn’t notice this earlier. Now I hope the window hasn’t been manufactured yet, so it can still be made somewhat smaller. Otherwise, I will have to redesign the entire kitchen.
@Sebastian79: I like the column because it is so narrow. It looks elegant.
Your wife seems to have artistic talent. Hats off.
Today I realized that a kitchen window is not where I wanted it to be. It is correct according to the construction plan, but apparently my kitchen layout was misunderstood. Unfortunately, I didn’t notice this earlier. Now I hope the window hasn’t been manufactured yet, so it can still be made somewhat smaller. Otherwise, I will have to redesign the entire kitchen.