
ᐅ Floor Plan Change – Load-Bearing Walls in an Apartment. What Are the Options?
Created on: 5 Apr 2018 21:25
S
susi999
I want to renovate and refurbish an old apartment. However, I am not satisfied with the layout. The walls between the kitchen and bedroom, as well as between the bedroom and living room, are load-bearing. Is it even possible to remove them?
The street runs along the bottom of the floor plan, and the garden area is at the top.
Does anyone have any tips for me? Somehow, I can’t bring myself to just renovate the rooms as they are.
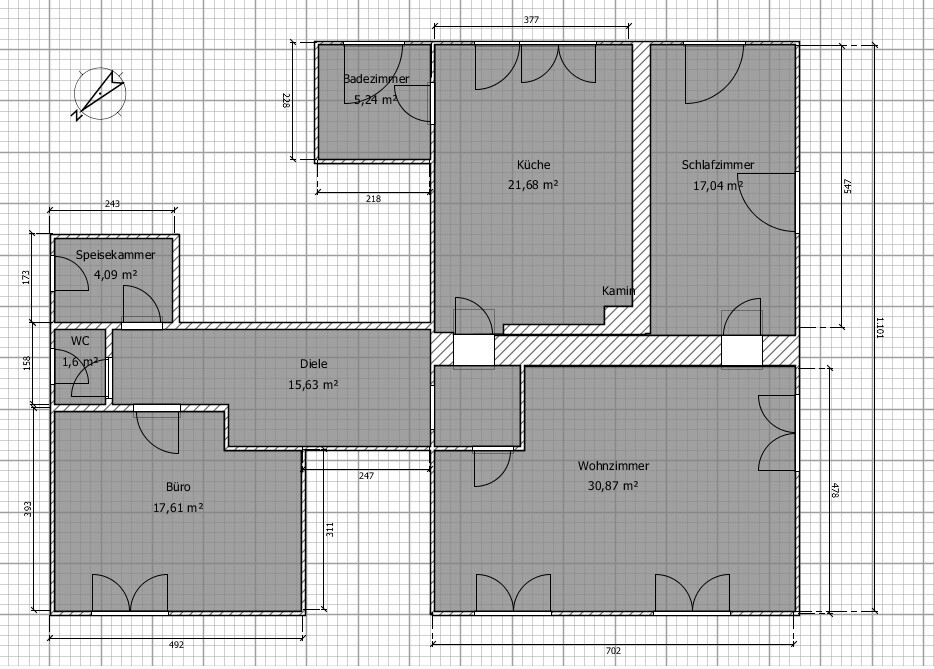
The street runs along the bottom of the floor plan, and the garden area is at the top.
Does anyone have any tips for me? Somehow, I can’t bring myself to just renovate the rooms as they are.
susi999 schrieb:
That will follow anyway. First, I need to decide whether to take over the apartment or if it’s not worth anything.There is a huge difference between renovation and refurbishment. Refurbishment can easily cost six figures. A renovation might only cost around €1,000 (about $1,100).
With just a floor plan and the statement "I still need an office," it’s very hard to say anything meaningful. Is the building old, well-maintained, or new? Is there mold, water damage, and is it one of ten units or in a two-family house?
So, without any facts or parameters, this question can’t be answered. Especially not without knowing more, such as the budget.
When deciding whether to buy or take over a house or apartment, it’s good to take a few weeks to carefully weigh the pros and cons. There are other factors, such as your personal life situation or the location of the property. Then consult an expert who can inspect everything. Structural engineers often serve as experts and can assist you with new planning.
At this point, it’s pointless to question every piece of information you receive.
Basically, you can make something out of anything—it’s just a matter of cost.
It is the ground-floor apartment in a three-family house owned by my parents, which is only occupied by our family. The construction year is unknown. The house was renovated in 1985 and 2000. The apartment was occupied until two years ago – no mold, no water damage, and it is partially basemented. Since then, the apartment has only been used for storage. In theory, one could move in if they are okay with the outdated furnishings. The windows can remain. The electrical screed is brittle and needs to be renewed or repaired, as do the floors and walls. However, the parquet flooring in the bedroom and living room is still in good condition. In addition, the bathroom and kitchen are no longer visually up to modern standards.
Costs should, of course, be kept as low as possible. However, I currently have no idea about the expenses because I have never renovated before. The question is whether it makes sense to use the apartment again as a living space and at what point it balances out with my current rental costs.
Costs should, of course, be kept as low as possible. However, I currently have no idea about the expenses because I have never renovated before. The question is whether it makes sense to use the apartment again as a living space and at what point it balances out with my current rental costs.

I think that to turn this into an apartment that meets today’s standards, you will need to put in a lot of work. The bathroom and pantry are located in the least convenient places. The suggestion made here was to create a modern bathroom from the toilet, pantry, and the hallway in front of them. Turn the office into a bedroom. However, I recall that there is a street running past there. Then, of course, the question is how busy that street is.
Load-bearing walls can certainly be replaced with columns and beams, but that is a major undertaking—and will be correspondingly expensive.
The fundamental question is: do you want to live there long-term? If, for example, it’s in a trendy neighborhood and there is potential to rent out the newly renovated apartment if you no longer want it, an extensive renovation makes more sense. Or if it’s out in the middle of nowhere and your family is living there, and renting out the apartment to strangers would not be welcome, then I would carefully consider whether the apartment, even after renovation, will meet your needs in the long run.
For a nice old building in a good location, I would say: go for it!
But we really know far too little about your circumstances here (future plans, budget, situation of the “family house,” etc.).
Clearly, something can be made out of it. Even rerouting pipes and wiring is possible—it’s just a matter of money.
The only issue is: what good is a fancy design if the total cost must not exceed about 100,000€?
Load-bearing walls can certainly be replaced with columns and beams, but that is a major undertaking—and will be correspondingly expensive.
The fundamental question is: do you want to live there long-term? If, for example, it’s in a trendy neighborhood and there is potential to rent out the newly renovated apartment if you no longer want it, an extensive renovation makes more sense. Or if it’s out in the middle of nowhere and your family is living there, and renting out the apartment to strangers would not be welcome, then I would carefully consider whether the apartment, even after renovation, will meet your needs in the long run.
For a nice old building in a good location, I would say: go for it!
But we really know far too little about your circumstances here (future plans, budget, situation of the “family house,” etc.).
Clearly, something can be made out of it. Even rerouting pipes and wiring is possible—it’s just a matter of money.
The only issue is: what good is a fancy design if the total cost must not exceed about 100,000€?
Budget up to €100,000. The location is good. The apartment is in a quiet neighborhood. It is 1 km (0.6 miles) from the nearest large shopping area. The street has low traffic. So having a bedroom facing the front is definitely possible. Renting out the apartment is an option if I decide not to live there myself in the future.
I am mainly looking for tips and suggestions on how the design could be arranged.
I am mainly looking for tips and suggestions on how the design could be arranged.

Similar topics