
ᐅ Floor Plan Change – Load-Bearing Walls in an Apartment. What Are the Options?
Created on: 5 Apr 2018 21:25
S
susi999
I want to renovate and refurbish an old apartment. However, I am not satisfied with the layout. The walls between the kitchen and bedroom, as well as between the bedroom and living room, are load-bearing. Is it even possible to remove them?
The street runs along the bottom of the floor plan, and the garden area is at the top.
Does anyone have any tips for me? Somehow, I can’t bring myself to just renovate the rooms as they are.
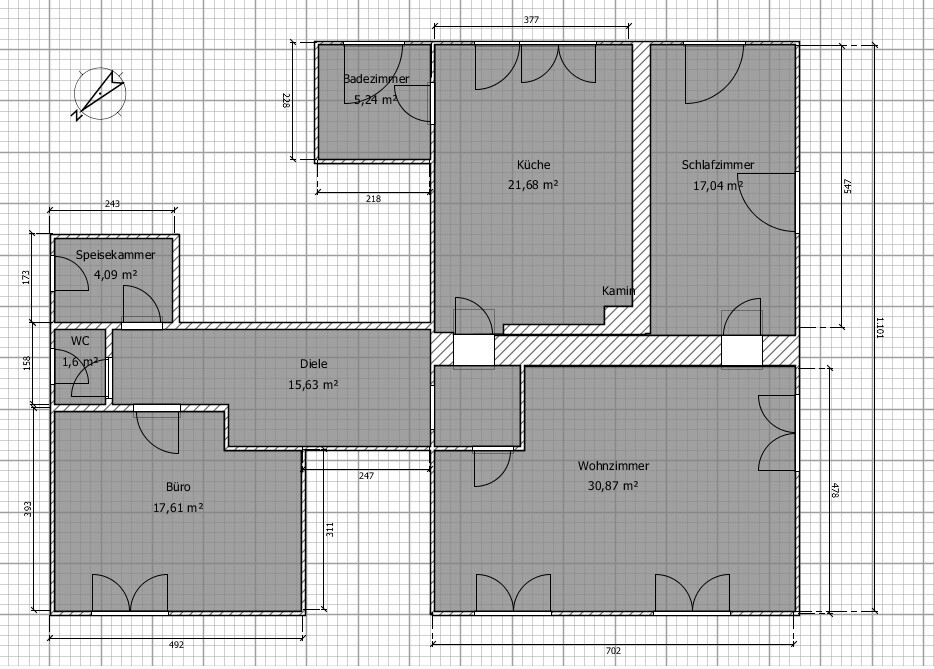
The street runs along the bottom of the floor plan, and the garden area is at the top.
Does anyone have any tips for me? Somehow, I can’t bring myself to just renovate the rooms as they are.
I would approach this topic differently anyway. Get a structural engineer first and clarify what would need to be done with the walls you want to remove or alter.
I have already gone through the renovation of an old house... some wishes or ideas quickly fade away because certain things are not feasible or too expensive. On the other hand, there are other possibilities you might not see right now.
What good is it if people who have neither seen the apartment nor the surroundings share their ideas or concepts, which wouldn’t be feasible anyway?
First, clarify the “big” questions, then you can think further.
Can walls be demolished or larger openings created? What would that cost?
Can water supply and drainage pipes be installed or relocated?
Heating, windows, screed...
After that, you will have a clearer picture of what is possible.
Colorful pictures won’t help you at this stage.
I have already gone through the renovation of an old house... some wishes or ideas quickly fade away because certain things are not feasible or too expensive. On the other hand, there are other possibilities you might not see right now.
What good is it if people who have neither seen the apartment nor the surroundings share their ideas or concepts, which wouldn’t be feasible anyway?
First, clarify the “big” questions, then you can think further.
Can walls be demolished or larger openings created? What would that cost?
Can water supply and drainage pipes be installed or relocated?
Heating, windows, screed...
After that, you will have a clearer picture of what is possible.
Colorful pictures won’t help you at this stage.

And what exactly is this "double wall" between the kitchen and living room? Are there pipes or wiring inside, and if so, for what purpose?
I have a few ideas for this apartment, but they would require a fairly extensive renovation and would probably exceed your budget.
As it is now, I find the layout of the apartment very poorly designed, and if nothing changes, I wouldn’t even want to invest 2,000€ (about $2,200) in it.
Could you provide some of the labor yourselves? Many tasks can be done independently with proper professional guidance. Do you have a timeline, or do you have unlimited time to work on it? (In that case, you could approach it as a long-term project over several years without pressure.)
With 100,000€ (about $110,000), you could achieve a lot more, for example by subcontracting only the major structural work—like tearing down walls, reinforcing, adding supports—and relocating plumbing connections, while gradually handling the rest yourselves, such as plastering, flooring, tiling, and painting.
Is the 100,000€ budget just for the renovation, or is it all-inclusive (for example, including the kitchen)?
I’m also missing information about access to this apartment and whether there is garden access. Where is it located? Are there terrace doors already? Would changing windows be an option, or would that disrupt the overall appearance of the building? Nowadays, larger windows and garden access are common.
Is it, as is often the case with older buildings, a raised ground floor without direct garden access? If so, would you want garden access? If yes, you could consider creating access to the garden or adding a (raised) terrace.
As you can see, there are more and more questions that are absolutely essential to provide any meaningful suggestions here.
Photos of the house would also be helpful, etc.
I have a few ideas for this apartment, but they would require a fairly extensive renovation and would probably exceed your budget.
As it is now, I find the layout of the apartment very poorly designed, and if nothing changes, I wouldn’t even want to invest 2,000€ (about $2,200) in it.
Could you provide some of the labor yourselves? Many tasks can be done independently with proper professional guidance. Do you have a timeline, or do you have unlimited time to work on it? (In that case, you could approach it as a long-term project over several years without pressure.)
With 100,000€ (about $110,000), you could achieve a lot more, for example by subcontracting only the major structural work—like tearing down walls, reinforcing, adding supports—and relocating plumbing connections, while gradually handling the rest yourselves, such as plastering, flooring, tiling, and painting.
Is the 100,000€ budget just for the renovation, or is it all-inclusive (for example, including the kitchen)?
I’m also missing information about access to this apartment and whether there is garden access. Where is it located? Are there terrace doors already? Would changing windows be an option, or would that disrupt the overall appearance of the building? Nowadays, larger windows and garden access are common.
Is it, as is often the case with older buildings, a raised ground floor without direct garden access? If so, would you want garden access? If yes, you could consider creating access to the garden or adding a (raised) terrace.
As you can see, there are more and more questions that are absolutely essential to provide any meaningful suggestions here.
Photos of the house would also be helpful, etc.
Similar topics