
Hello,
It would be really great if everyone here could just post one or a few pictures showing the current state of their house.
I'll start right away.
For renovations, it’s best to provide a comparison of before and after the remodeling.
Before March 2014:

After May 2015:

It would be really great if everyone here could just post one or a few pictures showing the current state of their house.
I'll start right away.
For renovations, it’s best to provide a comparison of before and after the remodeling.
Before March 2014:
After May 2015:
H
hampshire29 May 2019 07:59What are the disadvantages and advantages of the click system?
hampshire schrieb:
What are the arguments against clicking it together and what are the arguments in favor?In my view, there is nothing speaking in favor, except perhaps to hide an incorrect order or improper installation. Against it, I believe that a bend in the empty conduit can always be a source of problems when pulling cables later on. So why install it with a bend if it could have been done easily without one during the construction phase (if the pipes had been laid with the proper spacing from the start)? The execution plan also specifies straight routing accordingly.
G
Grantlhaua29 May 2019 11:59quisel schrieb:
The shafts are all installed now. There is still some discussion with the architect and the shell builder about one of them because the two empty conduits running through it have a bend in their path. I’m not willing to accept that – structurally, there was no reason not to lay them perfectly straight.
The formwork for the foundation slab is also mostly finished. The lightning protection company will come in the next few days to complete their work, and then hopefully pouring the foundation slab can start soon. The formwork feels a bit low to me for gravel, perimeter insulation, and concrete?

We’re making steady progress!
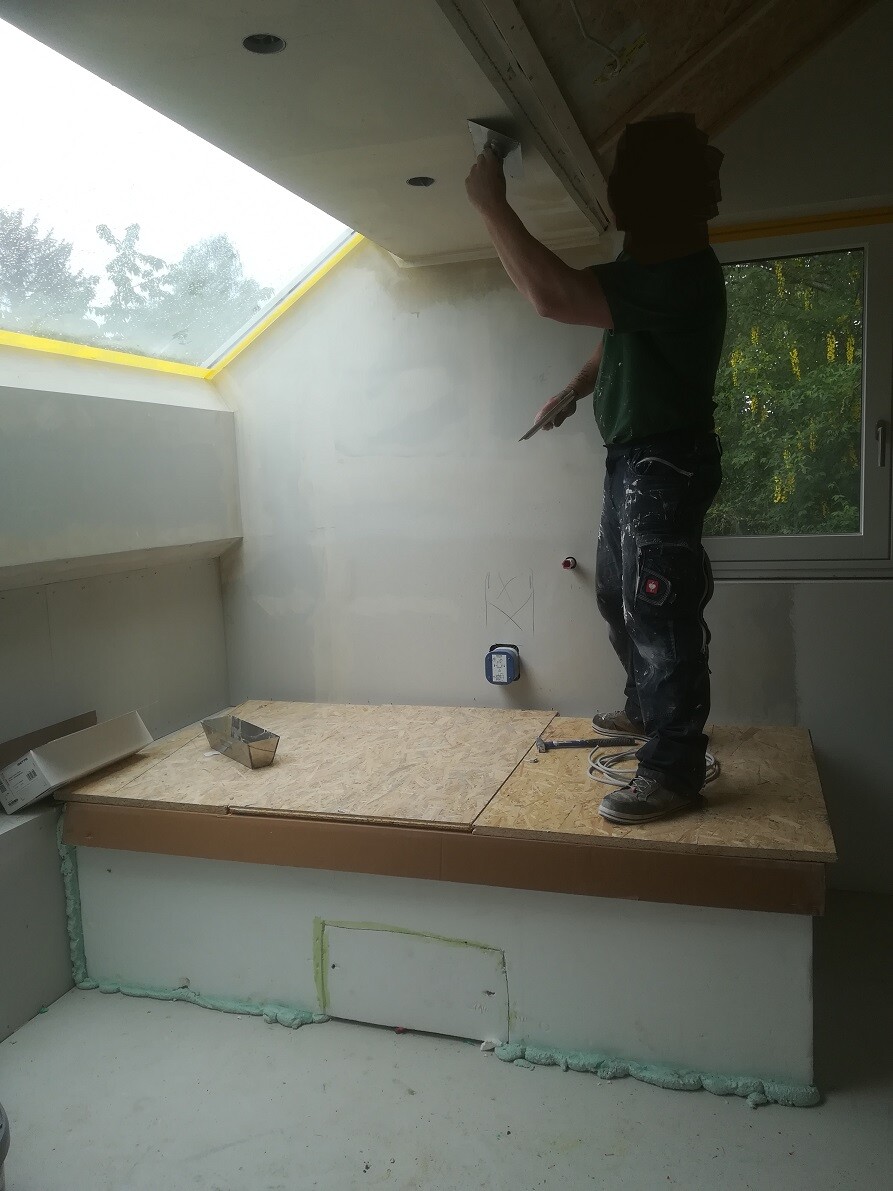
Today we received our bathtub, even though it’s currently being used for another purpose:
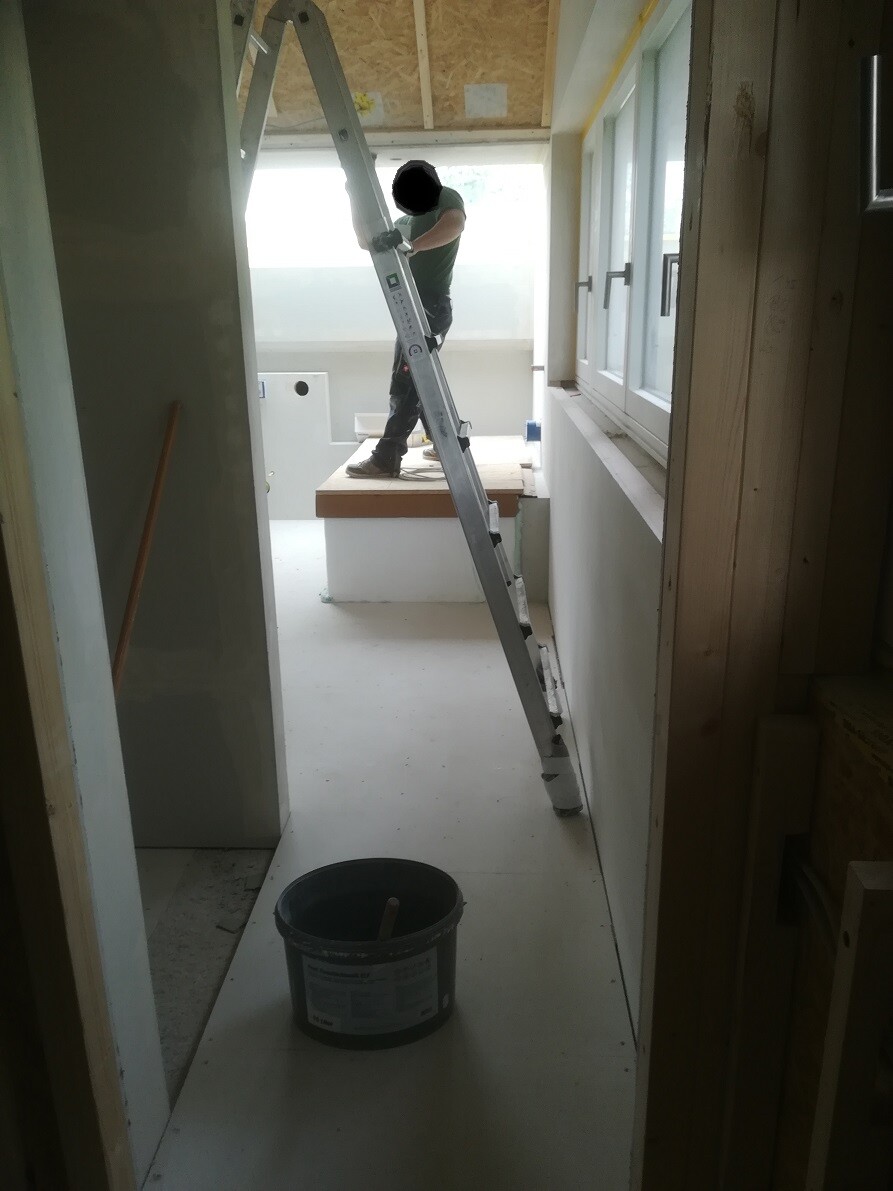
The underfloor heating in the bathroom is already fully installed:
(It’s also installed in the hallway and guest bathroom, but I don’t have a photo of those right now.)
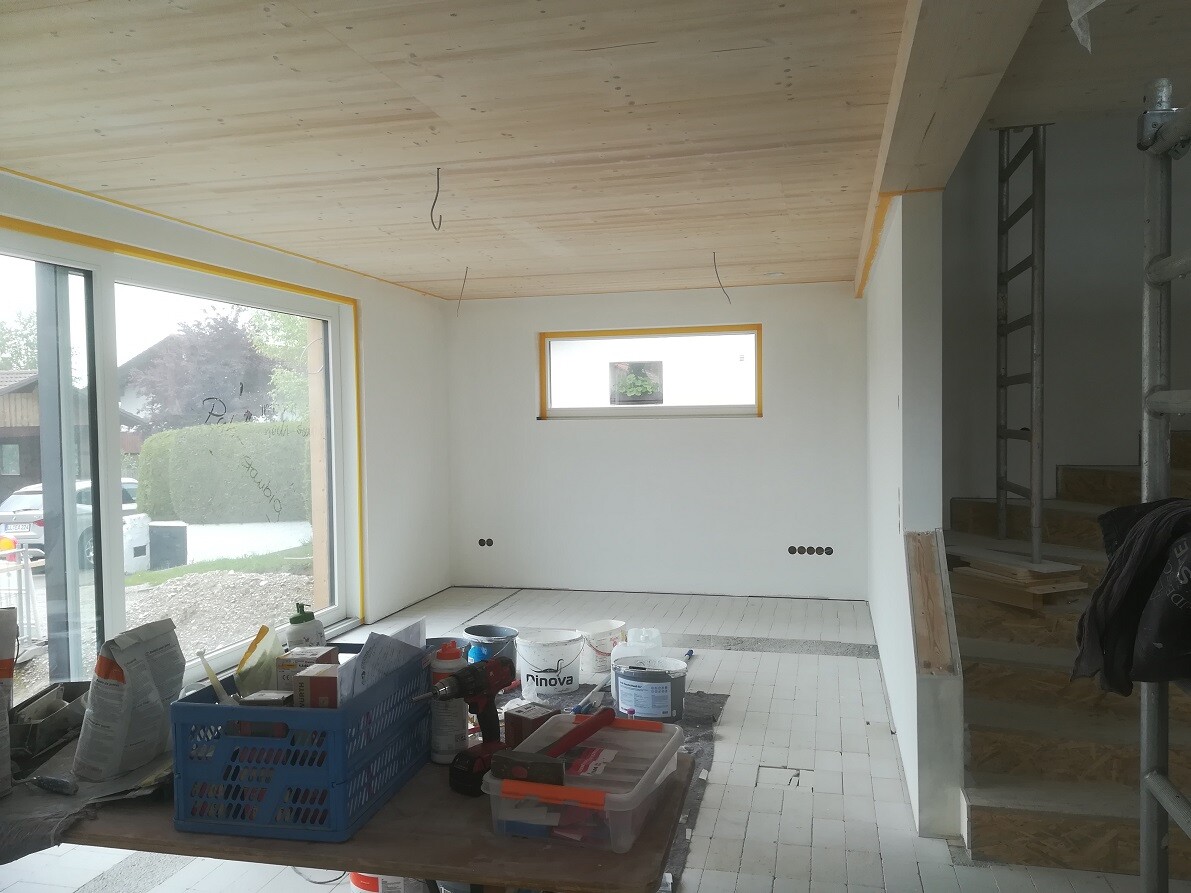
The living room has now been primed and is bright white:
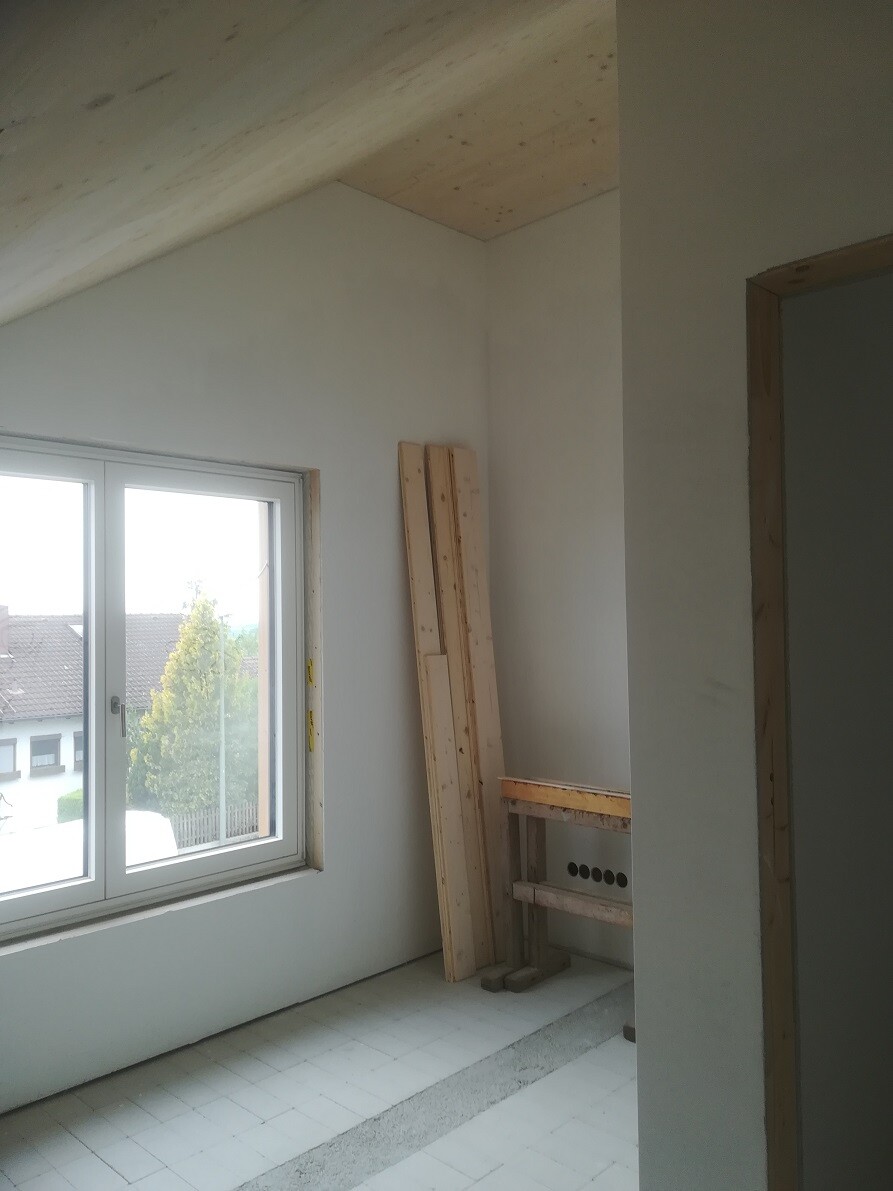
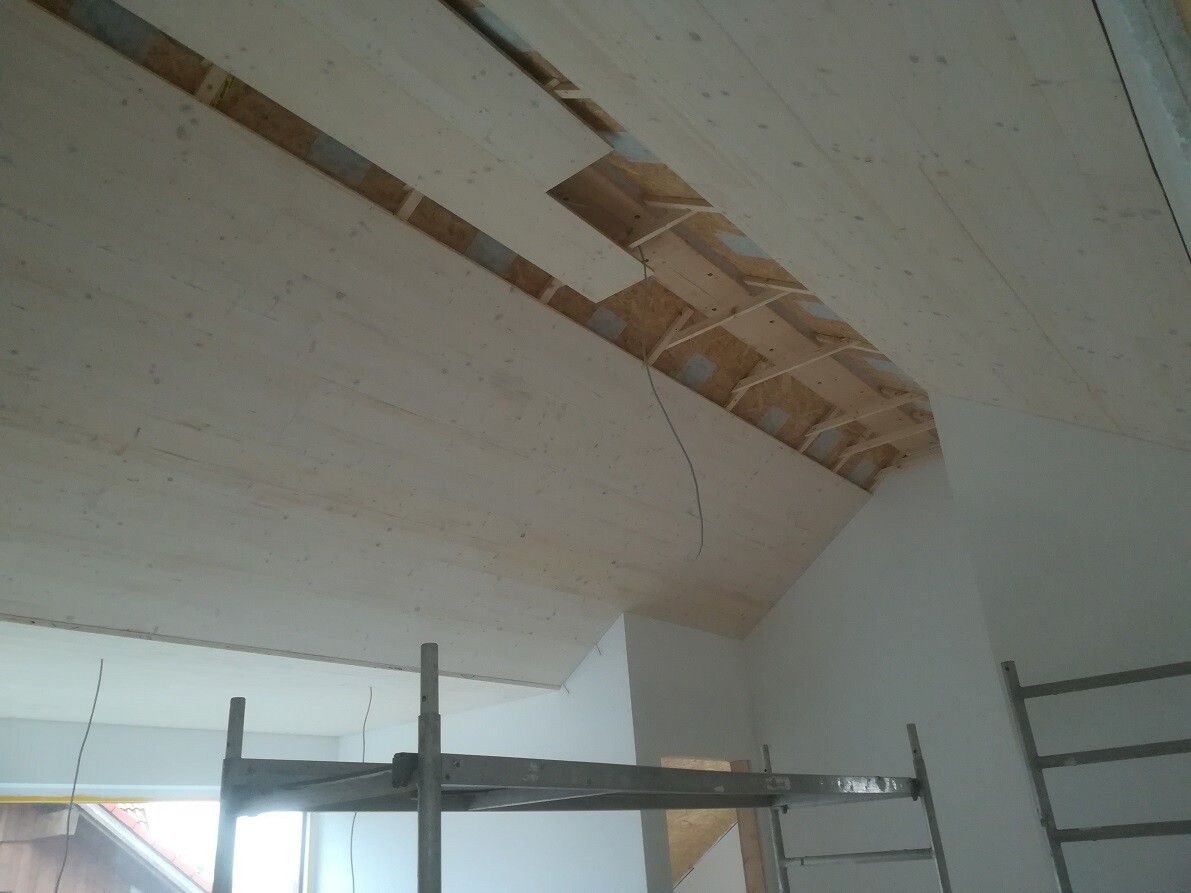
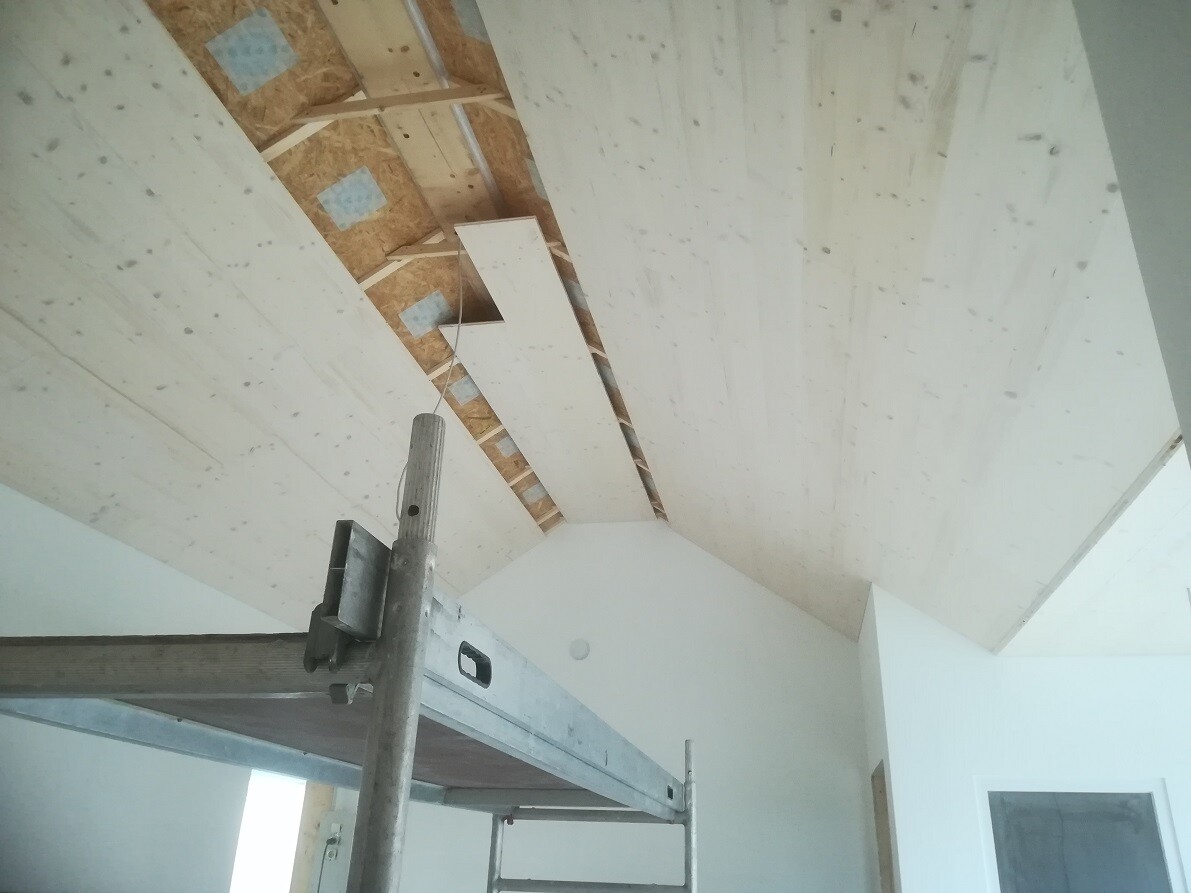
The ceiling is installed in the third bedroom and dressing room:

The gallery ceiling isn’t fully done yet:
Today we received our bathtub, even though it’s currently being used for another purpose:
The underfloor heating in the bathroom is already fully installed:
(It’s also installed in the hallway and guest bathroom, but I don’t have a photo of those right now.)
The living room has now been primed and is bright white:
The ceiling is installed in the third bedroom and dressing room:
The gallery ceiling isn’t fully done yet:
H
hampshire29 May 2019 16:55You are still one step ahead! Congratulations. Is Darth Putz working on the project? The rooms have a pleasantly bright appearance.
darth Putz is cool
It doesn’t sound that great though...
At the moment, it feels dark without any sunshine. When the sun shines, the whole house is flooded with natural light, depending on the time of day from a different side. We are quite happy about that. However, we wonder if the heating will ever need to be turned on – so far, even in winter with the door not fully sealed, we haven’t really missed it. Of course, sitting on the couch feels different temperature-wise than when you’re painting – but I do wonder when the heating will actually be used and when we’ll get warm floors, especially in the bathroom! Even the slightest sunlight (and, as I said, we have plenty of that) makes it warm. That’s great in principle, but I really like having pre-warmed tiles on the bathroom floor – so I’m starting to worry about that...
It doesn’t sound that great though...
At the moment, it feels dark without any sunshine. When the sun shines, the whole house is flooded with natural light, depending on the time of day from a different side. We are quite happy about that. However, we wonder if the heating will ever need to be turned on – so far, even in winter with the door not fully sealed, we haven’t really missed it. Of course, sitting on the couch feels different temperature-wise than when you’re painting – but I do wonder when the heating will actually be used and when we’ll get warm floors, especially in the bathroom! Even the slightest sunlight (and, as I said, we have plenty of that) makes it warm. That’s great in principle, but I really like having pre-warmed tiles on the bathroom floor – so I’m starting to worry about that...
Similar topics