
Hello,
It would be really great if everyone here could just post one or a few pictures showing the current state of their house.
I'll start right away.
For renovations, it’s best to provide a comparison of before and after the remodeling.
Before March 2014:

After May 2015:

It would be really great if everyone here could just post one or a few pictures showing the current state of their house.
I'll start right away.
For renovations, it’s best to provide a comparison of before and after the remodeling.
Before March 2014:
After May 2015:

D
daniels8724 Sep 2016 16:06Ah, so you also have a basement!
I used Photoshop to simulate the plinth; this is how it’s going to look.
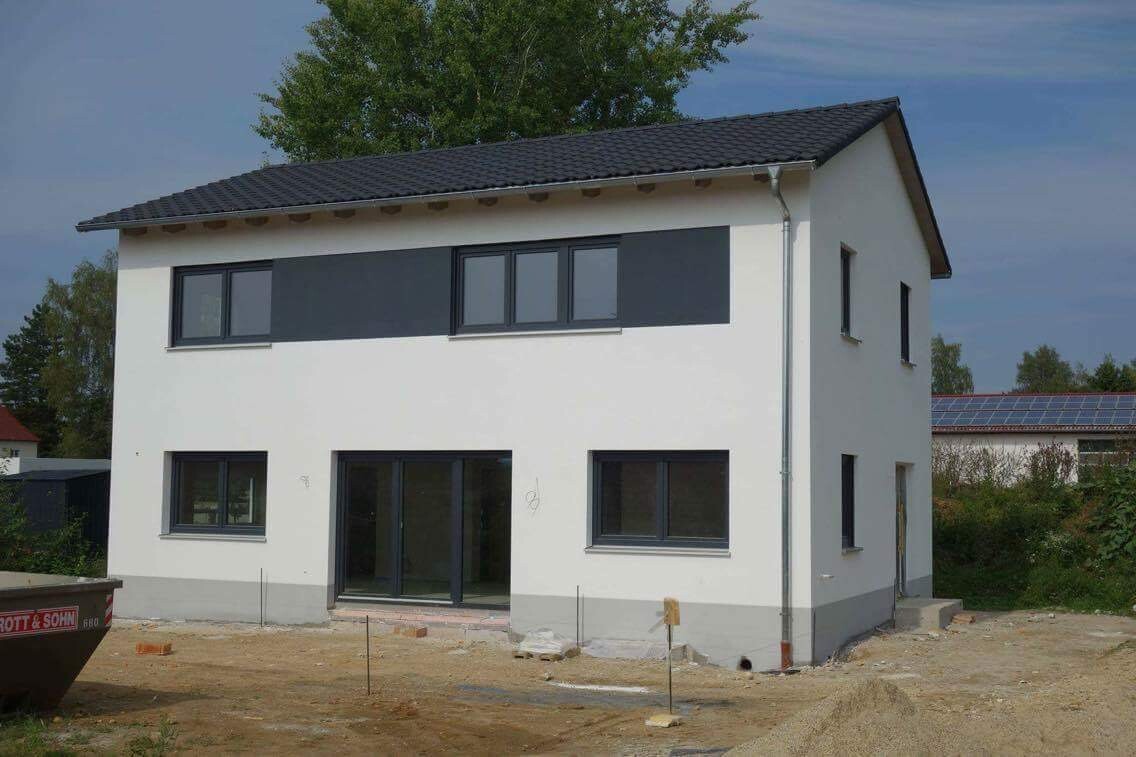
I used Photoshop to simulate the plinth; this is how it’s going to look.

D
daniels8724 Sep 2016 20:52Feel free to send me the picture, and I can give it a try. I would need to see it first.

Here are three recent pictures from our project.
Status: The basement walls are mostly completed, and parts of the ceiling formwork are already in place. The stairs are still missing, along with two or three tasks from the electrician.
Image 1: Classic north-south orientation, north at the bottom, south at the top.
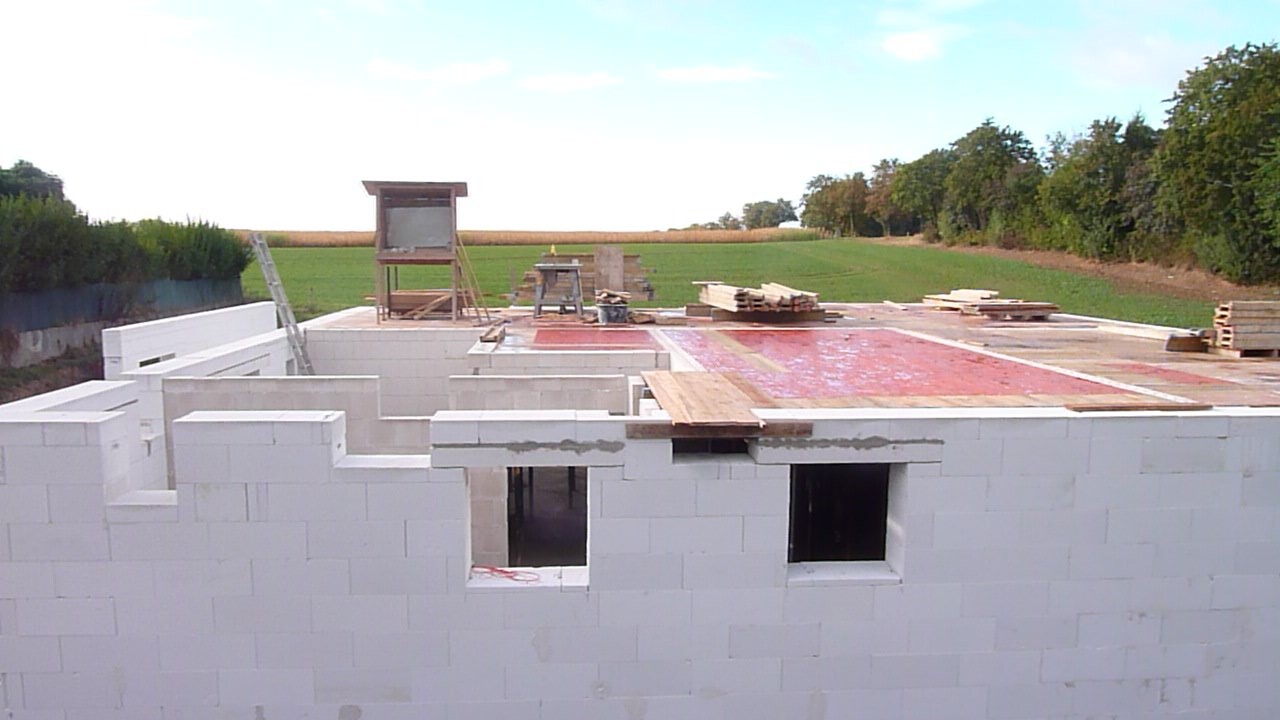
Image 2: Living-dining area of the basement apartment, ground-level access to the future terrace.

Image 3: Passage between the double garage and the main house; on the left is part of the garage where our ground floor will be extended and rest.
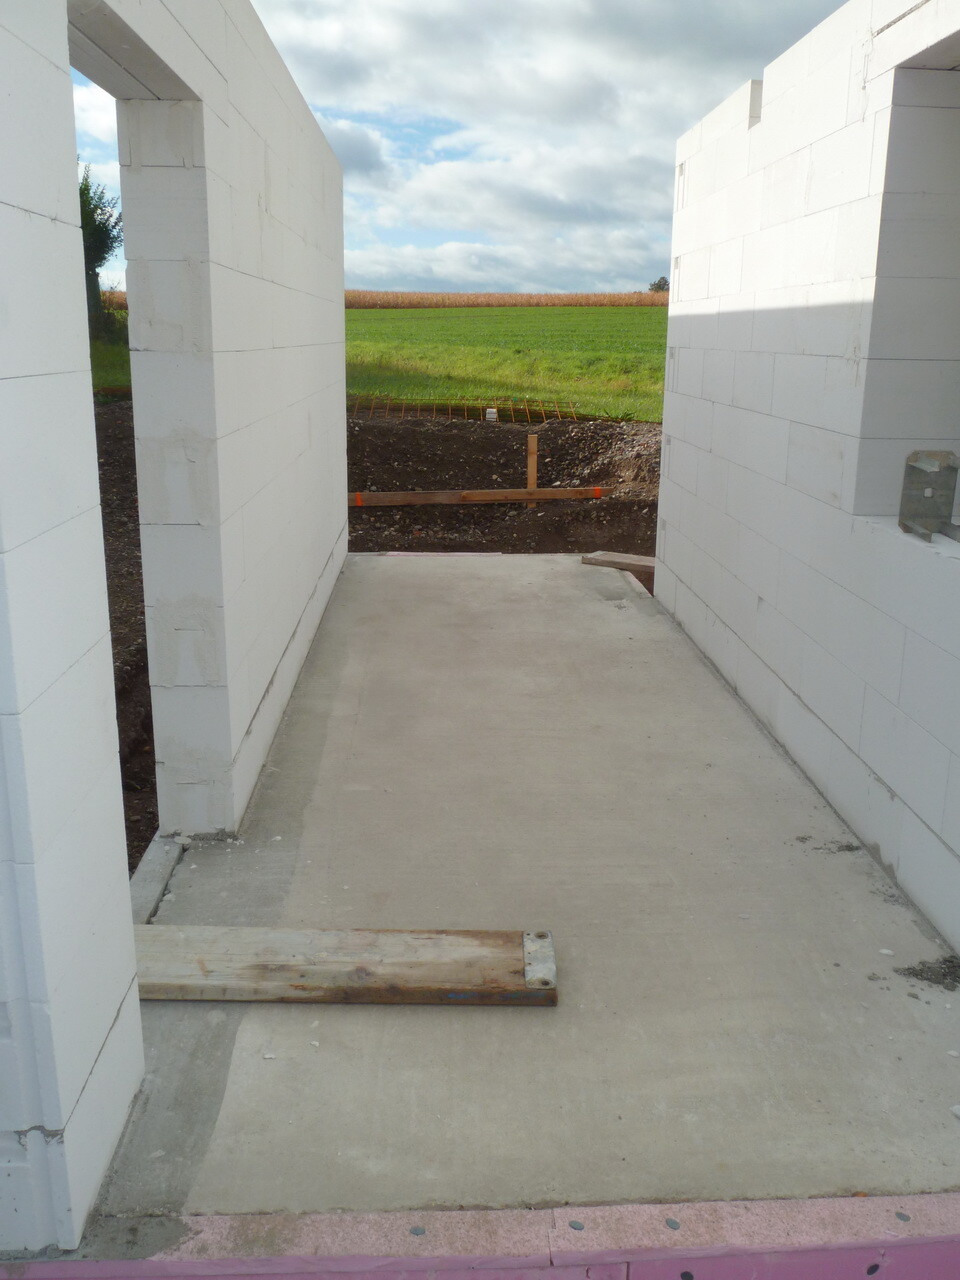
Status: The basement walls are mostly completed, and parts of the ceiling formwork are already in place. The stairs are still missing, along with two or three tasks from the electrician.
Image 1: Classic north-south orientation, north at the bottom, south at the top.
Image 2: Living-dining area of the basement apartment, ground-level access to the future terrace.
Image 3: Passage between the double garage and the main house; on the left is part of the garage where our ground floor will be extended and rest.

After some time, here is another picture from me.
We now have clay roof tiles from Braas in anthracite installed; the verge boards, gutters, and pipes are made of zinc, also in anthracite.
Inside, the plumber is working, and the electrician will be able to start soon. The windows are still expected around mid-November, so we sealed the ground floor with OSB boards and the upper floor with foil.
We aim to complete the electrical work, underfloor heating, screed, and interior plaster before Christmas, then let everything dry for a while.
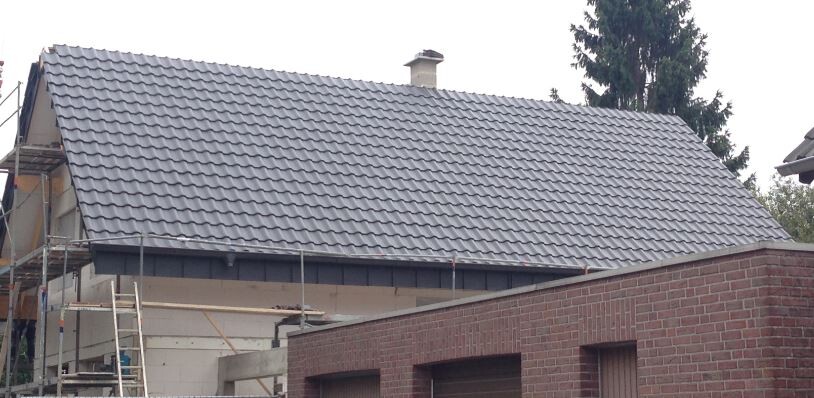
We now have clay roof tiles from Braas in anthracite installed; the verge boards, gutters, and pipes are made of zinc, also in anthracite.
Inside, the plumber is working, and the electrician will be able to start soon. The windows are still expected around mid-November, so we sealed the ground floor with OSB boards and the upper floor with foil.
We aim to complete the electrical work, underfloor heating, screed, and interior plaster before Christmas, then let everything dry for a while.
Similar topics