
Hello,
It would be really great if everyone here could just post one or a few pictures showing the current state of their house.
I'll start right away.
For renovations, it’s best to provide a comparison of before and after the remodeling.
Before March 2014:

After May 2015:

It would be really great if everyone here could just post one or a few pictures showing the current state of their house.
I'll start right away.
For renovations, it’s best to provide a comparison of before and after the remodeling.
Before March 2014:
After May 2015:
 Josephine248914 Sep 2018 21:46
Müllerin schrieb:
Great, we also want a cupboard under the stairs like that. If there’s any money left over We agreed on three custom requests with the carpenter – a window seat including built-in shelves, and a country-style staircase. In return, we are skipping things like smart home features and a basement (instead, we have two storage options plus a basement replacement room next to the garage. Hopefully, that will be enough).
Our priorities leaned more towards "coziness and comfort," if you can call it that… without wanting to downplay other priorities!!!
I hope you have some budget left, because in my opinion, a cupboard like that is super practical, and how else do you make good use of the space under the stairs?!?
I’m looking forward to seeing pictures of your tiles!
H
HäuslebauerEE15 Sep 2018 07:46denz. schrieb:
Yesterday, the precast concrete ceiling panels were delivered to our site.
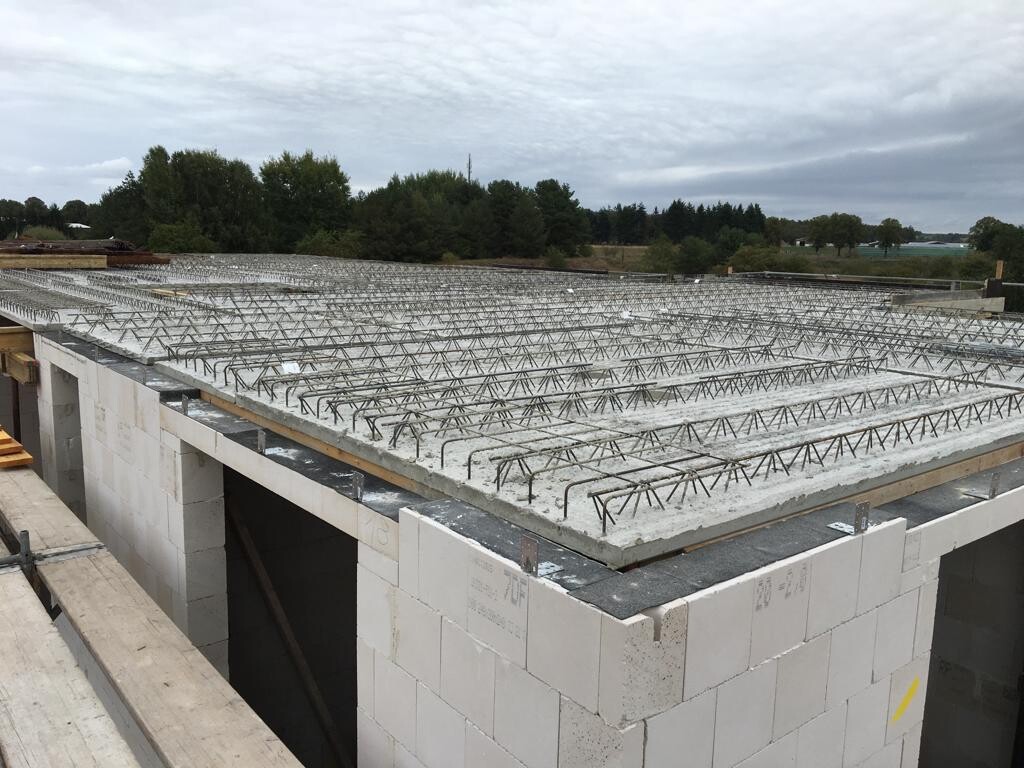
Unfortunately, the installation boxes were not included. Now there are just holes where they should be. The reinforcement should have been installed today, and I planned to lay the empty conduits over the weekend. Cast-in-place concrete was scheduled for Tuesday.
Now, of course, none of that can happen as planned.Wow, that is such a huge house – may I ask how many square meters it is?
Lumpi_LE schrieb:
They don’t need to if there is appropriate connection reinforcement, which is missing here anyway...Exactly. This is one of the spots where the lintel height would not have been sufficient, so it is integrated into the ceiling with reinforcement.
The photo was taken just after the panels were installed. Yesterday, they started with the reinforcement. I didn’t take a photo of that today, but I can catch up on that in the next few days.
And yes, with the additional story that will be added on top, there will be 189 sqm (2033 sq ft) of living space.

Similar topics