
Hello,
It would be really great if everyone here could just post one or a few pictures showing the current state of their house.
I'll start right away.
For renovations, it’s best to provide a comparison of before and after the remodeling.
Before March 2014:

After May 2015:

It would be really great if everyone here could just post one or a few pictures showing the current state of their house.
I'll start right away.
For renovations, it’s best to provide a comparison of before and after the remodeling.
Before March 2014:
After May 2015:
G
goalkeeper4 May 2020 18:07Since today with the front door installed – construction is nearing completion.


Decking boards are being installed – now the house already looks much more "finished."
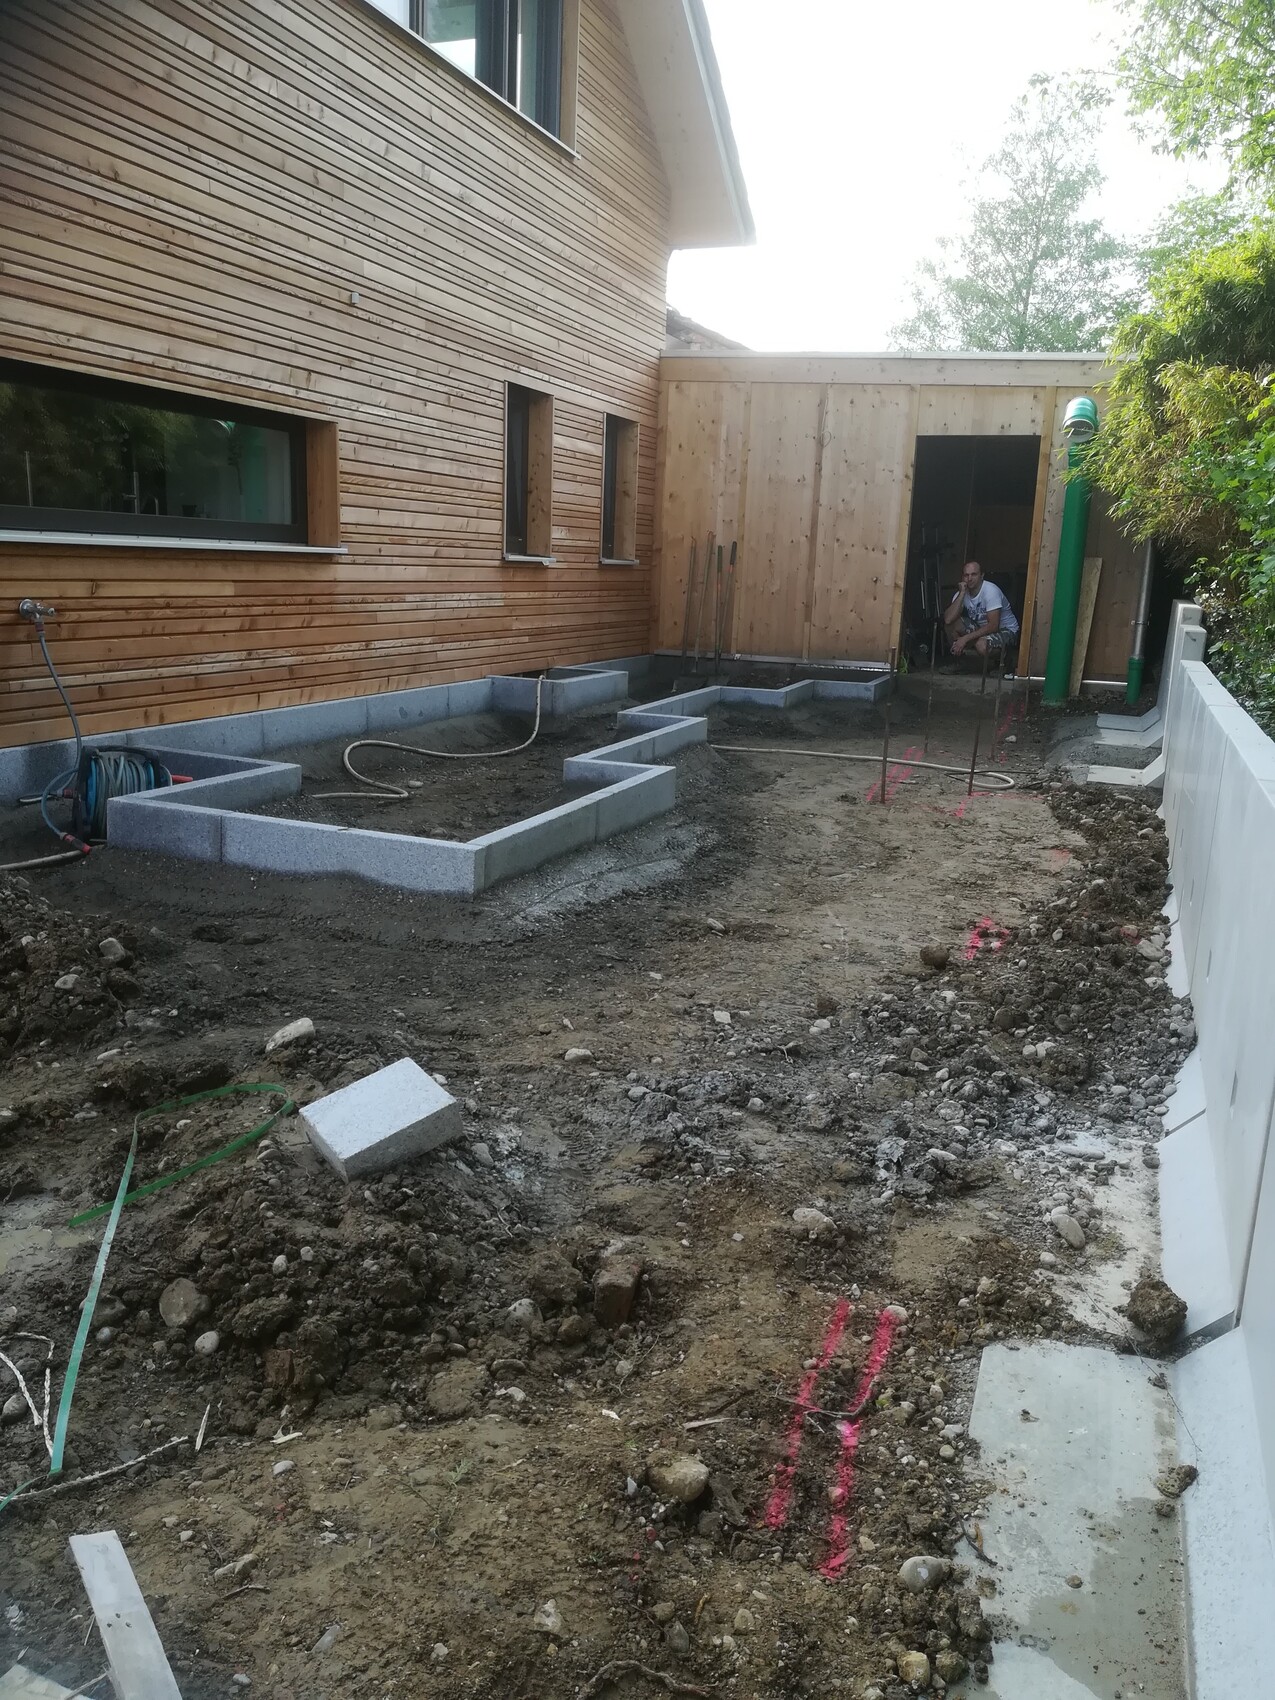

The steel rods mark where the oven will be placed. The chimney sweep is also coming by today to help us decide how long the oven pipe needs to be. There are actually no regulations for this as long as the stove isn’t installed inside the house (which we are not doing), but since our neighbors aren’t exactly friendly, we want to nip any trouble in the bud and get the chimney sweep’s official approval right from the start. If Madame ever complains about smoke smell, we can easily respond on the spot with “everything was approved by the chimney sweep, so it’s all fine.”
And these are the slabs we are using for the paving, mixed with small granite stones (we didn’t want a flat paved concrete surface, so a bit of “relief” with small stones in between):

Starting from the kitchen door (around the corner), there will be a wooden terrace again, but here at the back of the house, where it’s always damp at least in winter, paving is simply better.
The steel rods mark where the oven will be placed. The chimney sweep is also coming by today to help us decide how long the oven pipe needs to be. There are actually no regulations for this as long as the stove isn’t installed inside the house (which we are not doing), but since our neighbors aren’t exactly friendly, we want to nip any trouble in the bud and get the chimney sweep’s official approval right from the start. If Madame ever complains about smoke smell, we can easily respond on the spot with “everything was approved by the chimney sweep, so it’s all fine.”
And these are the slabs we are using for the paving, mixed with small granite stones (we didn’t want a flat paved concrete surface, so a bit of “relief” with small stones in between):
Starting from the kitchen door (around the corner), there will be a wooden terrace again, but here at the back of the house, where it’s always damp at least in winter, paving is simply better.
A
Alessandro5 May 2020 09:07Oven?
It would be great if you could show the plot or the building on it.
Why the cut-outs?
Why are there problems with the neighbors?
Why is your husband smiling so sweetly?
So many questions.
It would be great if you could show the plot or the building on it.
Why the cut-outs?
Why are there problems with the neighbors?
Why is your husband smiling so sweetly?
So many questions.
P
Pinkiponk5 May 2020 09:16Climbee schrieb:
...As a “sometimes conspiracy theorist,” I would encourage you to discuss again with your husband whether he really wants to have a photo of himself published online (in this forum) in this way. There is now very advanced facial recognition software, and he can be identified easily even with a simple zoom. I assume he is not currently on sick leave.Or are you both already visible with your faces on many social media platforms?
P
Pinkiponk5 May 2020 09:19Pinkiponk schrieb:
As someone who occasionally wears a "tin foil hat," I want to encourage you to discuss again with your husband whether he really wants to share a photo of himself online (in this forum) in this way. There is now very advanced facial recognition software, and with just a simple zoom, he is clearly identifiable. I assume he is not currently on medical leave.
Or are you already visible with your faces on many social media platforms anyway?Addendum: I’m sorry for my post; I don’t mean to be a killjoy.My husband grins proudly; he helped with the work and is proud of what we have achieved.
The openings: plants will be placed by the house, with a path next to them. A perfectly straight path would be simply boring—I want a garden, not a parade ground, so the path will follow a "snake line."
I’ve already discussed our difficulties with the neighbors, whose ugly garage wall can be seen in the photos, in detail in another thread, so I’ll only briefly mention it here: especially the lady is personally offended because we built where she never expected or wanted us to. Until now, there was a well-maintained lawn (owned by us), but now there’s a house, and she (quote, as she openly told our landscape gardener during a conversation) is “completely at her wit’s end because of the situation.” Because we live there now. And because, foolishly, she built her house 3m (10 feet) from the property line. Of course, she was convinced the area would remain a lawn forever. And now we built there! Outrageous! And when we sit outside and talk, they can hear that as well. It’s unbearable. We’ve already had some very unpleasant situations.
Hmm, the plan I have is quite vague:
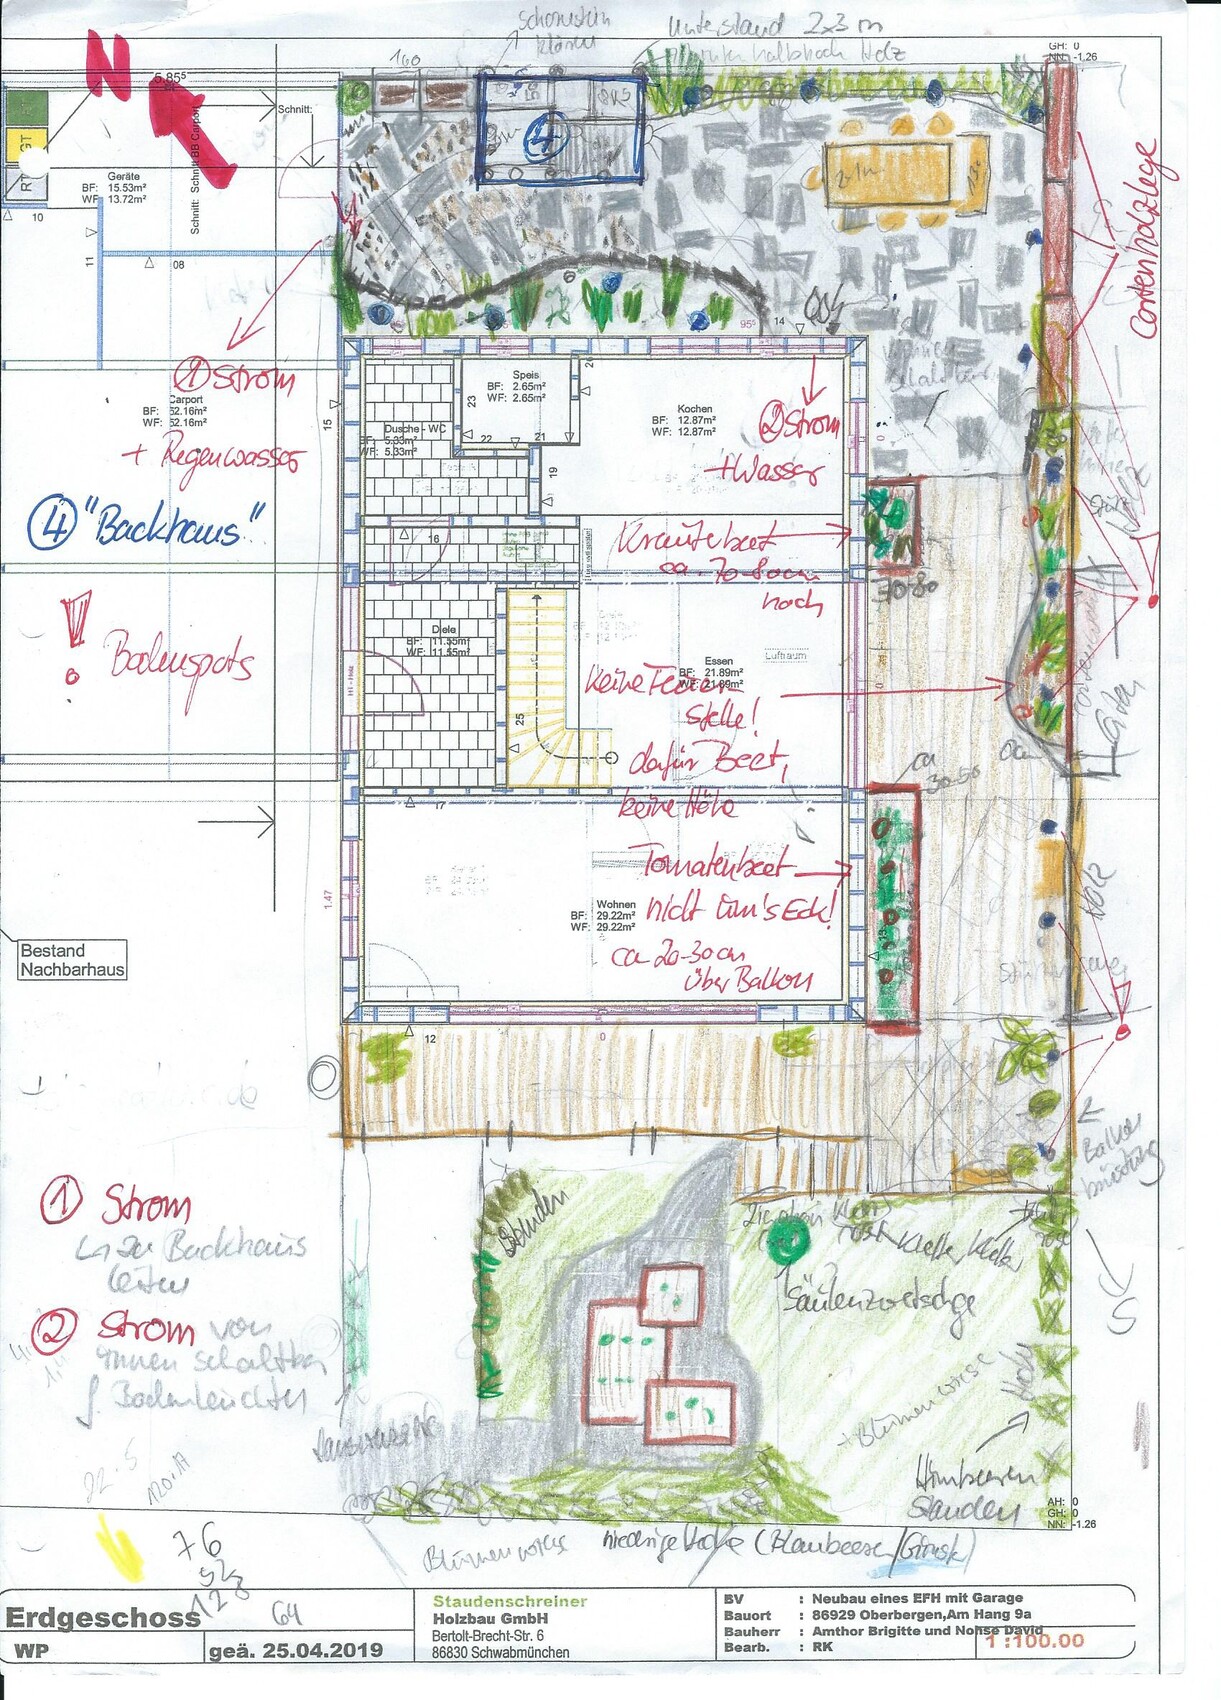
The path is still shown with rounded edges. However, our landscape gardener suggested that with the block decking it would be better to have straight edges, so now it’s angular. The ugly garage wall facing the neighbor will be hidden from view with stacked wood held by Corten steel (we won’t see it anymore, and if the neighbor needs access to the wall, it’s quick and easy), then a 2m (6.5 feet) privacy fence to block the noisy neighbor, and starting from the kitchen door, as shown on the plan, a wooden terrace that connects to the balcony on the street side (which can be seen in my profile picture). We don’t have much garden, so the green areas have to be well planned.
A staircase leads down from the balcony to the front yard. There will be a Corten steel raised bed and space for two parking spots. We have to designate these because the spaces under the carport are officially reserved for my mother. Even though we all park there, bureaucracy wants its rights. In a few years, when no one cares anymore, we’ll see what we do with the space at the bottom right of the plan. Not much can be done anyway, because the trailer finds its spot under the balcony, so an access path of some kind has to be kept. But definitely no 6m (20 feet).
Honestly, I felt more uneasy about posting pictures of our house here, because it basically provides a layout map to anyone wanting to break in. But a quick chat with a police officer we know helped ease those concerns—they come with or without a site plan and usually find what they’re looking for pretty quickly.
The openings: plants will be placed by the house, with a path next to them. A perfectly straight path would be simply boring—I want a garden, not a parade ground, so the path will follow a "snake line."
I’ve already discussed our difficulties with the neighbors, whose ugly garage wall can be seen in the photos, in detail in another thread, so I’ll only briefly mention it here: especially the lady is personally offended because we built where she never expected or wanted us to. Until now, there was a well-maintained lawn (owned by us), but now there’s a house, and she (quote, as she openly told our landscape gardener during a conversation) is “completely at her wit’s end because of the situation.” Because we live there now. And because, foolishly, she built her house 3m (10 feet) from the property line. Of course, she was convinced the area would remain a lawn forever. And now we built there! Outrageous! And when we sit outside and talk, they can hear that as well. It’s unbearable. We’ve already had some very unpleasant situations.
Hmm, the plan I have is quite vague:
The path is still shown with rounded edges. However, our landscape gardener suggested that with the block decking it would be better to have straight edges, so now it’s angular. The ugly garage wall facing the neighbor will be hidden from view with stacked wood held by Corten steel (we won’t see it anymore, and if the neighbor needs access to the wall, it’s quick and easy), then a 2m (6.5 feet) privacy fence to block the noisy neighbor, and starting from the kitchen door, as shown on the plan, a wooden terrace that connects to the balcony on the street side (which can be seen in my profile picture). We don’t have much garden, so the green areas have to be well planned.
A staircase leads down from the balcony to the front yard. There will be a Corten steel raised bed and space for two parking spots. We have to designate these because the spaces under the carport are officially reserved for my mother. Even though we all park there, bureaucracy wants its rights. In a few years, when no one cares anymore, we’ll see what we do with the space at the bottom right of the plan. Not much can be done anyway, because the trailer finds its spot under the balcony, so an access path of some kind has to be kept. But definitely no 6m (20 feet).
Pinkiponk schrieb:No, vacation—and otherwise currently short-time work. So it’s legal. He doesn’t care if you recognize him or not. He just doesn’t want to see nude photos of himself. I blur out our craftsmen, and you’re not a killjoy for asking. We’re happy to be seen like this ourselves, as I don’t find it a big deal, even though we’re hardly active on social media.
I take it he’s not off sick.
Honestly, I felt more uneasy about posting pictures of our house here, because it basically provides a layout map to anyone wanting to break in. But a quick chat with a police officer we know helped ease those concerns—they come with or without a site plan and usually find what they’re looking for pretty quickly.
Similar topics