
Hello,
It would be really great if everyone here could just post one or a few pictures showing the current state of their house.
I'll start right away.
For renovations, it’s best to provide a comparison of before and after the remodeling.
Before March 2014:

After May 2015:

It would be really great if everyone here could just post one or a few pictures showing the current state of their house.
I'll start right away.
For renovations, it’s best to provide a comparison of before and after the remodeling.
Before March 2014:
After May 2015:


Pinkiponk schrieb:
For example, I am not aware whether architects find Neuschwanstein Castle "pretty." I can help with that: from my experience, opinions among architects vary just like in any other profession. Not all architects are Bauhaus enthusiasts or Waldorf students.
Pinkiponk schrieb:
Regarding architects, I also get the impression that they want to be original and "immortalize" themselves with their work—artists, in a way—which doesn’t always align with the client’s wishes or budget. It’s not genetic that architects drive Saabs or only listen to music on Braun hi-fi systems.
Pinkiponk schrieb:
As for the architect from our prefab home manufacturer, I hope he can clearly tell me what dimensions the windows should have and how many windows and doors we can aesthetically integrate into our new house. I have already realized that I prefer tall, narrow windows and doors, and many of them, rather than a few wide ones. Even with a prefab home, you can have your windows custom-made and placed according to your taste, of course within what the structural engineer “allows.” However—regarding your wish to pester the architect with spontaneous special requests—keep in mind that with a prefab home manufacturer (as with a general contractor for conventional construction), the included planner should be understood more as a “quotation marks architect.” So prepare yourself early on not to have to play @Shiny86 here—outside, only drip coffee is served.
https://www.instagram.com/11antgmxde/
https://www.linkedin.com/company/bauen-jetzt/
Hello everyone,
Our house frame was set up last Wednesday/Thursday, and the roof was covered yesterday. Everything went smoothly, and the weather was favorable.
Maybe someone can say something about the roof tiles in the lower half near the gable. To me, it looks like they are sagging or slightly "drooping." It could also be that it is very difficult to lay the Tegalit tiles perfectly straight, and this is just how it turned out.
Best regards

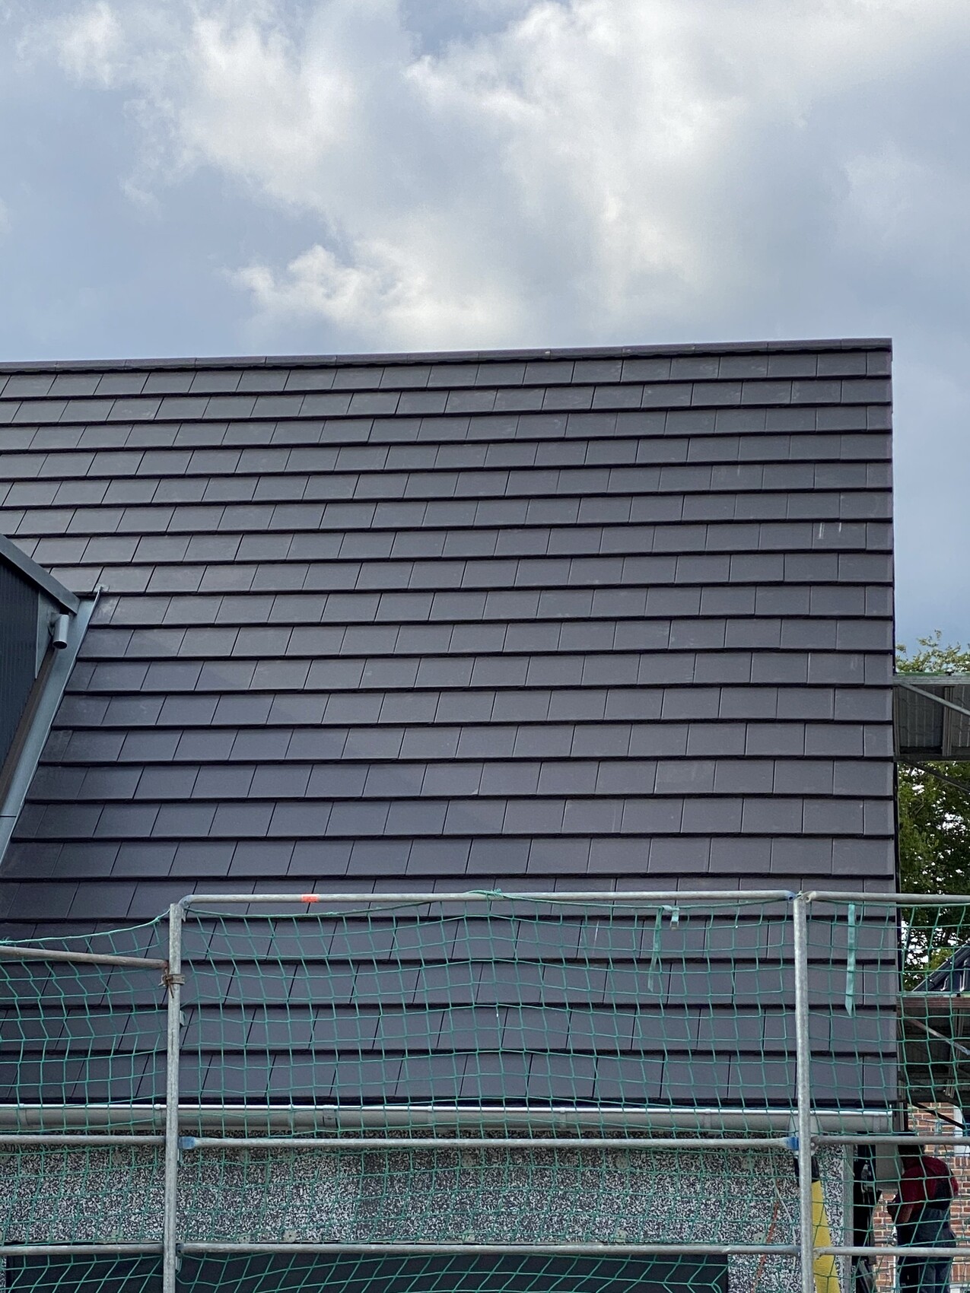
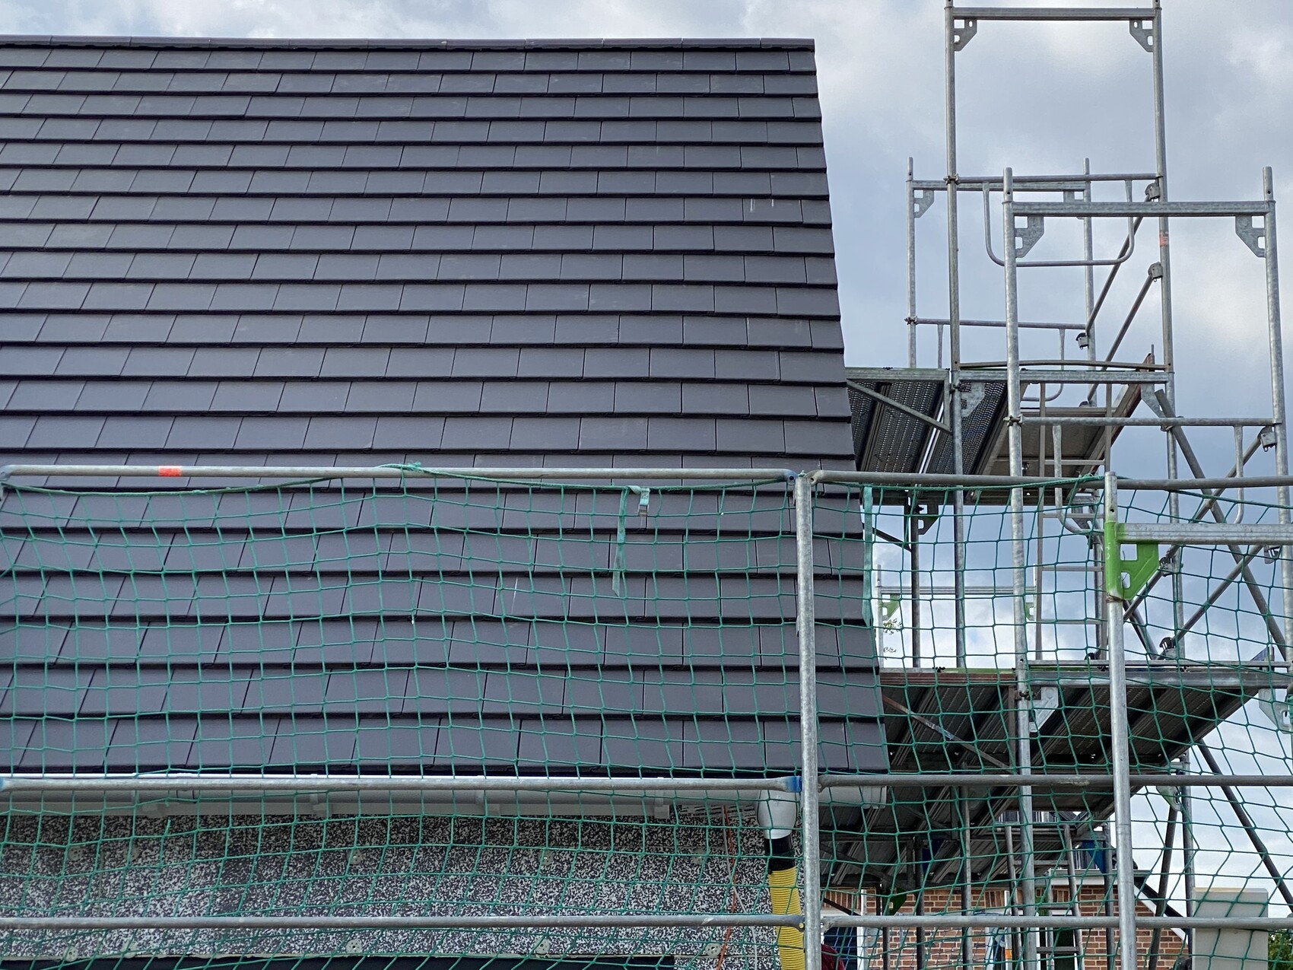
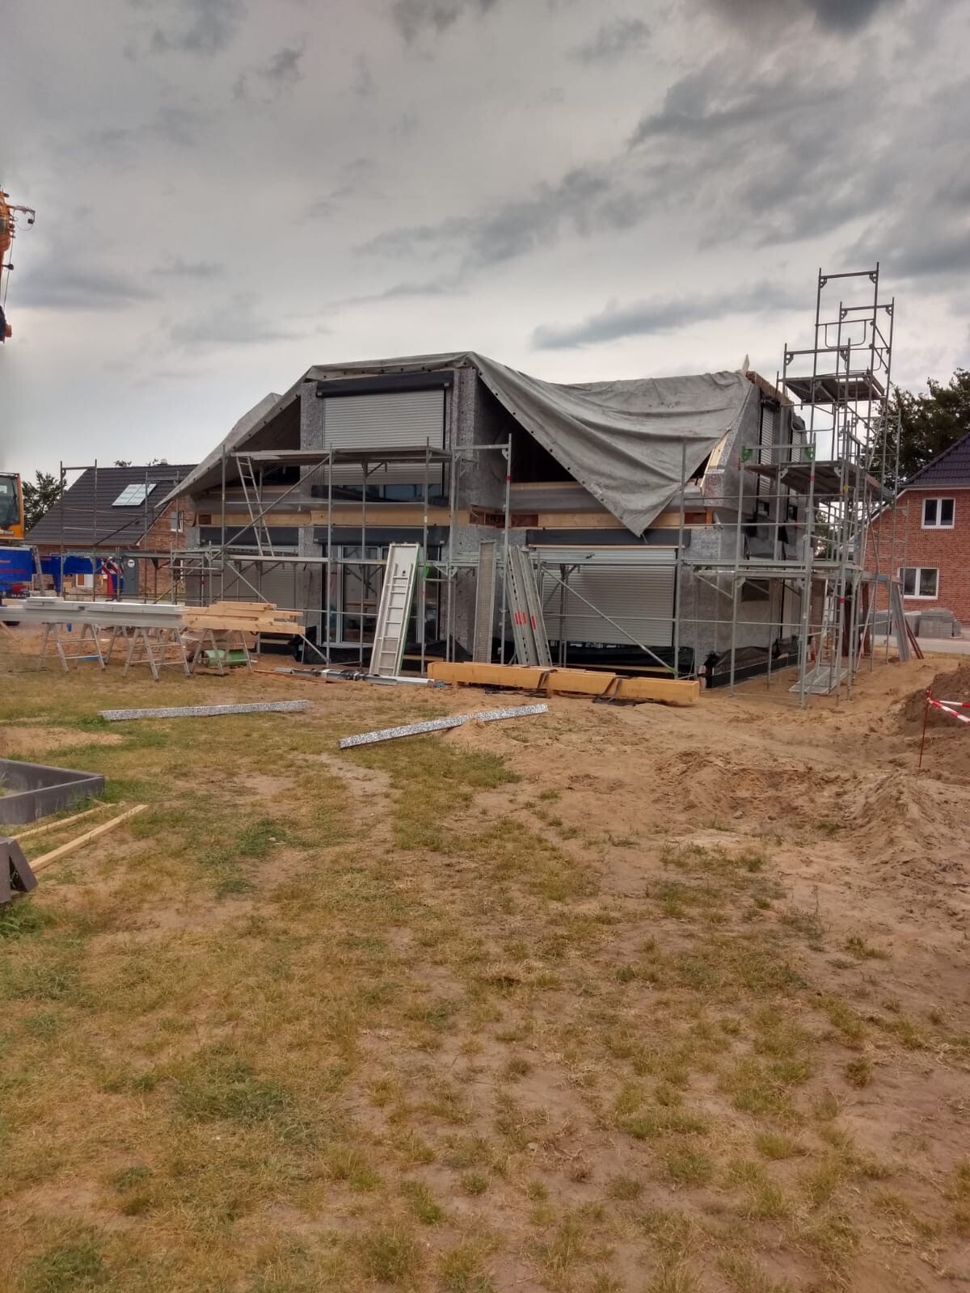

Our house frame was set up last Wednesday/Thursday, and the roof was covered yesterday. Everything went smoothly, and the weather was favorable.
Maybe someone can say something about the roof tiles in the lower half near the gable. To me, it looks like they are sagging or slightly "drooping." It could also be that it is very difficult to lay the Tegalit tiles perfectly straight, and this is just how it turned out.
Best regards

K
knalltüte11 Jun 2020 19:11So, the 6th and 7th tiles in the bottom row (from the right) are bulging. The gap between the tiles is noticeably narrower at the bottom than at the top. Definitely about a 1.5cm (0.6 inch) variation? However, this cannot be seen in the picture with the counter-battening. Why is it there?
Maybe try lifting these two tiles to take a closer look?
If it’s crooked at the bottom, of course, it’s also crooked at the top.
For me, this is unacceptable (under no circumstances). It definitely needs to be corrected. I also can’t imagine the site manager saw this and approved it. They must expect resistance.
Maybe try lifting these two tiles to take a closer look?
If it’s crooked at the bottom, of course, it’s also crooked at the top.
For me, this is unacceptable (under no circumstances). It definitely needs to be corrected. I also can’t imagine the site manager saw this and approved it. They must expect resistance.

Similar topics