
Hello,
It would be really great if everyone here could just post one or a few pictures showing the current state of their house.
I'll start right away.
For renovations, it’s best to provide a comparison of before and after the remodeling.
Before March 2014:

After May 2015:

It would be really great if everyone here could just post one or a few pictures showing the current state of their house.
I'll start right away.
For renovations, it’s best to provide a comparison of before and after the remodeling.
Before March 2014:
After May 2015:

Climbee schrieb:
...but we were advised against it because a mechanical ventilation system would always cause a noticeable draft. I have been living with a mechanical ventilation system for 4 years now, and it has been running continuously during that time. So far, I have not experienced any drafts.
We also only have doors to the utility room and the bathroom.
Climbee schrieb:
Please give some feedback; maybe we can still paint the door!
You will definitely be finished much earlier We also built relatively openly; the staircase is open from the basement up to the top floor and connected with the kitchen, living room, hallway on the upper floor, and the entrance on the basement level. Only the utility room, children’s room, and parents’ area are separated by doors.
I don’t feel any drafts. Where would they even come from?
For example, we have an open passage from the hallway near the children’s rooms on the upper floor to the staircase, which has been plastered. If we want a door there later, we can easily have one installed afterwards. That could be an option for you in advance, right?
Regarding mechanical ventilation with heat recovery alone, I definitely wouldn’t let anyone impose a door on me that I don’t want.

Our interior plastering is now completely finished. Gypsum plaster was used in the living areas, and cement-lime plaster in the bathrooms. The work is very neat and smooth.
From now on, we need to ventilate regularly. This isn’t easy with a 20-minute (one-way) commute [emoji13].
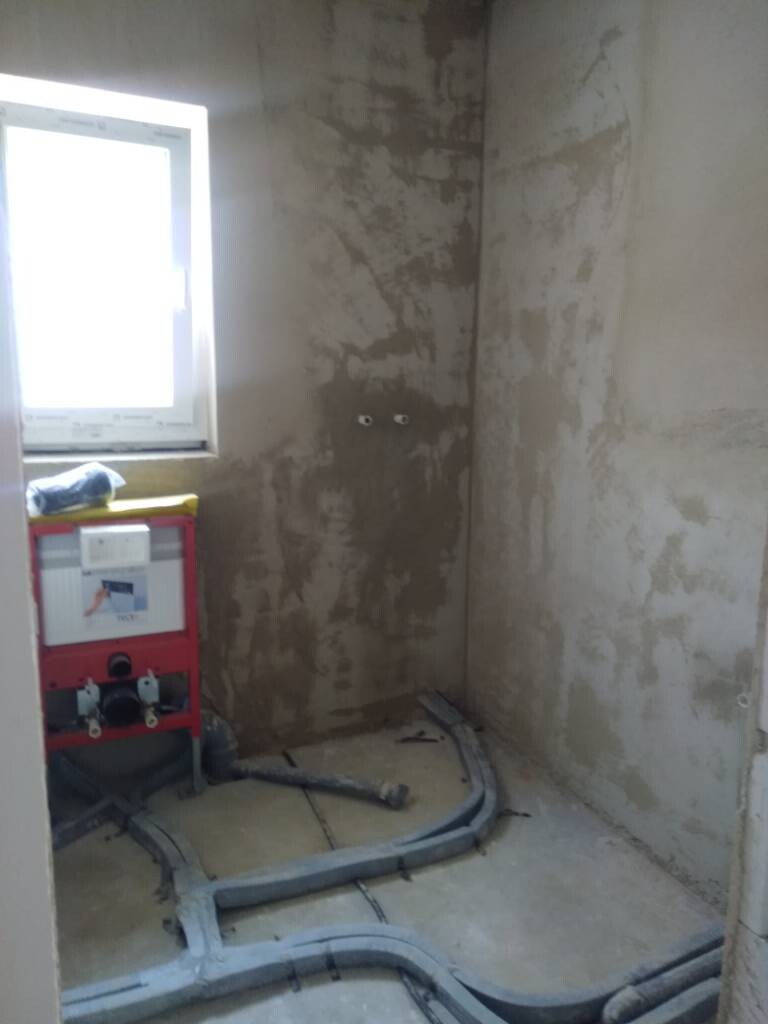
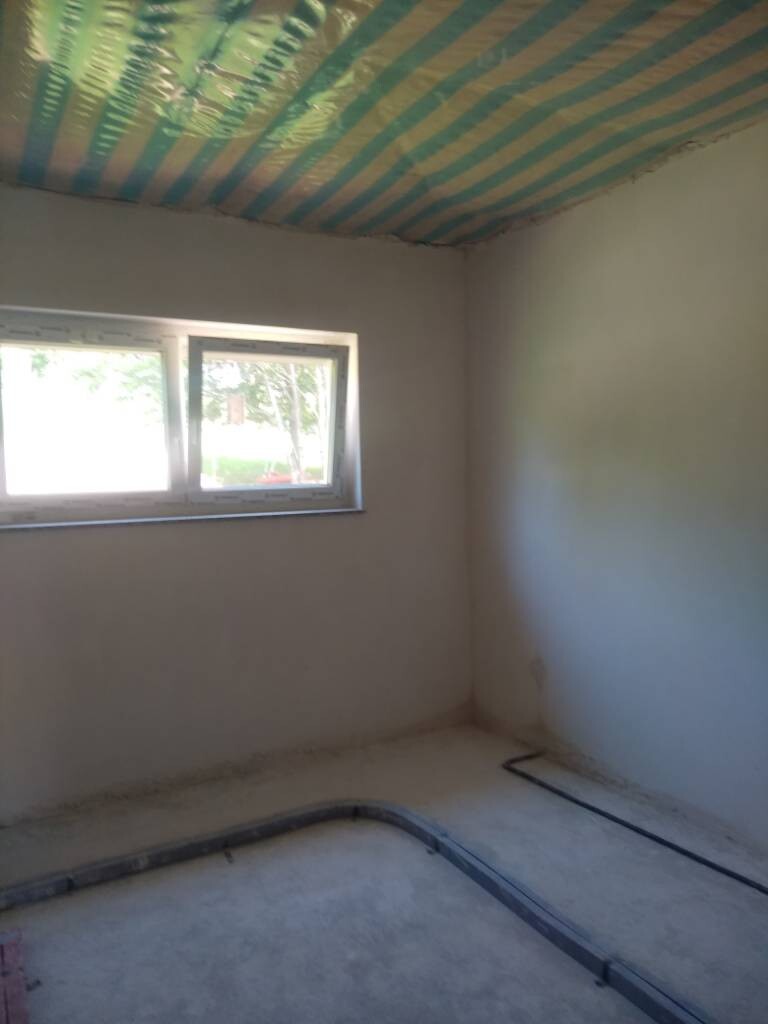
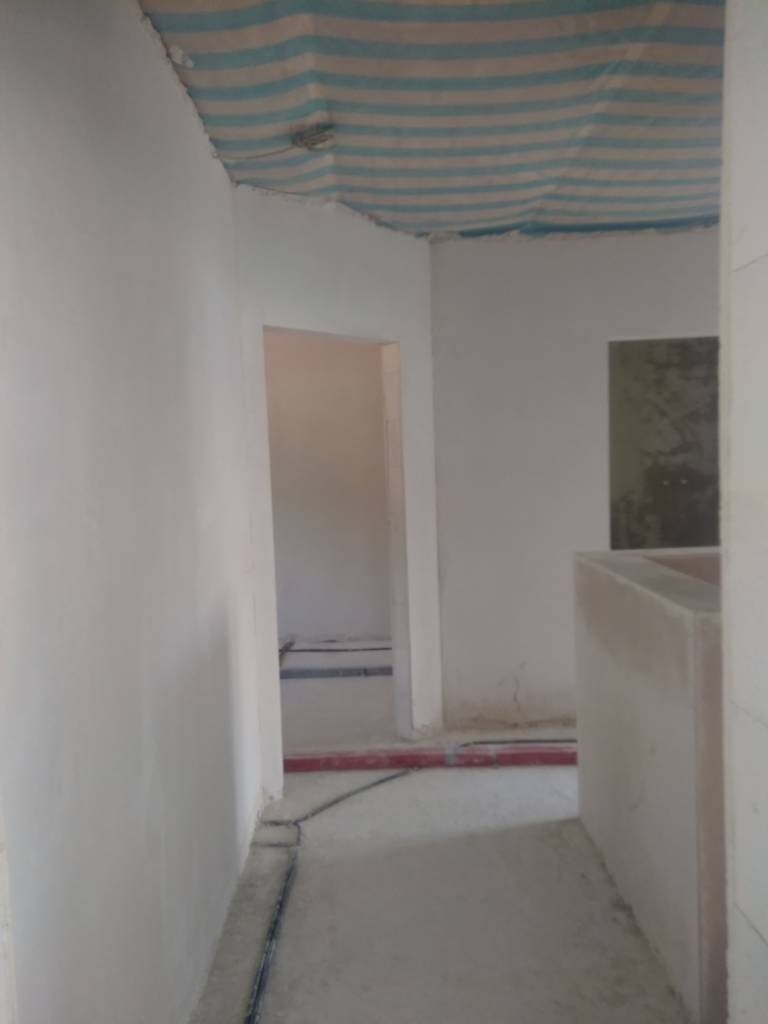
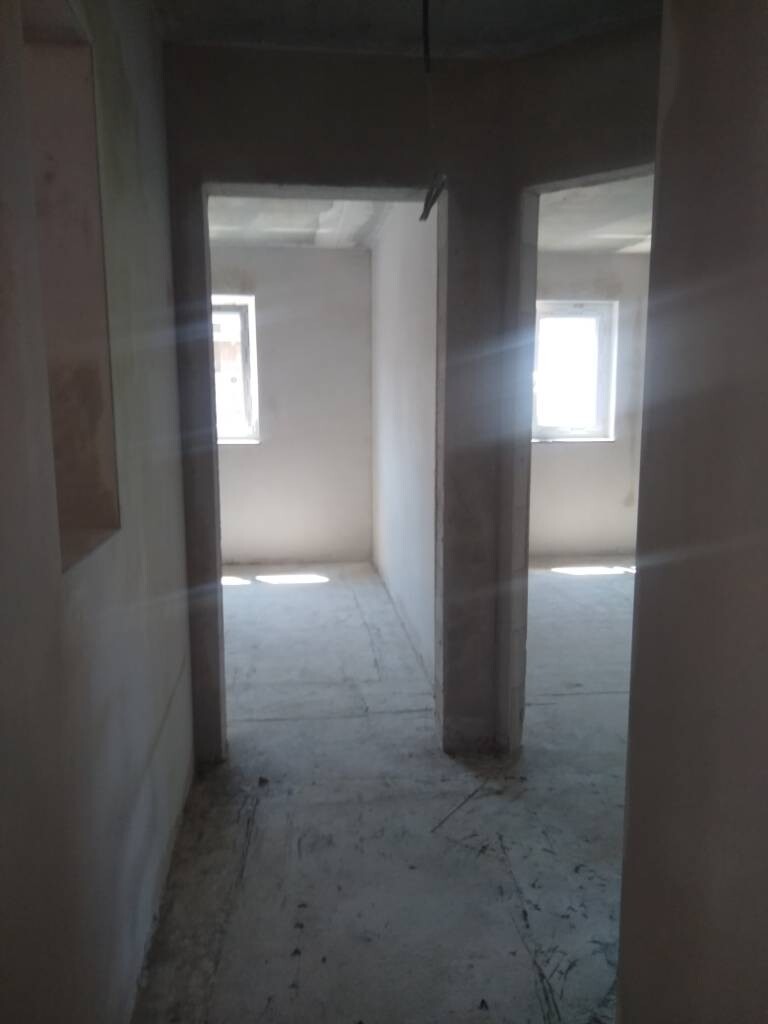


From now on, we need to ventilate regularly. This isn’t easy with a 20-minute (one-way) commute [emoji13].

Similar topics