
Hello,
It would be really great if everyone here could just post one or a few pictures showing the current state of their house.
I'll start right away.
For renovations, it’s best to provide a comparison of before and after the remodeling.
Before March 2014:

After May 2015:

It would be really great if everyone here could just post one or a few pictures showing the current state of their house.
I'll start right away.
For renovations, it’s best to provide a comparison of before and after the remodeling.
Before March 2014:
After May 2015:


H
hampshire28 Mar 2019 15:45blaupuma schrieb:
What is driving the price so high? Mainly the terrain and then some special requests. It’s the combination of all the details. For example, folding glass walls.
All tradespeople come from the local area and are reputable companies. The prices are fair, not the lowest possible. Good work needs to be properly paid for. The people on site are in a good mood, communication is excellent, and so far all agreements have been carried out smoothly.
We simply don’t do what we can’t afford instead of pushing the price down—and we still had many more ideas...
H
hampshire28 Mar 2019 22:15opalau schrieb:
So, the building application is (verbally confirmed) approved, the demolition is almost complete, and the foundation slab will be poured the week after next. Hopefully, I can soon share pictures that live up to the thread title. It’s always great to see progress. Demolition is progress! Wishing you success.

Next week, the roof will be installed!
The site manager told me that they had to raise the knee wall from 75cm (30 inches) to 88cm (35 inches) to make the roller shutter boxes fit... is that allowed that easily? Wouldn't a new building permit / planning permission be required then?
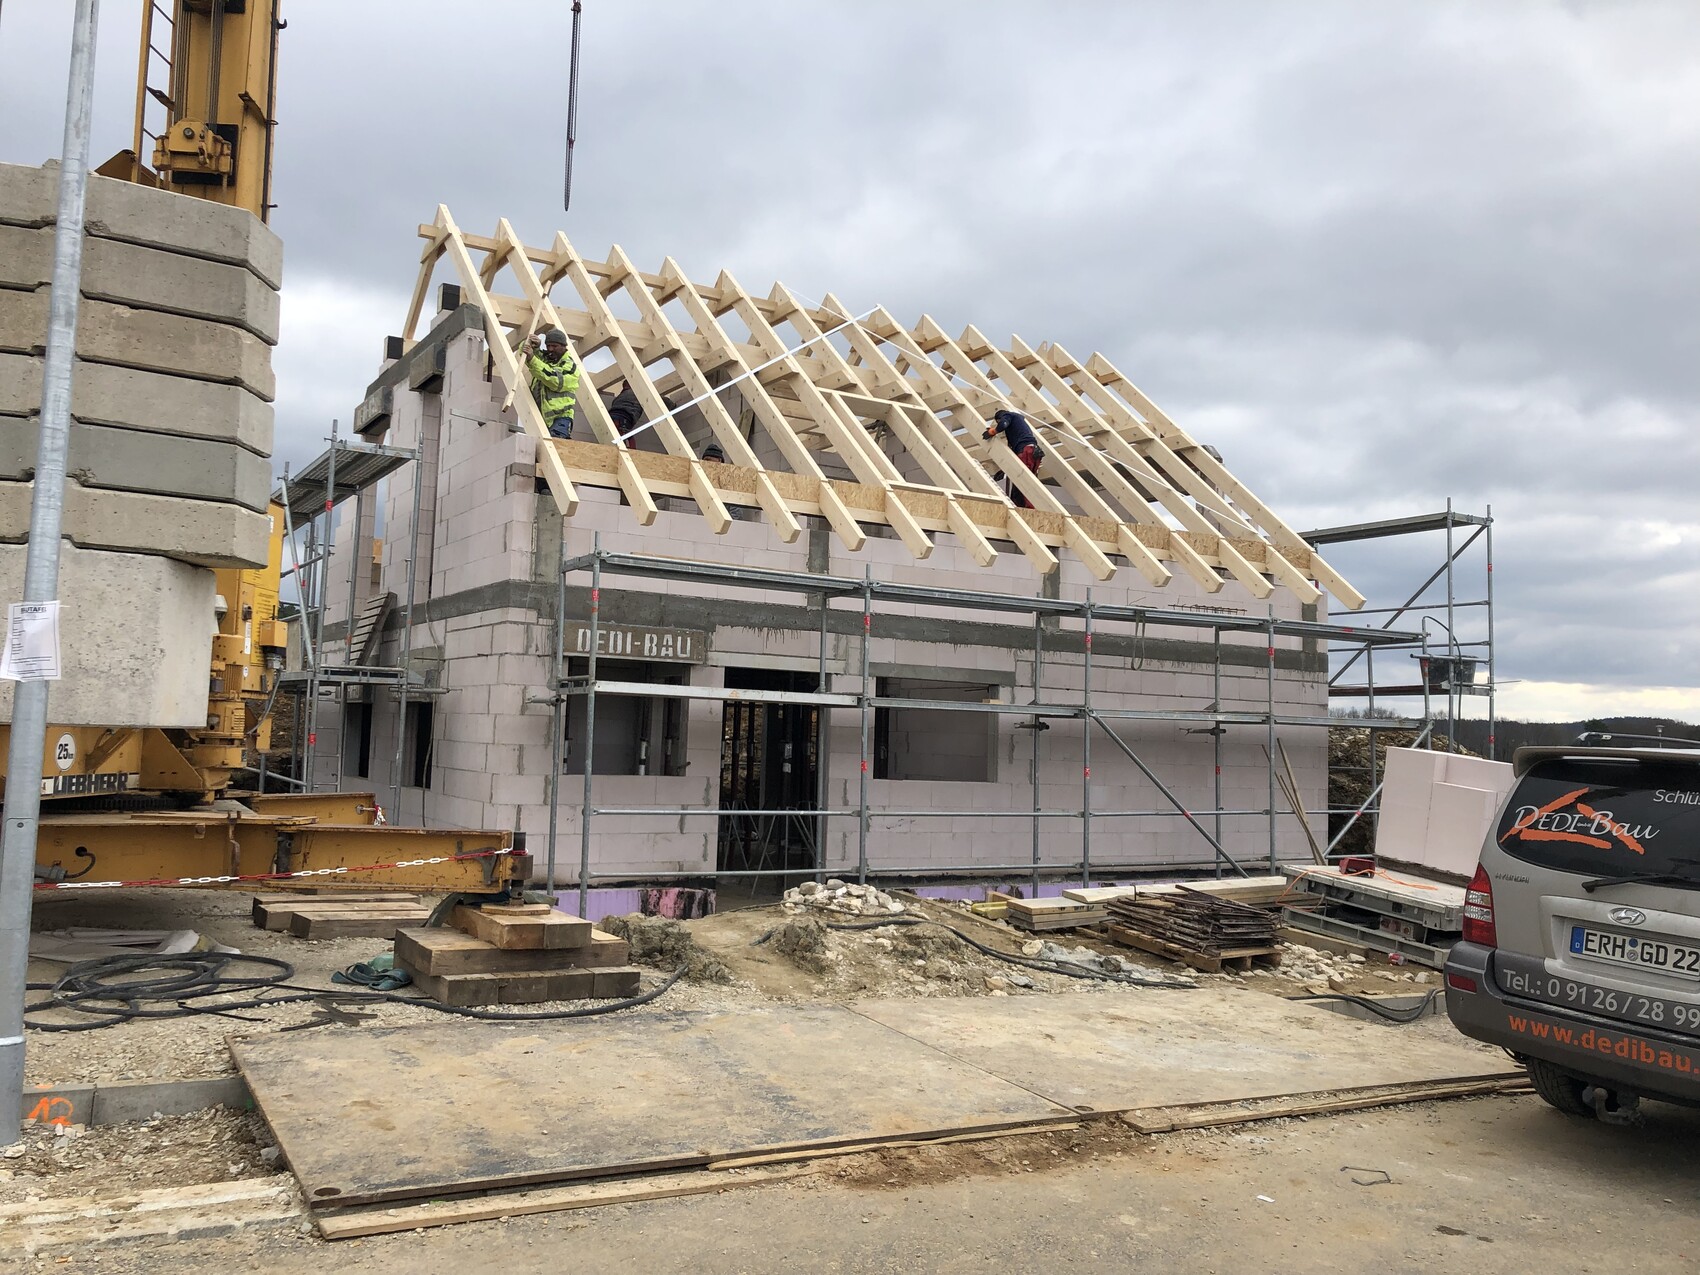

The site manager told me that they had to raise the knee wall from 75cm (30 inches) to 88cm (35 inches) to make the roller shutter boxes fit... is that allowed that easily? Wouldn't a new building permit / planning permission be required then?