
Hello,
It would be really great if everyone here could just post one or a few pictures showing the current state of their house.
I'll start right away.
For renovations, it’s best to provide a comparison of before and after the remodeling.
Before March 2014:

After May 2015:

It would be really great if everyone here could just post one or a few pictures showing the current state of their house.
I'll start right away.
For renovations, it’s best to provide a comparison of before and after the remodeling.
Before March 2014:
After May 2015:

gmt94 schrieb:
But you must have about the same number.No, we use a different system.
 Josephine248927 Feb 2019 22:02
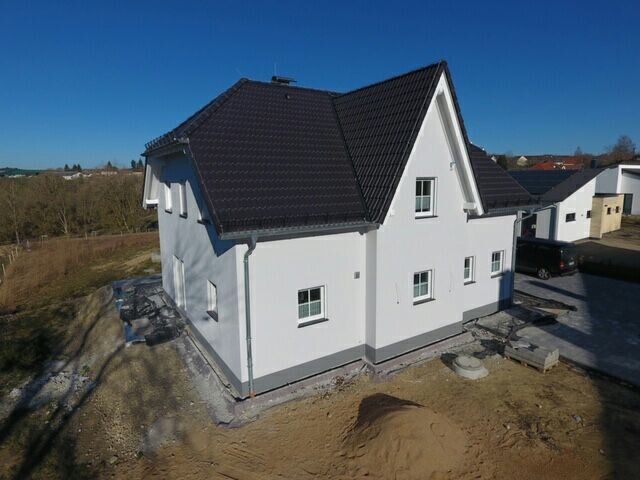
The scaffolding is gone. And the sun is shining. What could be better ...
gmt94 schrieb:
Yes, I know, I discussed this with the electrician as well. Normally, he wouldn’t place it so close to the edge. However, due to the ventilation ducts and in coordination with the plumber, he chose this route. They wanted to avoid constant crossing of cables and pipes. That’s already the explanation. Screed serves functions that are compromised if it’s filled with too many pipes. There must be a reason for this, or it is a planning error.
But the world won’t end because of that; every house has numerous planning errors, including mine. Most people just don’t realize it.

gmt94 schrieb:
Why is that problematic?Are they supposed to be embedded in the screed or just below it? How thick is the floor construction planned to be?
Zaba12 schrieb:
There isn’t a single electrical cable on the unfinished floorElectrical wiring and the mechanical ventilation ducts are installed in the ceiling—what does the structural engineer think about that? Has this even been calculated? It would be counterproductive to save 2000 by the electrician and screed installer because there’s less in the way, only to have the ceiling cost 5000 more.
Dr Hix schrieb:
Are they supposed to be embedded in the screed or just placed under it? How thick is the floor build-up going to be?
Electrical and mechanical ventilation ducts in the ceiling—what does the structural engineer say about that? Has it even been calculated? It would be counterproductive to save 2000 by the electrician and screed installer because there is less in the way if the ceiling ends up costing 5000 more. I didn’t know we were here just to save money. Must have come to the wrong forum.
You really think you’re so clever.
Zaba12 schrieb:
I didn’t know we hang out here to save money. I must have ended up in the wrong forum.
You really think you’re so clever...and you obviously come across as a pretentious brat. Sorry for the question, and have a nice evening.
Similar topics