
Hello,
It would be really great if everyone here could just post one or a few pictures showing the current state of their house.
I'll start right away.
For renovations, it’s best to provide a comparison of before and after the remodeling.
Before March 2014:

After May 2015:

It would be really great if everyone here could just post one or a few pictures showing the current state of their house.
I'll start right away.
For renovations, it’s best to provide a comparison of before and after the remodeling.
Before March 2014:
After May 2015:

tomtom79 schrieb:
After clicking on the images, it feels like it takes 3-4 seconds for them to open Not for me – even with an old browser
https://www.instagram.com/11antgmxde/
https://www.linkedin.com/company/bauen-jetzt/

matte1987 schrieb:
Regarding the topic of the width of a walk-in closet/dressing room:
Here are a few pictures from us.
The laundry basket normally stands next to the robotic vacuum cleaner.How satisfied are you with the Xiaomi robotic vacuum cleaner?
I can’t complain. It has been working reliably for over a year now.
I even lifted the couch using hockey pucks.
I’m very satisfied; my parents now have one as well.
Because of the split-level design, I just leave it by the stairs, and it does its cleaning round before returning to its starting point.
I would definitely buy it again.
I even lifted the couch using hockey pucks.
I’m very satisfied; my parents now have one as well.
Because of the split-level design, I just leave it by the stairs, and it does its cleaning round before returning to its starting point.
I would definitely buy it again.

Zaba12 schrieb:
The L-shaped concrete blocks have been installed.
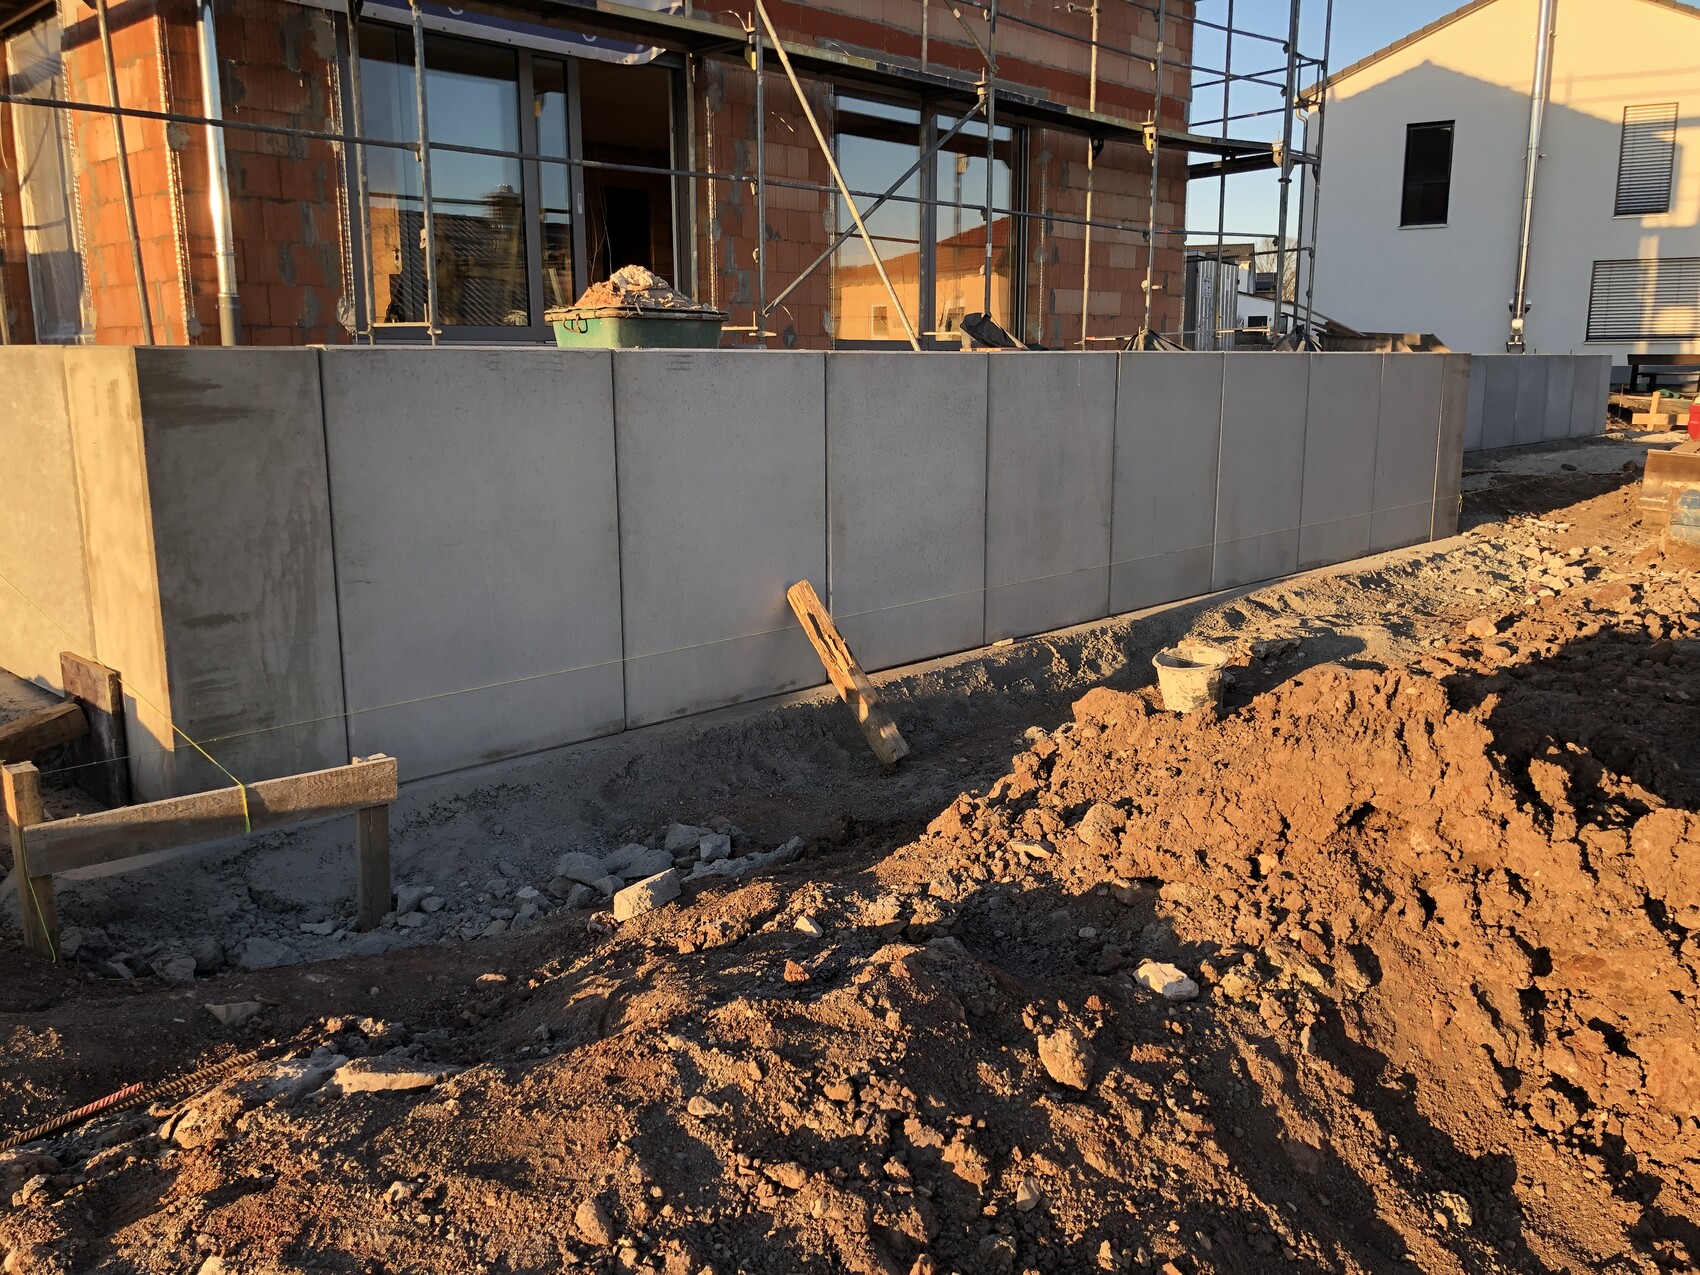

Hello @Zaba12. Those steps you’ve shaped look great. Could you share how many linear meters of L-shaped blocks you had to install and what their individual height is? You mentioned a rough estimate that you’re using for the terrain modeling. Does that refer to all the L-shaped blocks from the top edge of the neighboring property up to your site?
DASI90 schrieb:
Hello @Zaba12. Nice steps you have modeled there. Could you tell us how many linear meters of L-shaped retaining walls you had to install and how tall each one is? You mentioned a rough estimate used for the site grading. Does that refer to all the L-walls from the top edge of the neighbor’s property down to your upper area? I already wrote to you in your thread that the site grading won’t be easy, especially considering the small plot you originally mentioned.
- The terrain will be filled using the excavation from the basement.
- The L-shaped retaining walls are 1.30 meters (4 feet 3 inches) tall and 1 meter (3 feet 3 inches) wide, with a load class 2.
- So far, 60 meters (197 feet) have been installed; whether I will need a few more meters remains to be seen, plus 5 corner elements.
- Site grading means that the garden will be shaped towards the south as I or the submitted plan specifies, plus filling with L-shaped retaining walls, terrace, paths, graveling and compacting the driveway.
- From the top end of the L-walls, curbstones will be installed on both sides (from the terrace and the carport) down to the street.
- The rest of the terrain slopes down to the neighbors’ boundary levels by an embankment. The left neighbor’s property, once finished, will be at my level. The right neighbor does not plan any landscaping; whether that stays that way, I don’t know.
- A staircase matching the L-shaped walls will be installed.
Basically, only gravel and topsoil still need to be delivered and spread.
As for whether the total cost will be 32,000€, 35,000€, or 37,000€, I’m still unsure because I don’t yet know the price for the curbstones. That will add roughly 2 times 10 meters (33 feet) more.