
Hello,
It would be really great if everyone here could just post one or a few pictures showing the current state of their house.
I'll start right away.
For renovations, it’s best to provide a comparison of before and after the remodeling.
Before March 2014:

After May 2015:

It would be really great if everyone here could just post one or a few pictures showing the current state of their house.
I'll start right away.
For renovations, it’s best to provide a comparison of before and after the remodeling.
Before March 2014:
After May 2015:
J
Jasmina12108814 Aug 2016 21:44I’m joining the conversation to introduce our house. We are also part of the brick facade group.
So... 670 sqm (7,215 sq ft) plot, southwest-facing
155 sqm (1,668 sq ft) living area, 1.50 m (5 feet) knee wall, mixed facade, shed roof dormer, covered terrace as an extended roof.
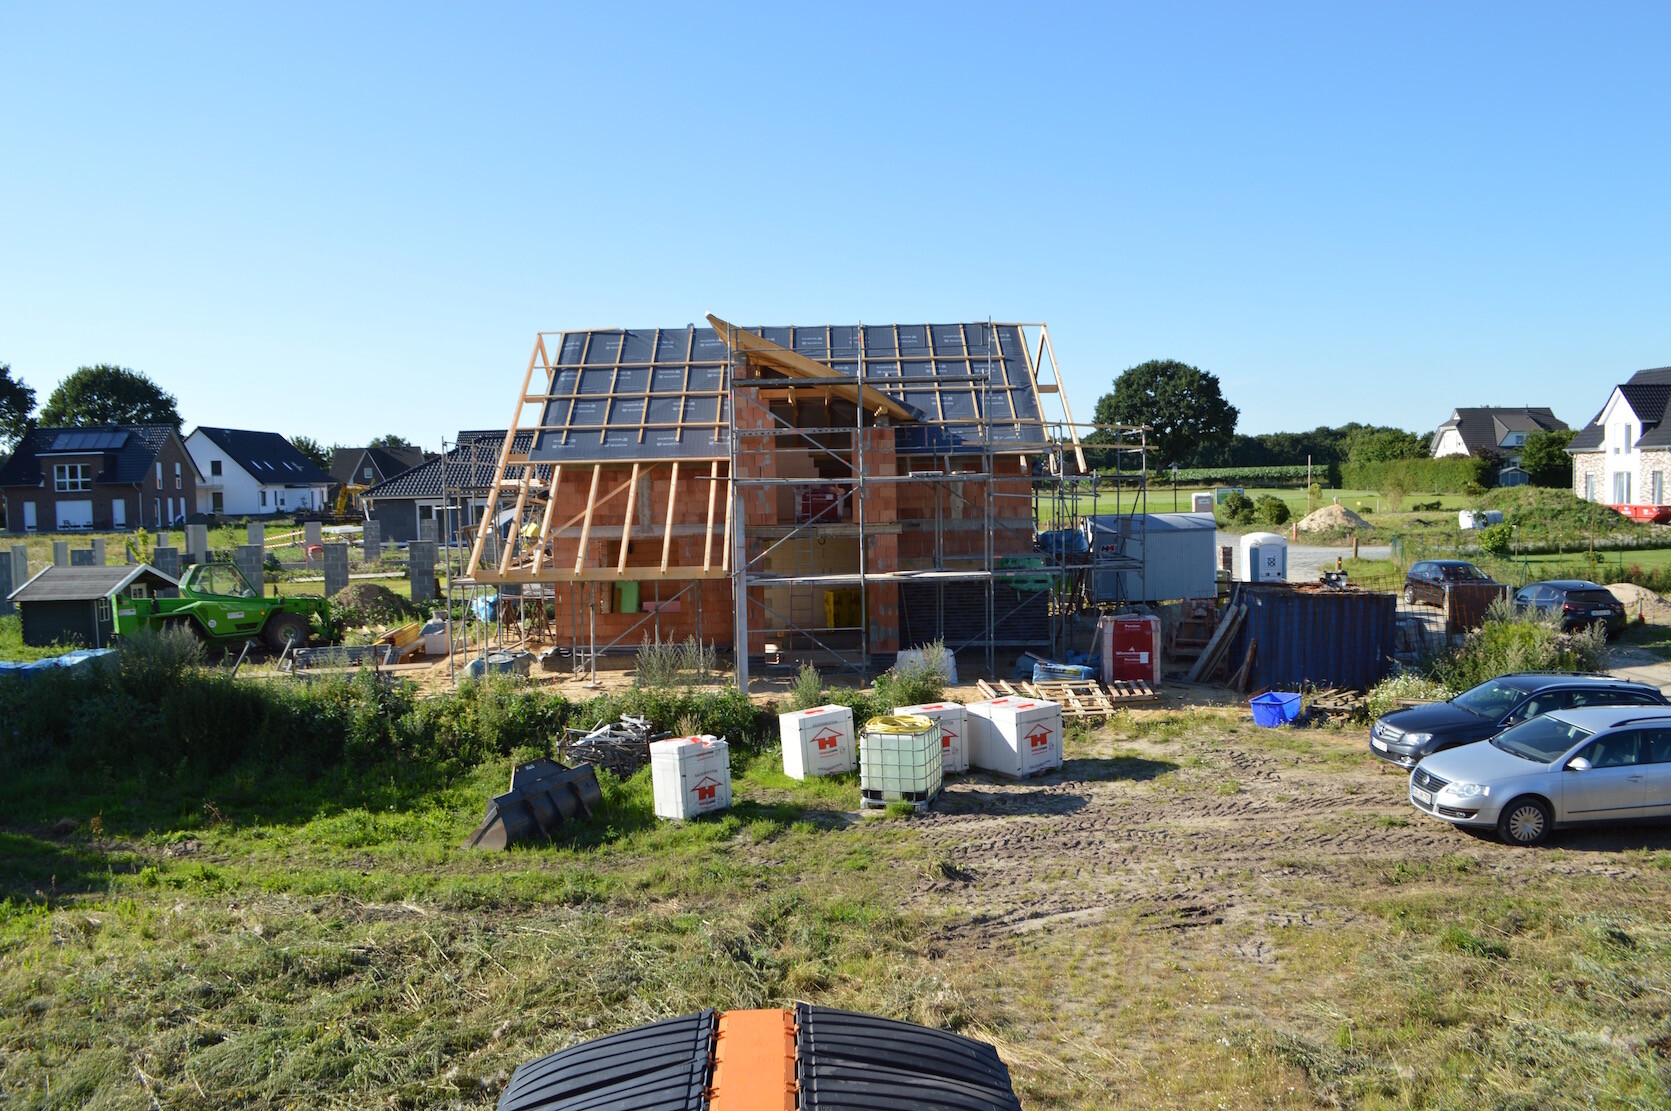
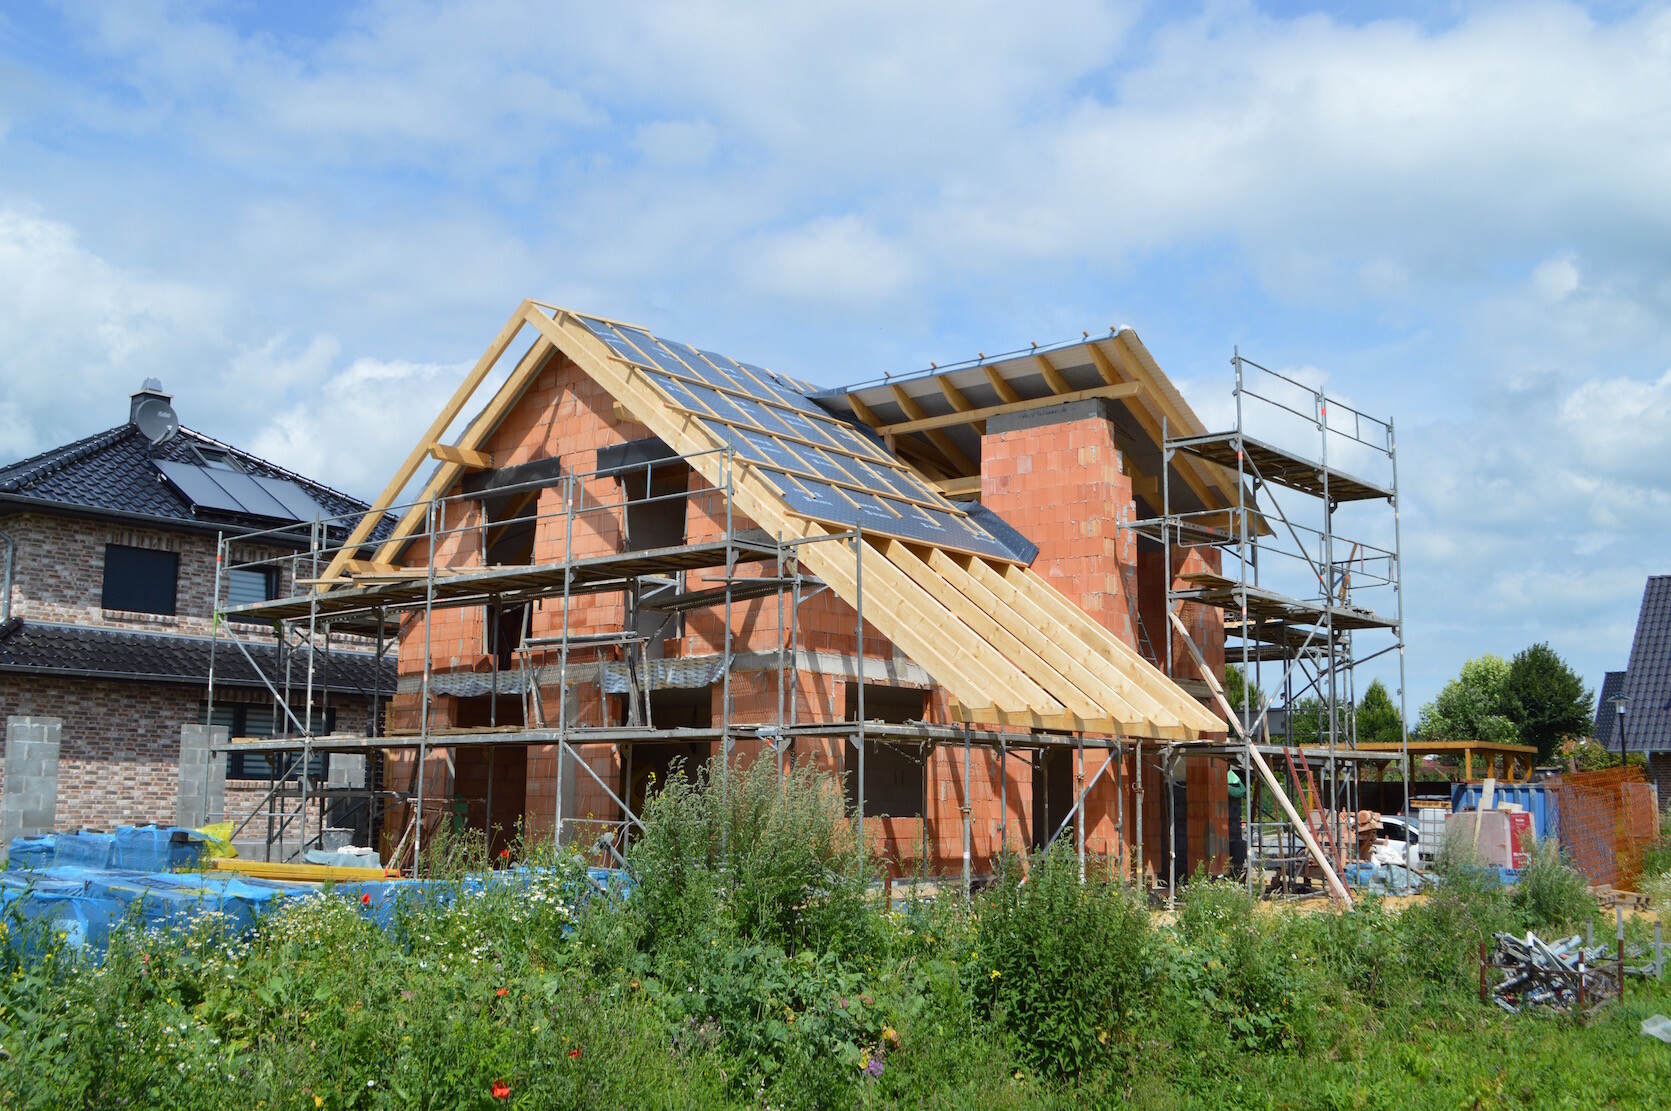

These are not the most recent pictures; the brickwork is now finished. The dormer will be white plastered.
Windows and front door will be anthracite, and the eaves will be white. We have very wide eaves and decided against soffit boxes.
So... 670 sqm (7,215 sq ft) plot, southwest-facing
155 sqm (1,668 sq ft) living area, 1.50 m (5 feet) knee wall, mixed facade, shed roof dormer, covered terrace as an extended roof.
These are not the most recent pictures; the brickwork is now finished. The dormer will be white plastered.
Windows and front door will be anthracite, and the eaves will be white. We have very wide eaves and decided against soffit boxes.

A total of three days of DIY work by three people resulted in:
- significant muscle soreness
- great satisfaction from creating something with our own hands
- completed roof frame and topping-out ceremony in sight
The process included:
- delivery of the timber and marking, pre-cutting, pre-drilling
- marking on the upper floor and preparing platforms/scaffolding
- lifting all the timber with a crane and placing/aligning the purlins
- distributing, aligning, and securing the rafters and collar beams
- installing ridge straps and tension bands
It was a lot of fun!

- significant muscle soreness
- great satisfaction from creating something with our own hands
- completed roof frame and topping-out ceremony in sight
The process included:
- delivery of the timber and marking, pre-cutting, pre-drilling
- marking on the upper floor and preparing platforms/scaffolding
- lifting all the timber with a crane and placing/aligning the purlins
- distributing, aligning, and securing the rafters and collar beams
- installing ridge straps and tension bands
It was a lot of fun!
S
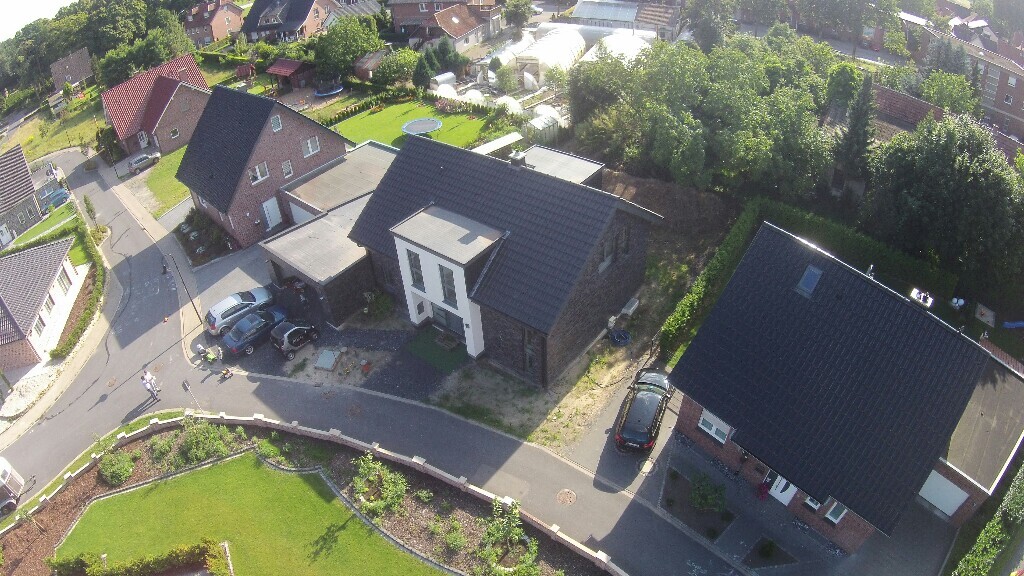
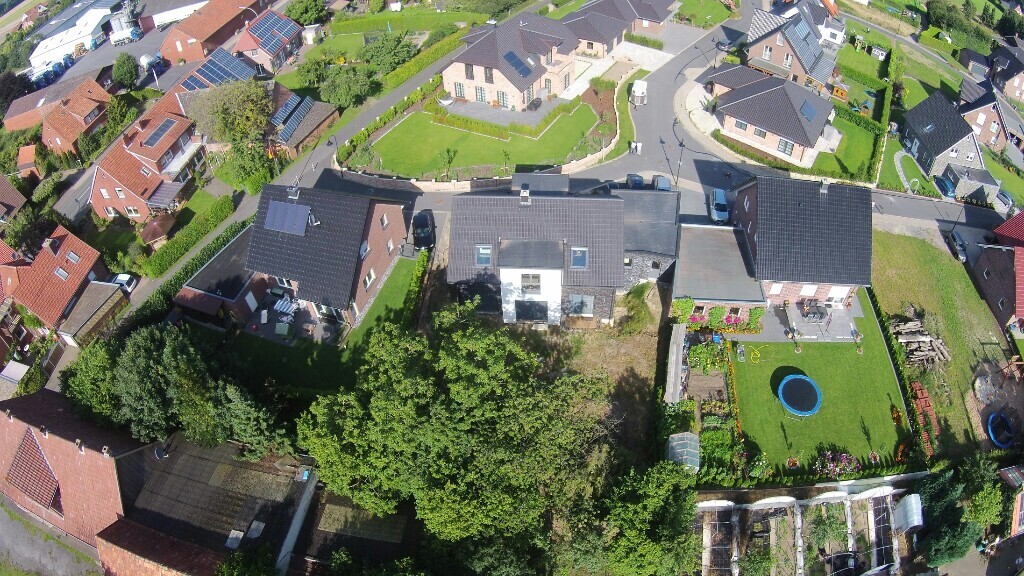
Sebastian7916 Aug 2016 21:08We had a brief visit today
S
Sebastian7916 Aug 2016 23:19Thank you, but there is actually nothing drawn when you look at it up close. Still, it is nicely designed!
Similar topics