
Hello,
It would be really great if everyone here could just post one or a few pictures showing the current state of their house.
I'll start right away.
For renovations, it’s best to provide a comparison of before and after the remodeling.
Before March 2014:

After May 2015:

It would be really great if everyone here could just post one or a few pictures showing the current state of their house.
I'll start right away.
For renovations, it’s best to provide a comparison of before and after the remodeling.
Before March 2014:
After May 2015:
Now things are moving fast:
The rough installation for heating, ventilation, and plumbing is complete, and the electrical work will be finished this week. On Saturday, the windows were finally installed after unexpected delivery delays caused by the choice of exterior color (basalt gray).
Interior plastering is scheduled to start this week, followed by the quick installation of underfloor heating before the screed is due in calendar week 35. Before that, I need to measure, mark, and photograph every wall. With so many cables and other installations, the risk of accidentally drilling into something later is quite high.
By Wednesday, the ceiling of the carport should also be poured, after the two walls were concreted last week.
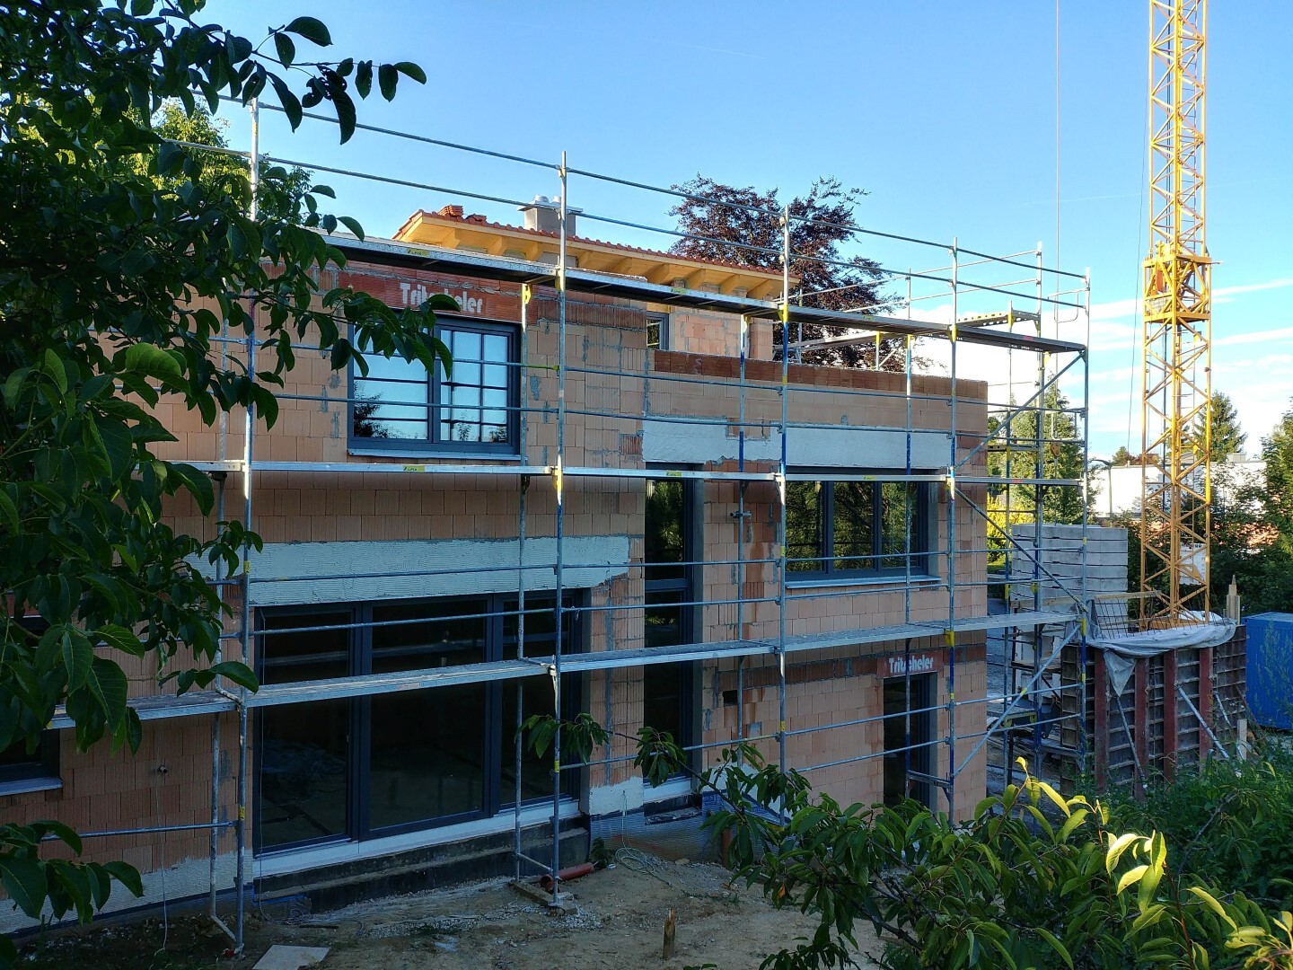
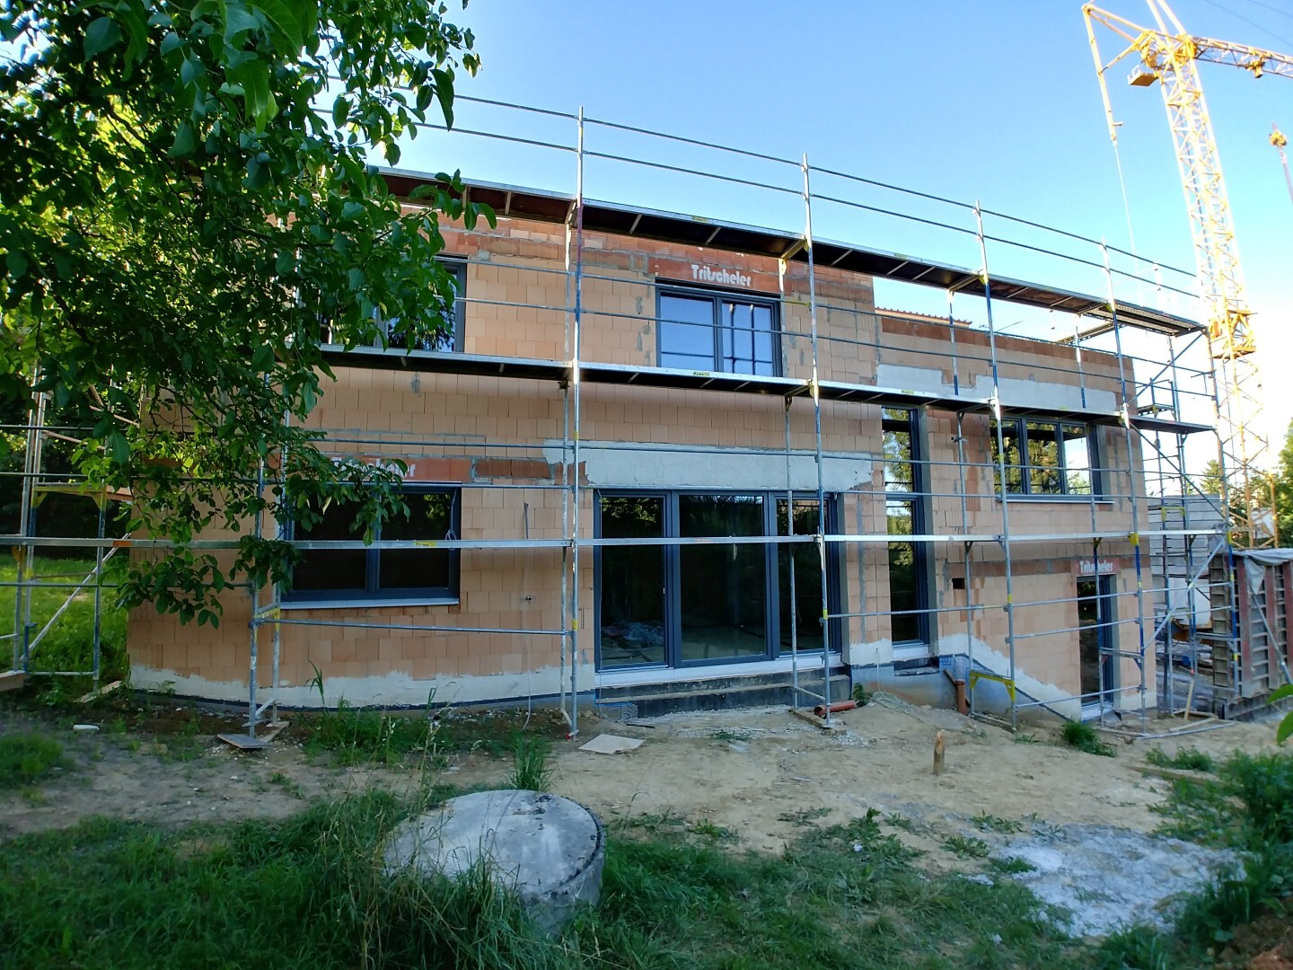
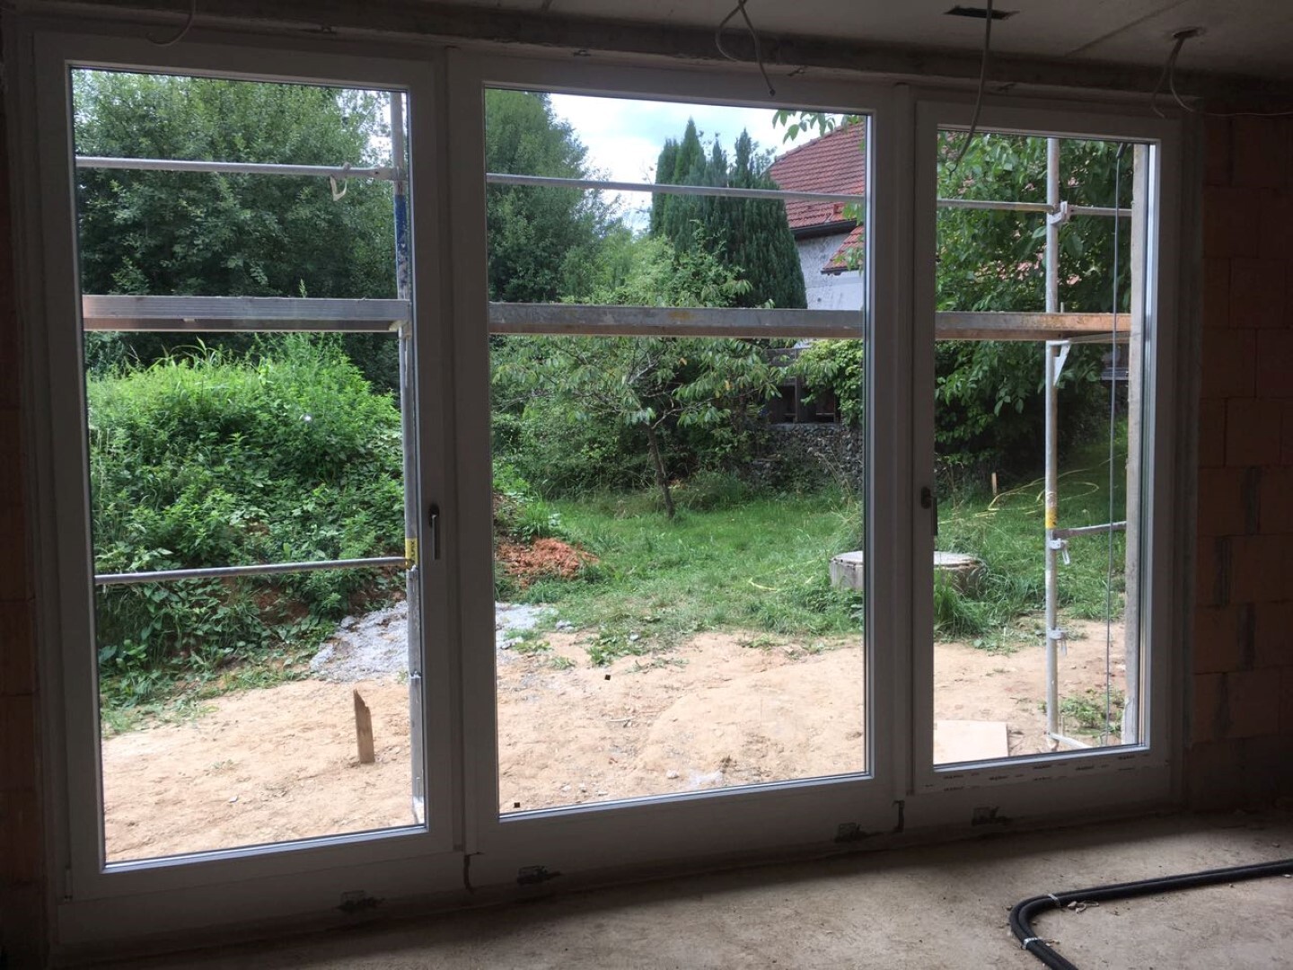
The rough installation for heating, ventilation, and plumbing is complete, and the electrical work will be finished this week. On Saturday, the windows were finally installed after unexpected delivery delays caused by the choice of exterior color (basalt gray).
Interior plastering is scheduled to start this week, followed by the quick installation of underfloor heating before the screed is due in calendar week 35. Before that, I need to measure, mark, and photograph every wall. With so many cables and other installations, the risk of accidentally drilling into something later is quite high.
By Wednesday, the ceiling of the carport should also be poured, after the two walls were concreted last week.
You mean the openings? No, all of them remained open.
Accordingly, there were problems due to the bad weather recently. Why?
If you are referring to the insulation of the pipes, that was not affected, and the ventilation pipes in the exterior wall were only insulated with mineral wool today.
Accordingly, there were problems due to the bad weather recently. Why?
If you are referring to the insulation of the pipes, that was not affected, and the ventilation pipes in the exterior wall were only insulated with mineral wool today.

I have always wanted to share a picture here... so:
We are currently just about to start roofing. Key details: 1 1/2 stories without a basement – 134/125m² (1442/1346 sq ft) Outdoor walls: aerated concrete with external thermal insulation composite system (ETICS), interior walls made of sand-lime brick.
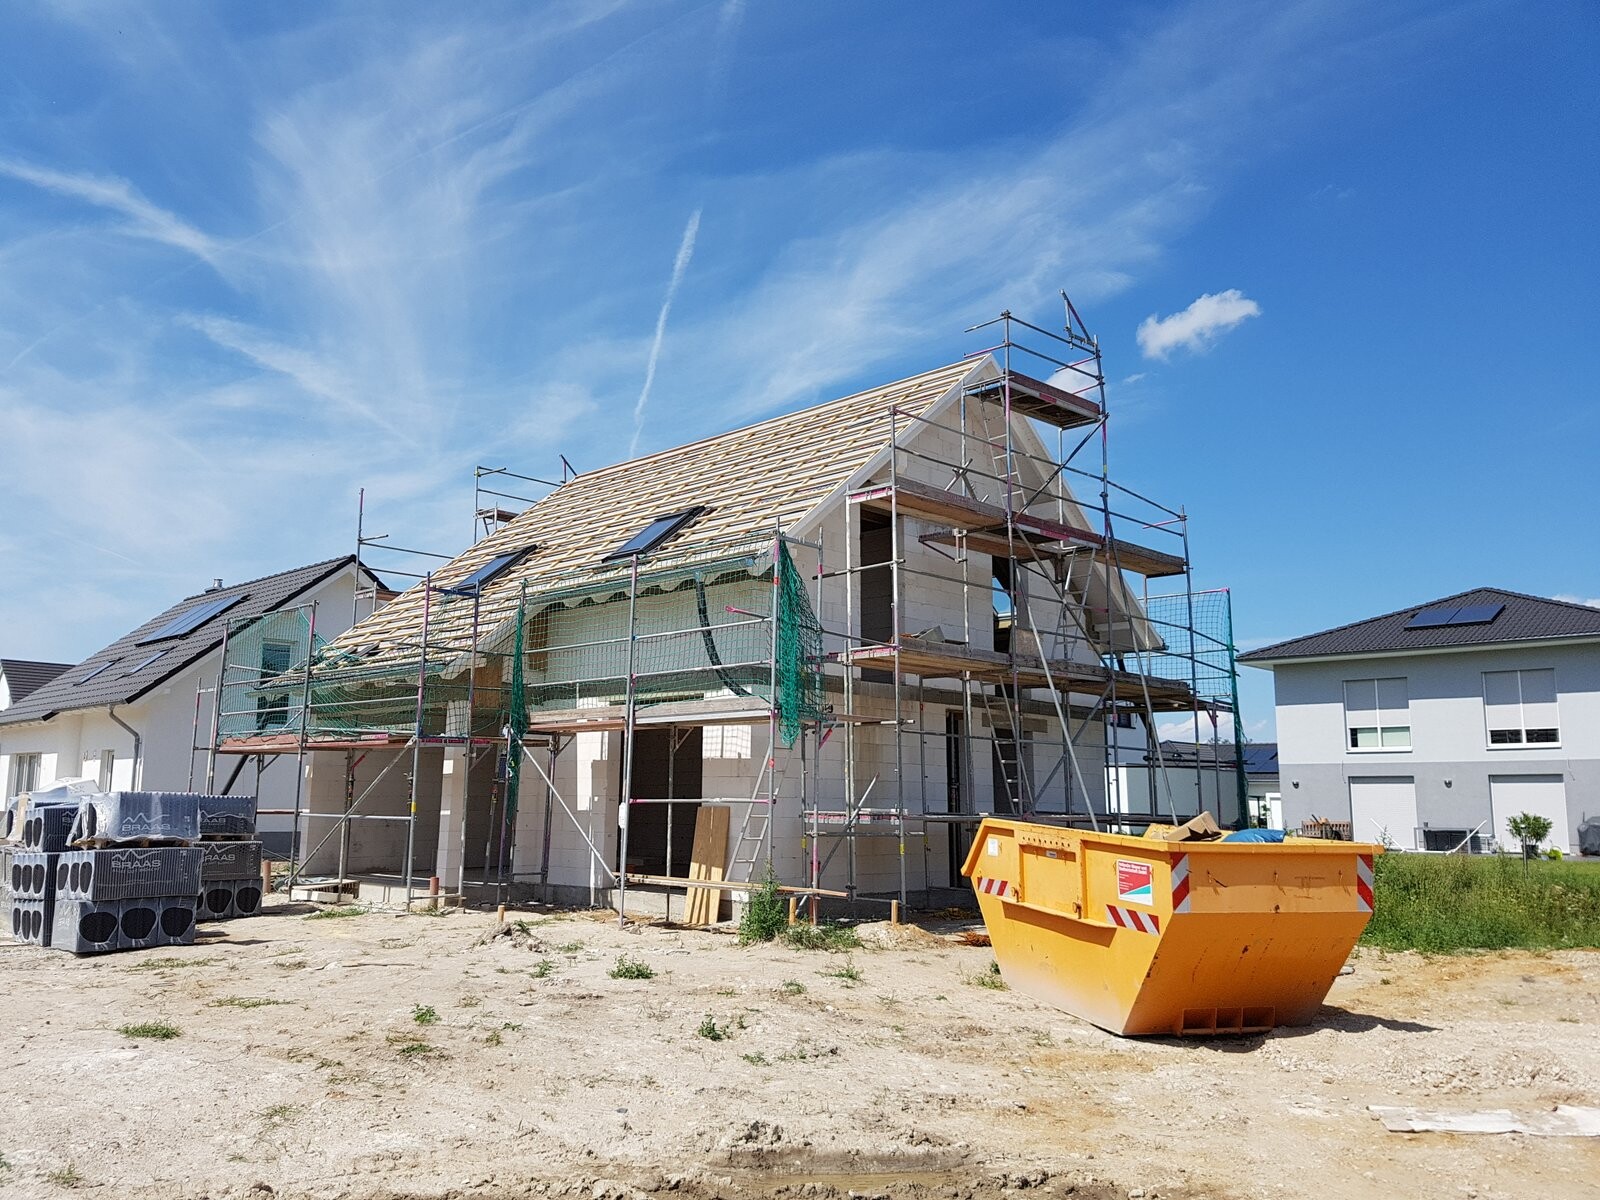
We are currently just about to start roofing. Key details: 1 1/2 stories without a basement – 134/125m² (1442/1346 sq ft) Outdoor walls: aerated concrete with external thermal insulation composite system (ETICS), interior walls made of sand-lime brick.
Similar topics