
Hello,
It would be really great if everyone here could just post one or a few pictures showing the current state of their house.
I'll start right away.
For renovations, it’s best to provide a comparison of before and after the remodeling.
Before March 2014:

After May 2015:

It would be really great if everyone here could just post one or a few pictures showing the current state of their house.
I'll start right away.
For renovations, it’s best to provide a comparison of before and after the remodeling.
Before March 2014:
After May 2015:

superzapp schrieb:
Why only 10 kWp total? There would have easily been room for 5-6 kWp more – right? The 10 kWp "limit" has been lifted for a few weeks now...Yep, but at the time of ordering, the issue was still far from settled by the authorities; now it’s about our money.

Wow. Moving in is tomorrow, and it’s total chaos. The tile setter is working a night shift to grout the stairs.
Electricians, plumbers, floor layers, painters. Everyone still has finishing work to do.
But we can move in. And at the last minute, the telecom company finally connected the service today after a 12-month ordeal. And the bathtub was finally installed today.
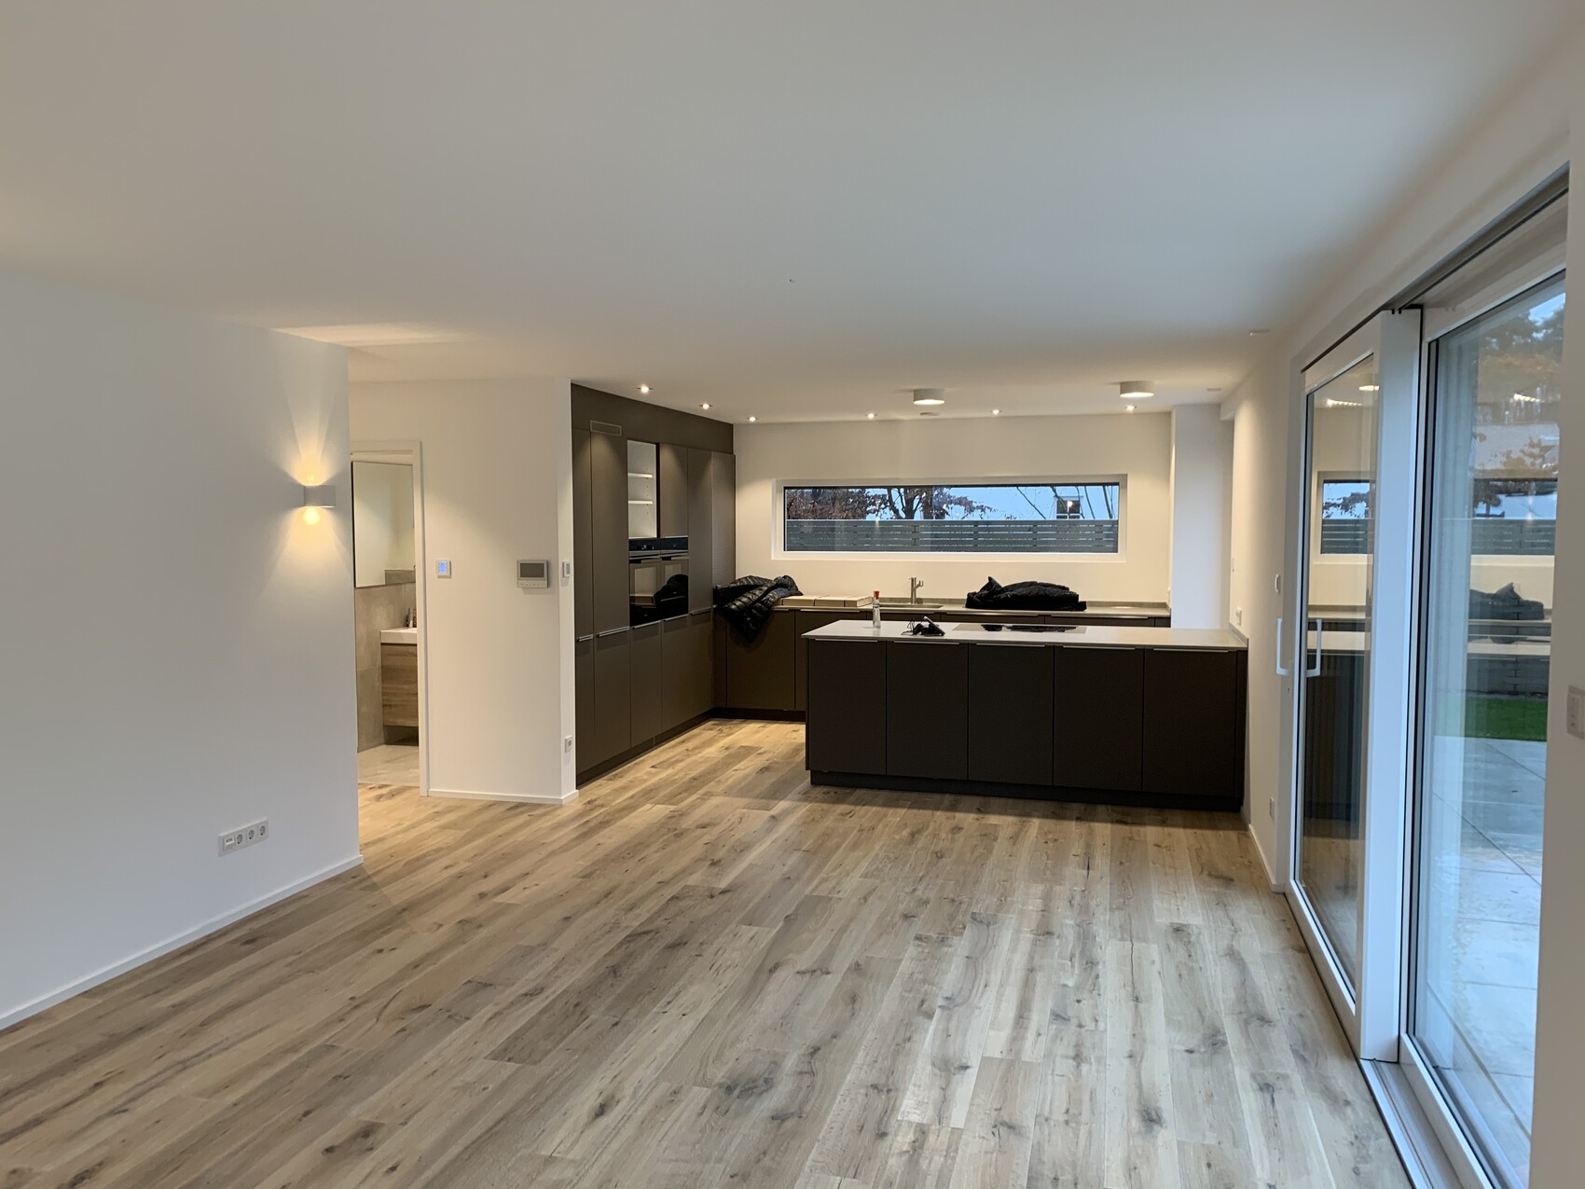
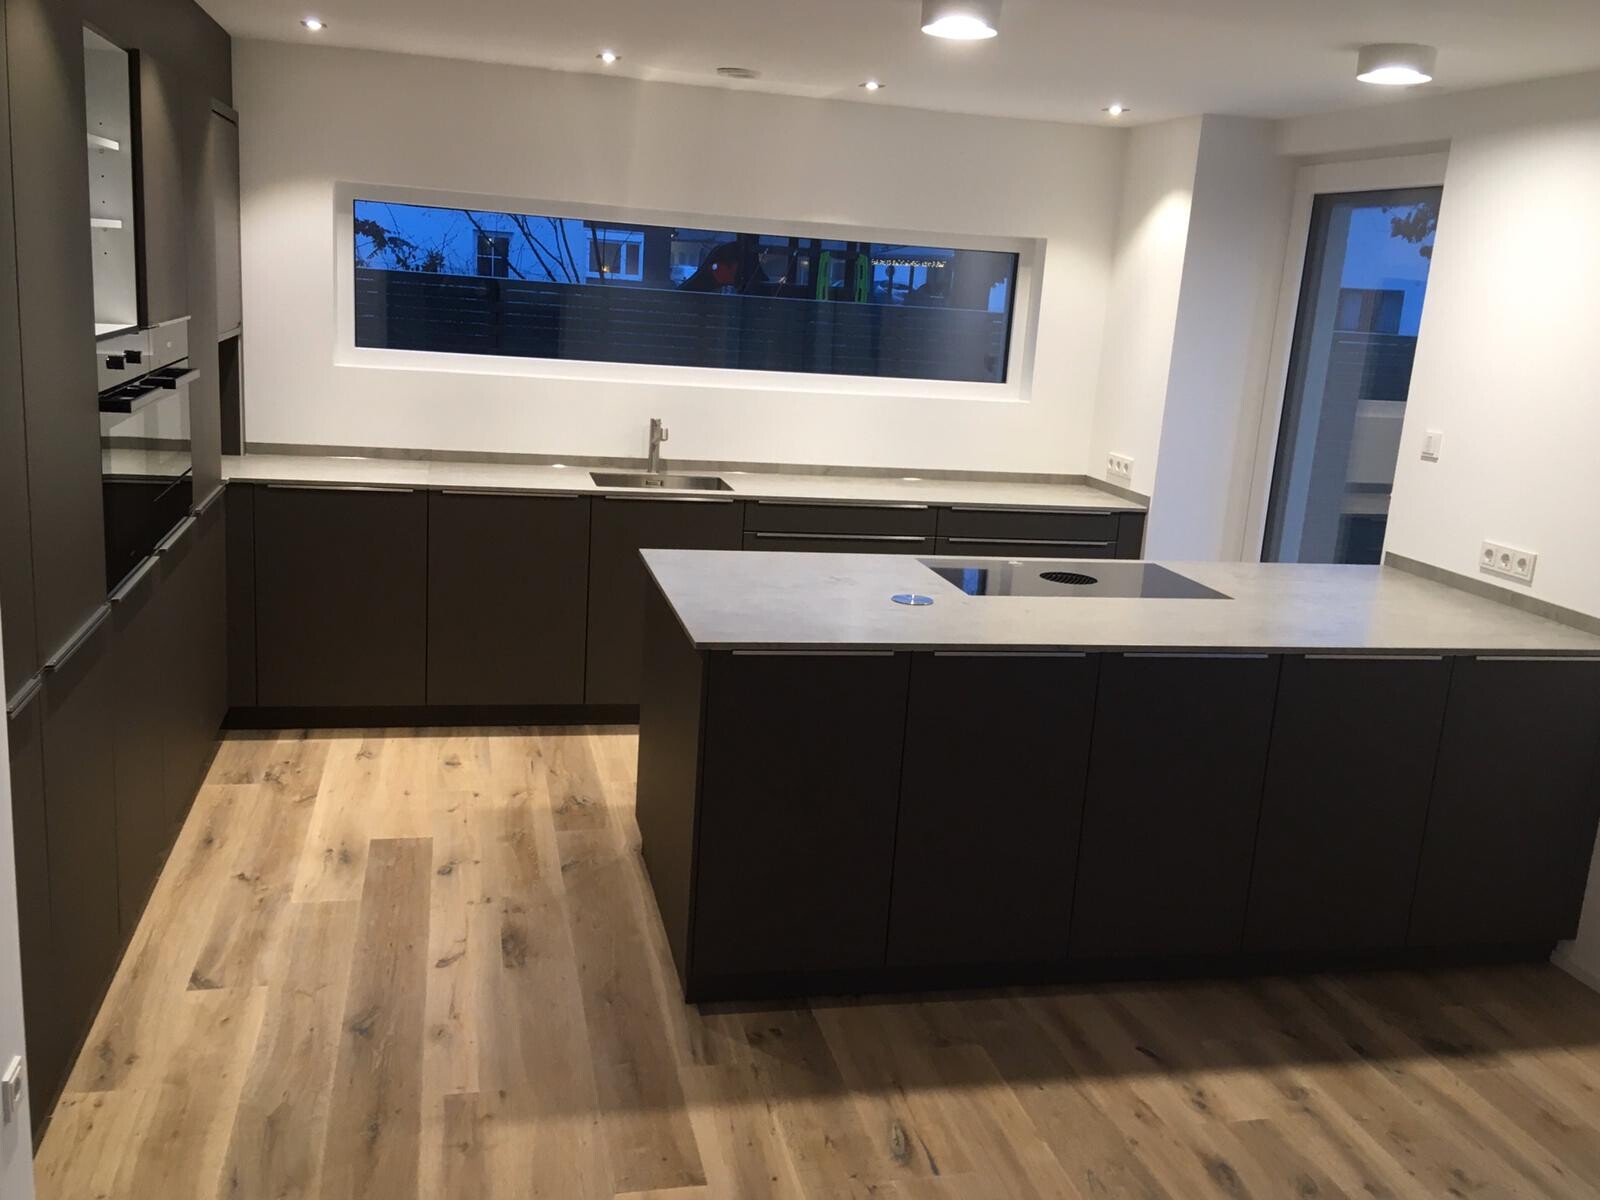
The kitchen is also finished. Well, except for one door that was delivered too long.
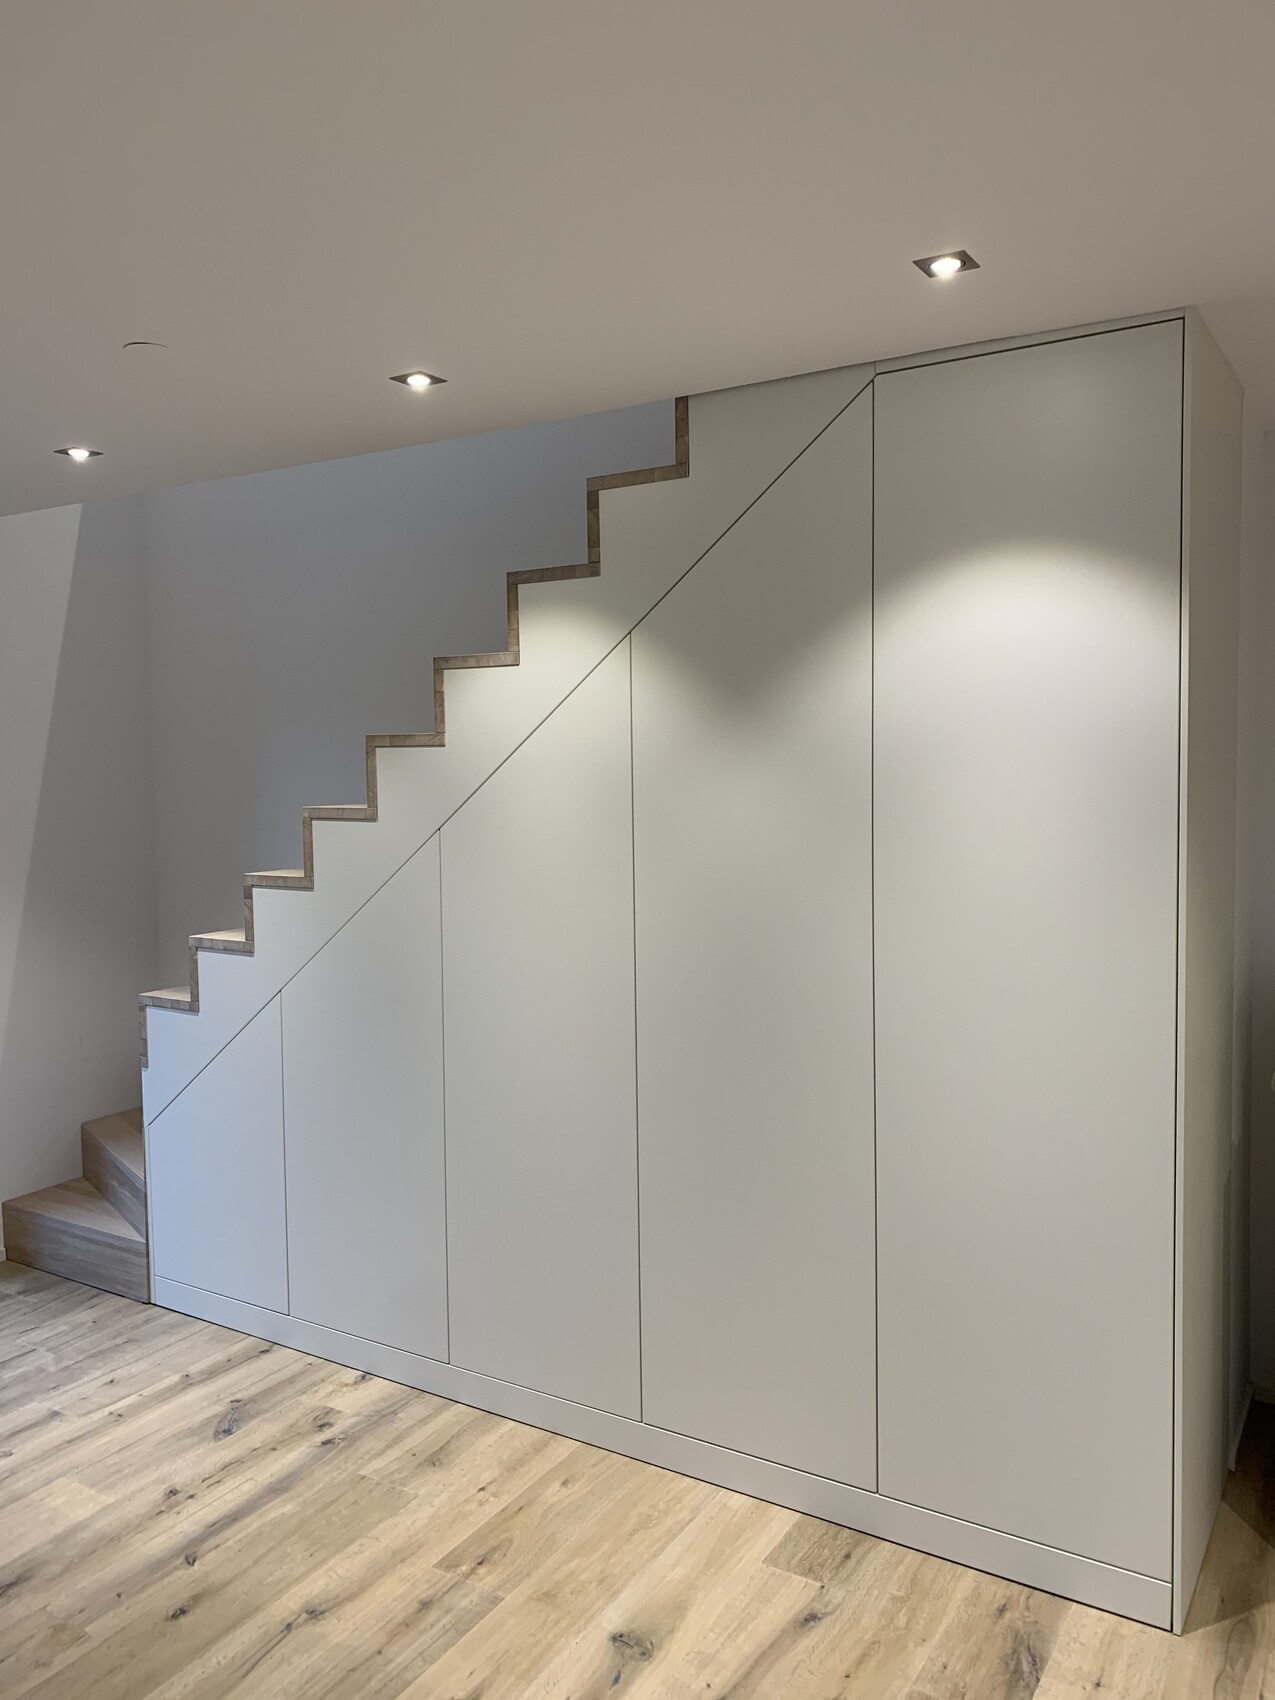
And the stair cupboards in the attic bedrooms—the master and children’s rooms—are also completed.
Electricians, plumbers, floor layers, painters. Everyone still has finishing work to do.
But we can move in. And at the last minute, the telecom company finally connected the service today after a 12-month ordeal. And the bathtub was finally installed today.
The kitchen is also finished. Well, except for one door that was delivered too long.
And the stair cupboards in the attic bedrooms—the master and children’s rooms—are also completed.

Tarnari schrieb:
Wow. Move-in is tomorrow and it’s total chaos. The tile grouting specialist is working a night shift to grout the stairs.
Electricians, plumbers, floor installers, painters – everyone still has some finishing work to do.
But we can move in. And at the last minute, the telecom provider finally connected the service today after a 12-month odyssey. The bathtub was also installed today at last.
The kitchen is finished too. Well, except for one door that was delivered too long.
And the stair cupboards in the attic bedrooms—both the master and the children’s rooms—are finished as well.
What height did you choose for the window sill on that long kitchen window?
Very cool! Our kitchen will look almost the same, except that our wall for the tall cabinets is unfortunately too short, so I have to stack the oven and steam oven.
We are getting Schüller graphite gray with those handle strips as well. We will install the parquet flooring in the kitchen.
Is that an outlet next to the cooktop in the countertop? I’m considering whether that would be a good idea for us too. Our peninsula is 2.1m (7 feet) long and has outlets on the wall. I’m not sure how long the blender’s cord is and whether that will be enough. How long is your peninsula, @Tarnari? I need to show this to my wife and get approval for an additional outlet.
We are getting Schüller graphite gray with those handle strips as well. We will install the parquet flooring in the kitchen.
Is that an outlet next to the cooktop in the countertop? I’m considering whether that would be a good idea for us too. Our peninsula is 2.1m (7 feet) long and has outlets on the wall. I’m not sure how long the blender’s cord is and whether that will be enough. How long is your peninsula, @Tarnari? I need to show this to my wife and get approval for an additional outlet.
A
Alessandro29 Jan 2021 07:31Definitely include the outlet in the island, @OWLer. It costs almost nothing and has many advantages!
@Tarnari: looks great!
@Tarnari: looks great!