
Hello,
It would be really great if everyone here could just post one or a few pictures showing the current state of their house.
I'll start right away.
For renovations, it’s best to provide a comparison of before and after the remodeling.
Before March 2014:

After May 2015:

It would be really great if everyone here could just post one or a few pictures showing the current state of their house.
I'll start right away.
For renovations, it’s best to provide a comparison of before and after the remodeling.
Before March 2014:
After May 2015:
berny schrieb:
It’s finally starting to look like a house...
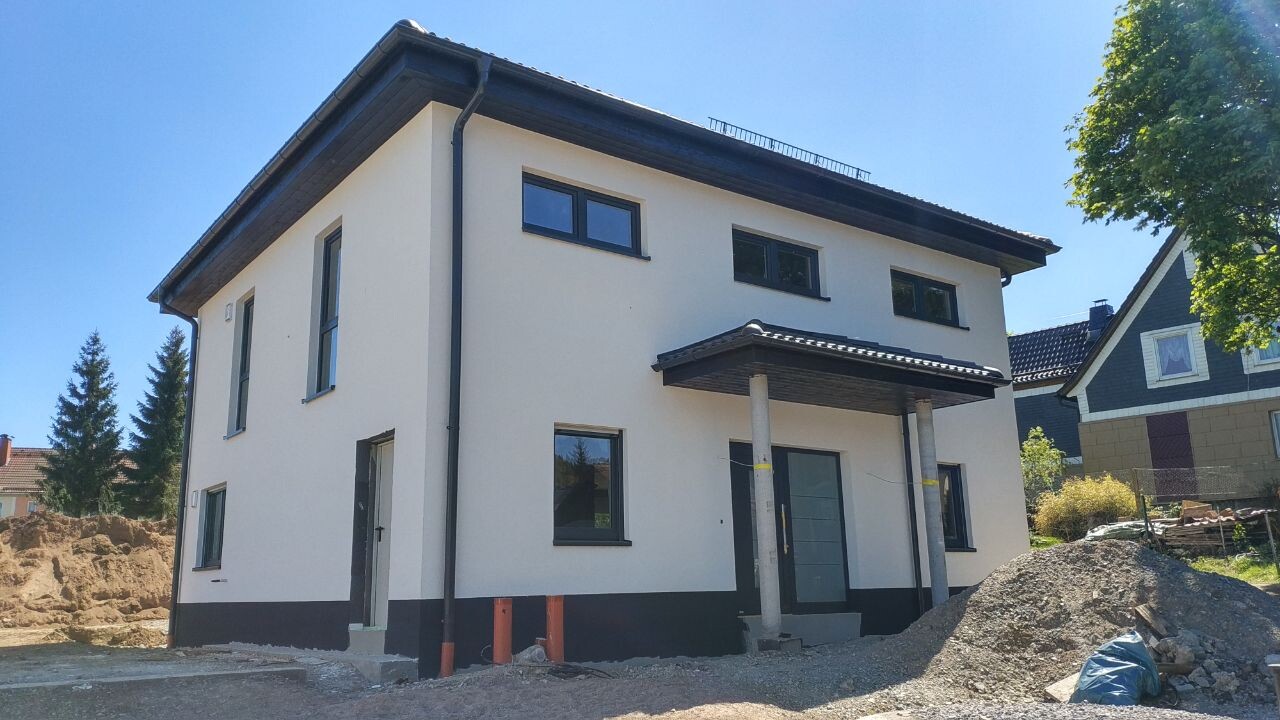
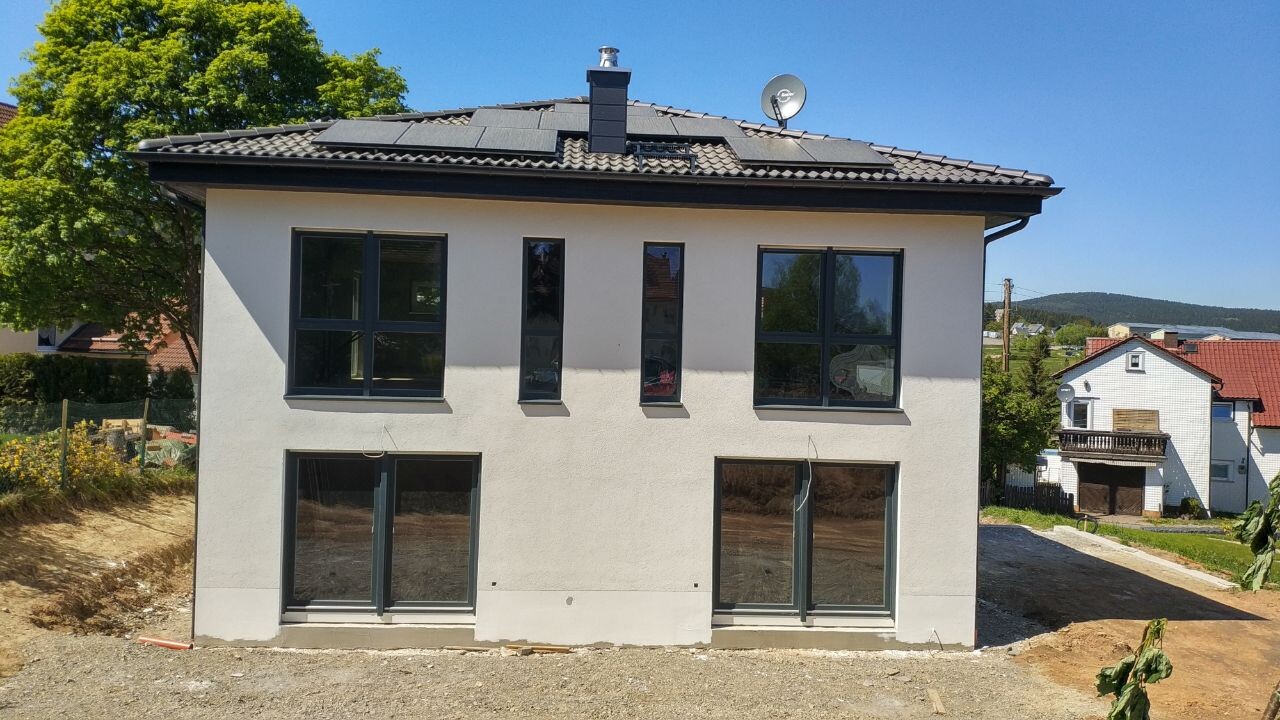
That looks great, it gives me the idea to also make the trim under the roof (sorry, I’m not sure what it’s called) anthracite as well. We had originally planned it in white, but the darker color looks very good on a light-colored house. Is the exterior plaster light gray?


berny schrieb:
There was already a visitor... but he didn’t want to come inside because of the 45°C (113°F) indoor temperature (screed heating program)
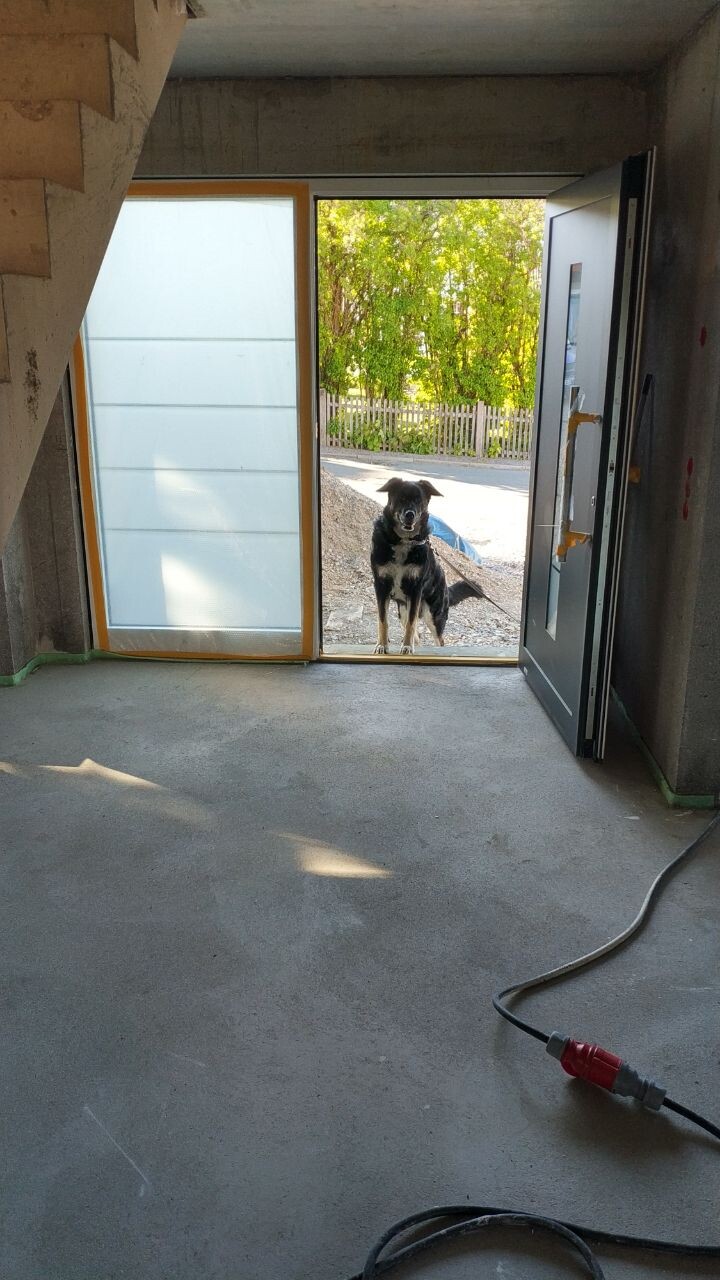
I think it’s very nice how he cheerfully looks in through the door and introduces himself right away.
 Metalwerner8 May 2018 11:49
haydee schrieb:
I’ve come to really appreciate and love sitting outside in the pool during snow and ice here in Iceland11ant schrieb:
I meant the cladding on the terrace side.
What is it exactly, and is it a sandwich layer like the plaster, or a traditional ventilated system? Well, we tested the outdoor pool for one "season," and if you only have 2–3 days a week to use it and the weather doesn’t cooperate, that’s inconvenient. The setup doesn’t cause any damage, and theoretically, you could still put one outside.
Terrace side cladding: So on top of the 100mm (4 inches) wood fiber insulation, there is only one layer of plaster, then battens (I’m not sure which material), followed by anthracite-colored Trespa panels. These are basically installed as a ventilated cladding system, right.
K
Knallkörper8 May 2018 11:50Arifas schrieb:
This is what the terrace door in the kitchen looks like now. Is it correct like this? 
The important points are:
1. The sealing to the wall and floor must be vapor-tight
2. The load transfer must be ensured
Regarding point 2, I wouldn’t have wanted it like this – from my perspective, the continuous gap filled with foam is not acceptable. Ideally, a precisely fitting profile, blocks, or doweled brackets should be installed underneath.