
Hello,
It would be really great if everyone here could just post one or a few pictures showing the current state of their house.
I'll start right away.
For renovations, it’s best to provide a comparison of before and after the remodeling.
Before March 2014:

After May 2015:

It would be really great if everyone here could just post one or a few pictures showing the current state of their house.
I'll start right away.
For renovations, it’s best to provide a comparison of before and after the remodeling.
Before March 2014:
After May 2015:
M
MIA_SAN_MIA__29 Apr 2017 13:19Alex85 schrieb:
I’m guessing: Not an island, but more like a second row. We’re planning it the same way. Much cheaper than islands, doesn’t take up as much space in the room (you need to be able to walk around islands and possibly open doors on both sides), and in my opinion looks good too. If desired, you could place a dining table with the head end against that wall.
@Steffi33
How high is the wall?
How wide is the passage past the wall?
What does the switch in the wall that can be seen in the pictures control? Well, in this case, you can walk past the wall on both sides....
Alex85 schrieb:
How tall is the wall?
How wide is the passage next to the wall?
What does the switch in the wall, visible in the pictures, control? The wall is 120 cm (47 inches) high. On each side, there is a passage 95 cm (37 inches) wide. The switch controls the kitchen light.
Yes, a second kitchen run will be installed along the wall. The wooden beams are intended to visually separate the kitchen from the living area and also to partially conceal the ceiling light outlets in the kitchen. The patio doors (double-leaf) have a total width of just under 140 cm (55 inches).
Between the columns, there will be a bookshelf with radiator covers.
This creates a division between the living and dining areas.
Best regards, Steffi

Steffi33 schrieb:
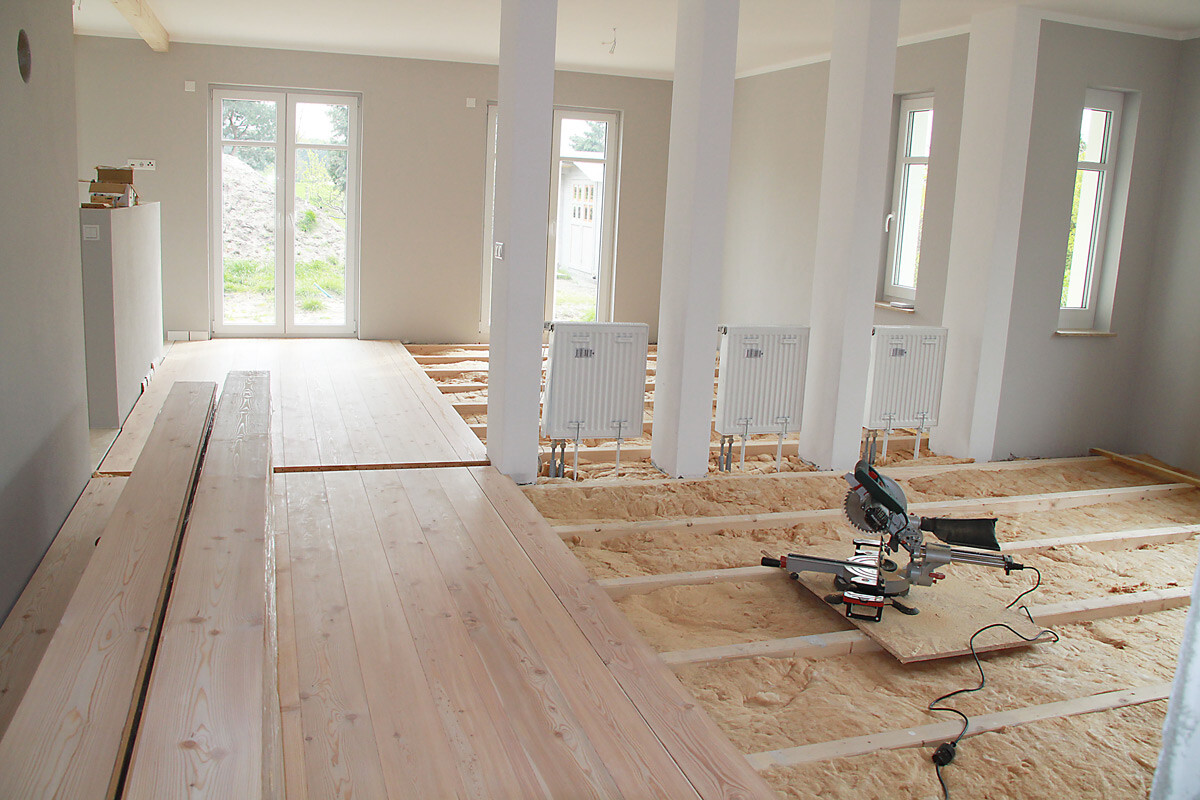
Between the columns, there will be a bookshelf with radiator covers.
It creates a separation between the living and dining areas.I like your house. At least from a visual perspective; based on the floor plan, I’ll check the search function right away.
https://www.instagram.com/11antgmxde/
https://www.linkedin.com/company/bauen-jetzt/
M
MIA_SAN_MIA__30 Apr 2017 11:1211ant schrieb:
I like your house. At least visually; based on the floor plan, I'll check the search function right away. I’m also interested... but unfortunately, I couldn’t find it. Maybe Steffi could post the floor plan again?
Similar topics