
ᐅ Layout division: open-plan kitchen, living, and dining area
Created on: 27 Jul 2017 09:59
B
Bertram100
Hello dear forum members,
I have purchased an apartment from a developer. The basic floor plan is already fixed, meaning the exterior layout is set. Only after some time did I realize that the proposed floor plan is difficult to furnish. It is an open-plan space with kitchen, living, and dining areas measuring about 600 x 600 cm (236 x 236 inches). I am attaching a plan. This is the sales plan. I will probably only receive a fully dimensioned plan by the end of August.
The apartment will be completed in the third quarter of 2018, so there is still time to make some adjustments. But how? I am tearing my hair out because I have been stuck focusing on the problems and unfortunately have no new ideas. I hope you can give me a helpful nudge in a different direction.
To furnish are:
- Kitchen for 1 to 2 people
- One dining table 150 x 80 cm (59 x 31 inches) with 4 chairs
- One two-seater sofa (160 cm long (63 inches))
- One lowboard (120 cm long (47 inches))
- One highboard (100 cm long (39 inches))
- One display cabinet (90 cm long (35 inches), 110 cm high (43 inches))
- One armchair for a reading corner
All furniture except the sofa is flexible and can, if necessary, be moved to the adjacent room. The kitchen and dining table are also essential.
Also fixed are the service shaft (the diagonal black-and-white square) and, in the worst case, the WC, though I still need to confirm that.
I hope someone can give me a fresh perspective. I already asked a question in the kitchen planning forum next door, but I think it was too early for me. I couldn’t really engage much. Now it’s different, and I’m hoping for the collective intelligence here.
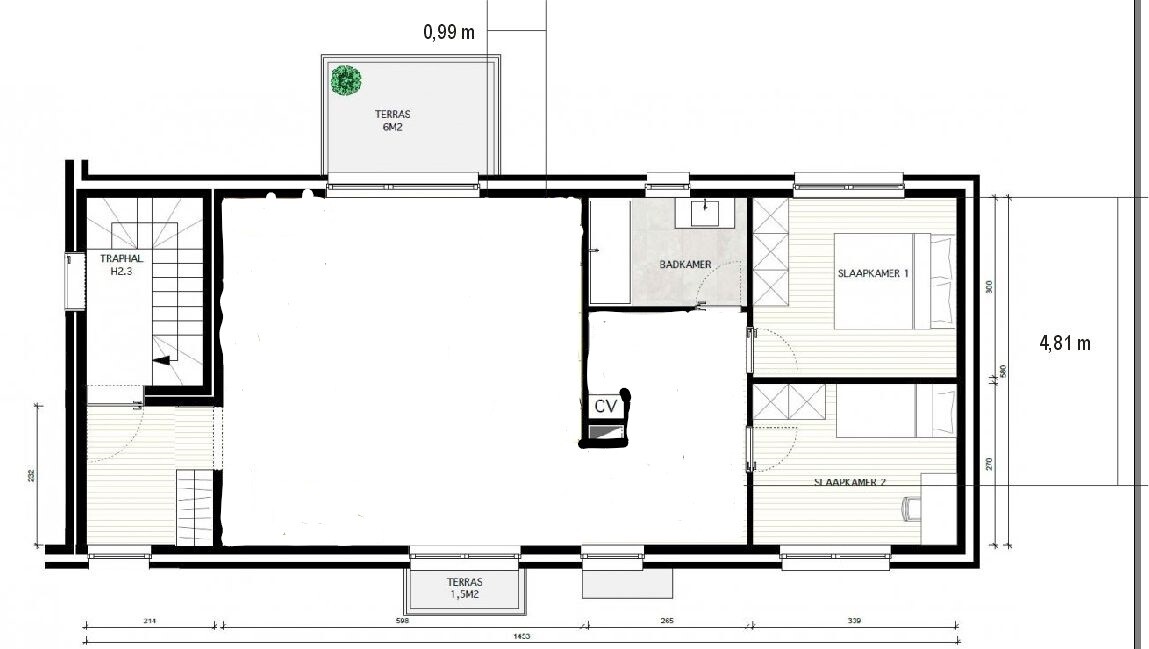
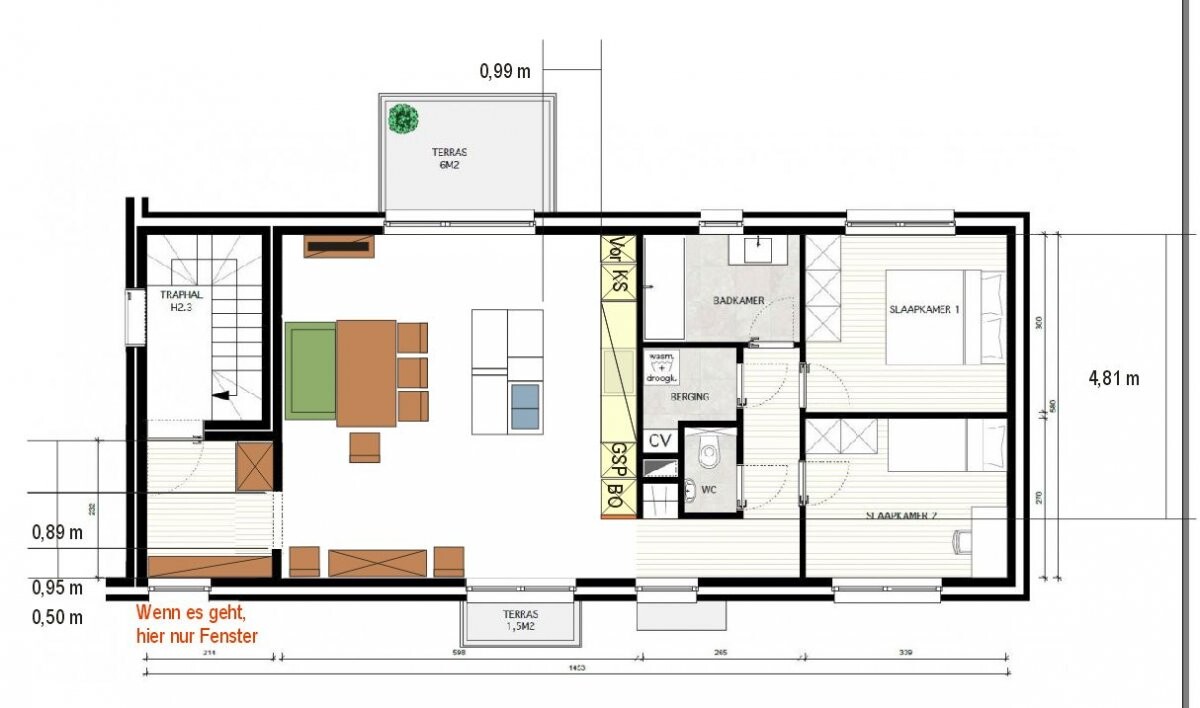
I have purchased an apartment from a developer. The basic floor plan is already fixed, meaning the exterior layout is set. Only after some time did I realize that the proposed floor plan is difficult to furnish. It is an open-plan space with kitchen, living, and dining areas measuring about 600 x 600 cm (236 x 236 inches). I am attaching a plan. This is the sales plan. I will probably only receive a fully dimensioned plan by the end of August.
The apartment will be completed in the third quarter of 2018, so there is still time to make some adjustments. But how? I am tearing my hair out because I have been stuck focusing on the problems and unfortunately have no new ideas. I hope you can give me a helpful nudge in a different direction.
To furnish are:
- Kitchen for 1 to 2 people
- One dining table 150 x 80 cm (59 x 31 inches) with 4 chairs
- One two-seater sofa (160 cm long (63 inches))
- One lowboard (120 cm long (47 inches))
- One highboard (100 cm long (39 inches))
- One display cabinet (90 cm long (35 inches), 110 cm high (43 inches))
- One armchair for a reading corner
All furniture except the sofa is flexible and can, if necessary, be moved to the adjacent room. The kitchen and dining table are also essential.
Also fixed are the service shaft (the diagonal black-and-white square) and, in the worst case, the WC, though I still need to confirm that.
I hope someone can give me a fresh perspective. I already asked a question in the kitchen planning forum next door, but I think it was too early for me. I couldn’t really engage much. Now it’s different, and I’m hoping for the collective intelligence here.
B
Bertram1007 Aug 2017 12:08Hello kbt,
Your suggestions and yours have given me a lot to think about. I spent a long time moving cut-out furniture pieces around on paper until I realized I also need some facts from the project planner: what is possible, and what costs what?
Furthermore, I have since realized that my budget for extras is tighter than expected (my original plan was to sell my current apartment and use that to pay for the new one. After a lot of juggling, it turned out that I only have to finance 60,000 additionally to keep my current apartment and earn rental income in the long term). I have decided to try to keep my current apartment and therefore need to be frugal with extras. The financing is tight until the first rental income starts.
Of course, I am trying to include the structural extras during construction and postpone the nice, more flexible things for later.
Windows: The lower windows on the plan cannot be moved (front view), but the upper ones can. Where the terrace is, the window can only be moved a few centimeters within the terrace area. The bathroom window is flexible, as is bedroom 1.
Wall: The idea for the wall came from the impression that the sofa would be too open to the room and might not feel cozy. But the wall is already history.
Latest status: Yes, I still quite like the latest status. I find the kitchen too long along the wall and would limit the tall cabinets to 3x60cm (dishwasher, refrigerator, oven), without a pantry.
L-shape: I recreated the L-shape as suggested by Yvonne with cut-out furniture. I noticed that I don’t like a maximum-length run. An L is still open like that. I just thought I might also try the L in the corner planning to the right below the service shaft and to the left of room 2.
Wall length from corner to upper window on the plan: The shell construction dimensions from the corners to the terrace window on the upper plan are 170cm (5 ft 7 in) each on the right and left of the window (I can’t type bedroom on my keyboard. Annoying word...). My sofa is 160cm by 80cm (63 x 31 inches) and could possibly fit there along the wall.
Heating: I would like to try underfloor heating. Depending on the additional cost and the associated floor coverings, I would really like to do that. If only to avoid needing radiators in the room.
I’m continuing to puzzle it out. I now have a scaled plan in hand that allows me to estimate size relationships with a ruler. That already helps a lot.
Your suggestions and yours have given me a lot to think about. I spent a long time moving cut-out furniture pieces around on paper until I realized I also need some facts from the project planner: what is possible, and what costs what?
Furthermore, I have since realized that my budget for extras is tighter than expected (my original plan was to sell my current apartment and use that to pay for the new one. After a lot of juggling, it turned out that I only have to finance 60,000 additionally to keep my current apartment and earn rental income in the long term). I have decided to try to keep my current apartment and therefore need to be frugal with extras. The financing is tight until the first rental income starts.
Of course, I am trying to include the structural extras during construction and postpone the nice, more flexible things for later.
Windows: The lower windows on the plan cannot be moved (front view), but the upper ones can. Where the terrace is, the window can only be moved a few centimeters within the terrace area. The bathroom window is flexible, as is bedroom 1.
Wall: The idea for the wall came from the impression that the sofa would be too open to the room and might not feel cozy. But the wall is already history.
Latest status: Yes, I still quite like the latest status. I find the kitchen too long along the wall and would limit the tall cabinets to 3x60cm (dishwasher, refrigerator, oven), without a pantry.
L-shape: I recreated the L-shape as suggested by Yvonne with cut-out furniture. I noticed that I don’t like a maximum-length run. An L is still open like that. I just thought I might also try the L in the corner planning to the right below the service shaft and to the left of room 2.
Wall length from corner to upper window on the plan: The shell construction dimensions from the corners to the terrace window on the upper plan are 170cm (5 ft 7 in) each on the right and left of the window (I can’t type bedroom on my keyboard. Annoying word...). My sofa is 160cm by 80cm (63 x 31 inches) and could possibly fit there along the wall.
Heating: I would like to try underfloor heating. Depending on the additional cost and the associated floor coverings, I would really like to do that. If only to avoid needing radiators in the room.
I’m continuing to puzzle it out. I now have a scaled plan in hand that allows me to estimate size relationships with a ruler. That already helps a lot.
@ypg .. I initially had the TV option as well... in the form of a half-height partition wall on the kitchen island (orange)

... but I was quite relieved when the decision was made to go "TV-free"... because that really makes it more challenging
Or you could have the island with about a 140cm (55 inches) high wall on the left side of the plan, so it’s no longer a full island, but the kitchen is visually separated and you still have the option for a TV.
... but I was quite relieved when the decision was made to go "TV-free"... because that really makes it more challenging
Or you could have the island with about a 140cm (55 inches) high wall on the left side of the plan, so it’s no longer a full island, but the kitchen is visually separated and you still have the option for a TV.
B
Bertram1007 Aug 2017 15:47just quickly here (I’m rushing to work): a dimensioned plan, to scale. Unfortunately, not all distances are dimensioned. Pff, what a mess. But at least you can measure now. The interesting distance at the top left corner of the plan to the start of the terrace window is 170cm (67 inches) in the shell construction measurement. On the other side, top right of the plan, it’s the same.
B
Bertram1007 Aug 2017 15:50About the plan: the kitchen was a spontaneous idea from the project planner during our discussion. That is why there is such a very deep pantry cabinet drawn there. I have already discarded the idea, so it is no longer relevant.
Similar topics