
ᐅ Layout division: open-plan kitchen, living, and dining area
Created on: 27 Jul 2017 09:59
B
Bertram100
Hello dear forum members,
I have purchased an apartment from a developer. The basic floor plan is already fixed, meaning the exterior layout is set. Only after some time did I realize that the proposed floor plan is difficult to furnish. It is an open-plan space with kitchen, living, and dining areas measuring about 600 x 600 cm (236 x 236 inches). I am attaching a plan. This is the sales plan. I will probably only receive a fully dimensioned plan by the end of August.
The apartment will be completed in the third quarter of 2018, so there is still time to make some adjustments. But how? I am tearing my hair out because I have been stuck focusing on the problems and unfortunately have no new ideas. I hope you can give me a helpful nudge in a different direction.
To furnish are:
- Kitchen for 1 to 2 people
- One dining table 150 x 80 cm (59 x 31 inches) with 4 chairs
- One two-seater sofa (160 cm long (63 inches))
- One lowboard (120 cm long (47 inches))
- One highboard (100 cm long (39 inches))
- One display cabinet (90 cm long (35 inches), 110 cm high (43 inches))
- One armchair for a reading corner
All furniture except the sofa is flexible and can, if necessary, be moved to the adjacent room. The kitchen and dining table are also essential.
Also fixed are the service shaft (the diagonal black-and-white square) and, in the worst case, the WC, though I still need to confirm that.
I hope someone can give me a fresh perspective. I already asked a question in the kitchen planning forum next door, but I think it was too early for me. I couldn’t really engage much. Now it’s different, and I’m hoping for the collective intelligence here.
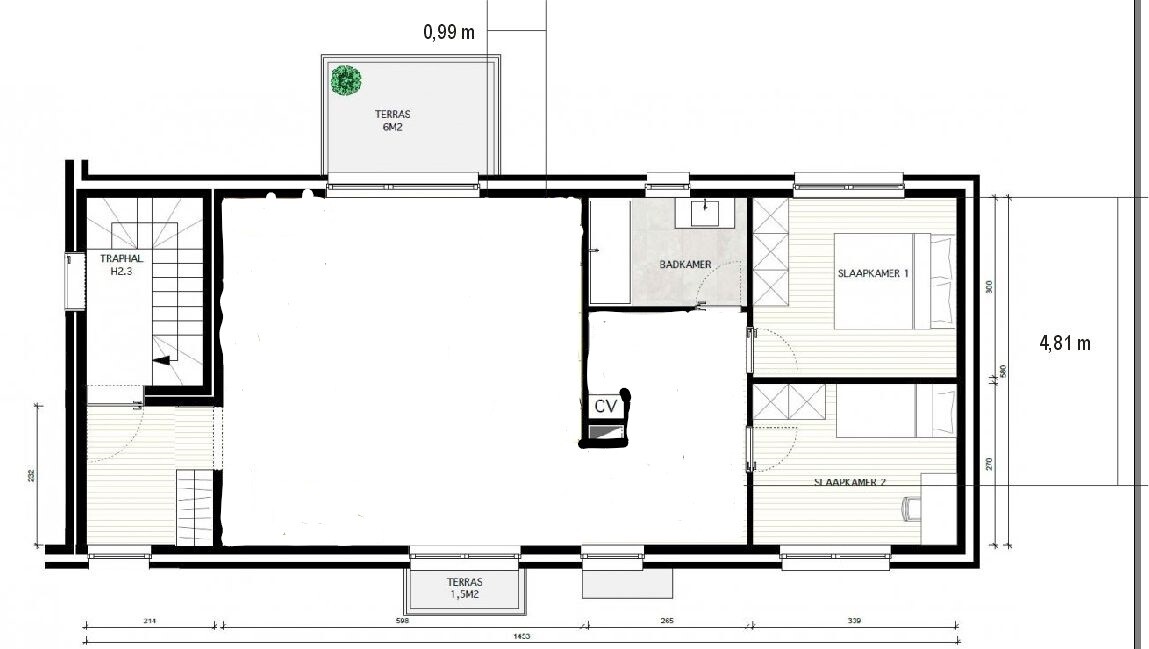
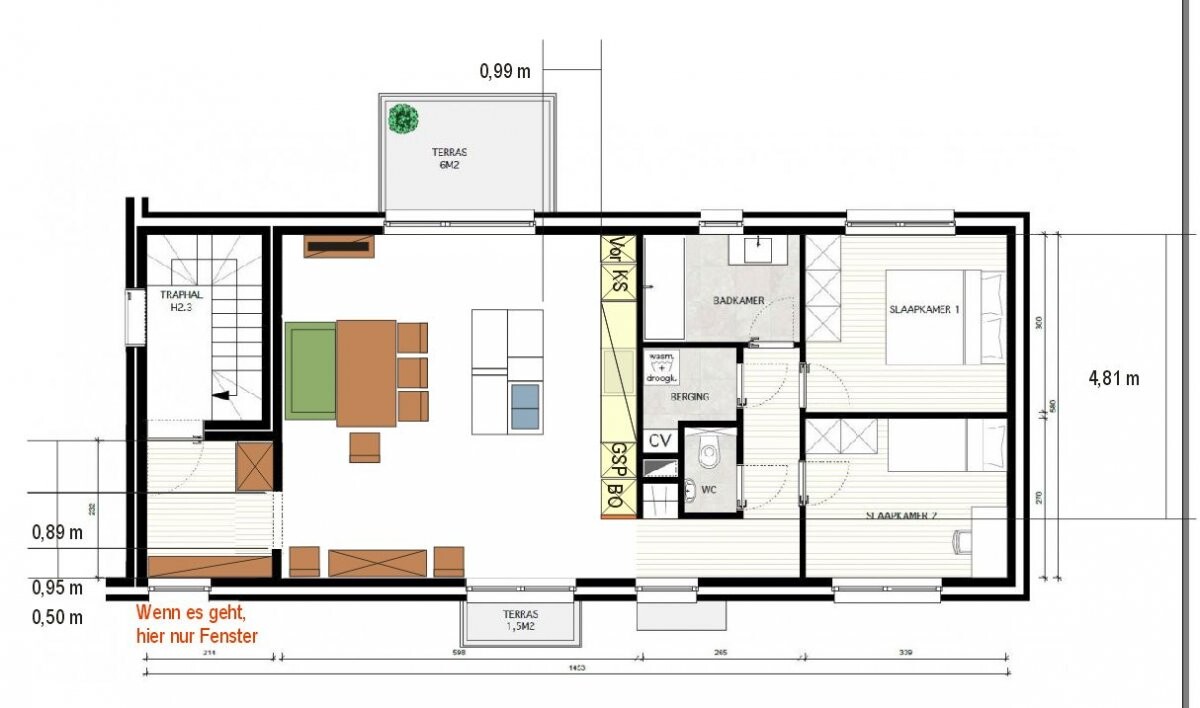
I have purchased an apartment from a developer. The basic floor plan is already fixed, meaning the exterior layout is set. Only after some time did I realize that the proposed floor plan is difficult to furnish. It is an open-plan space with kitchen, living, and dining areas measuring about 600 x 600 cm (236 x 236 inches). I am attaching a plan. This is the sales plan. I will probably only receive a fully dimensioned plan by the end of August.
The apartment will be completed in the third quarter of 2018, so there is still time to make some adjustments. But how? I am tearing my hair out because I have been stuck focusing on the problems and unfortunately have no new ideas. I hope you can give me a helpful nudge in a different direction.
To furnish are:
- Kitchen for 1 to 2 people
- One dining table 150 x 80 cm (59 x 31 inches) with 4 chairs
- One two-seater sofa (160 cm long (63 inches))
- One lowboard (120 cm long (47 inches))
- One highboard (100 cm long (39 inches))
- One display cabinet (90 cm long (35 inches), 110 cm high (43 inches))
- One armchair for a reading corner
All furniture except the sofa is flexible and can, if necessary, be moved to the adjacent room. The kitchen and dining table are also essential.
Also fixed are the service shaft (the diagonal black-and-white square) and, in the worst case, the WC, though I still need to confirm that.
I hope someone can give me a fresh perspective. I already asked a question in the kitchen planning forum next door, but I think it was too early for me. I couldn’t really engage much. Now it’s different, and I’m hoping for the collective intelligence here.
I find these many views without a proper floor plan a bit confusing.
What exactly is different from before?
The table position is again right in the walkway to the sleeping area. I would always place the table along the bottom of the plan. This provides more space at the island and clearer pathways, especially when someone is sitting there.
A platform for the sofa can at most be as deep as the wall to the left of the balcony window and therefore not significantly larger than the sofa. It’s a tripping hazard, and I don’t see it creating better zoning either. I think you really need to see a room of this size, which is also basically a hallway towards the sleeping area, for yourself first.
What exactly is different from before?
The table position is again right in the walkway to the sleeping area. I would always place the table along the bottom of the plan. This provides more space at the island and clearer pathways, especially when someone is sitting there.
A platform for the sofa can at most be as deep as the wall to the left of the balcony window and therefore not significantly larger than the sofa. It’s a tripping hazard, and I don’t see it creating better zoning either. I think you really need to see a room of this size, which is also basically a hallway towards the sleeping area, for yourself first.
B
Bertram10014 Aug 2017 11:41After sketching furniture layouts on paper, I decided to place the kitchen along the left wall. In front of it, I will have a sink island so that the countertop run isn’t too long and doesn’t extend too far toward the bottom of the plan. This also creates space for the dining table (either parallel to the bottom of the plan or perpendicular, as some here prefer).
Although the result looks roughly like what I had a few months ago, it’s not the same for me. This thread has helped me better visualize how the room could look and made me realize I prefer an island over a long countertop run. So, even if it may seem a bit pointless, I’m glad you all helped me! I really appreciate that you do this just like that )
Now I can start the real kitchen planning.
Although the result looks roughly like what I had a few months ago, it’s not the same for me. This thread has helped me better visualize how the room could look and made me realize I prefer an island over a long countertop run. So, even if it may seem a bit pointless, I’m glad you all helped me! I really appreciate that you do this just like that )
Now I can start the real kitchen planning.
B
Bertram10022 Aug 2017 18:39Regarding your question about the shower size, here is my opinion on your planned home extension: I don’t see any benefits for your living space, only disadvantages for the bathroom and related areas. Relocating the toilet still seems excessive to me, with too many confined wet rooms in the back area.
Best regards, Yvonne
Best regards, Yvonne
Similar topics