
ᐅ Layout division: open-plan kitchen, living, and dining area
Created on: 27 Jul 2017 09:59
B
Bertram100
Hello dear forum members,
I have purchased an apartment from a developer. The basic floor plan is already fixed, meaning the exterior layout is set. Only after some time did I realize that the proposed floor plan is difficult to furnish. It is an open-plan space with kitchen, living, and dining areas measuring about 600 x 600 cm (236 x 236 inches). I am attaching a plan. This is the sales plan. I will probably only receive a fully dimensioned plan by the end of August.
The apartment will be completed in the third quarter of 2018, so there is still time to make some adjustments. But how? I am tearing my hair out because I have been stuck focusing on the problems and unfortunately have no new ideas. I hope you can give me a helpful nudge in a different direction.
To furnish are:
- Kitchen for 1 to 2 people
- One dining table 150 x 80 cm (59 x 31 inches) with 4 chairs
- One two-seater sofa (160 cm long (63 inches))
- One lowboard (120 cm long (47 inches))
- One highboard (100 cm long (39 inches))
- One display cabinet (90 cm long (35 inches), 110 cm high (43 inches))
- One armchair for a reading corner
All furniture except the sofa is flexible and can, if necessary, be moved to the adjacent room. The kitchen and dining table are also essential.
Also fixed are the service shaft (the diagonal black-and-white square) and, in the worst case, the WC, though I still need to confirm that.
I hope someone can give me a fresh perspective. I already asked a question in the kitchen planning forum next door, but I think it was too early for me. I couldn’t really engage much. Now it’s different, and I’m hoping for the collective intelligence here.
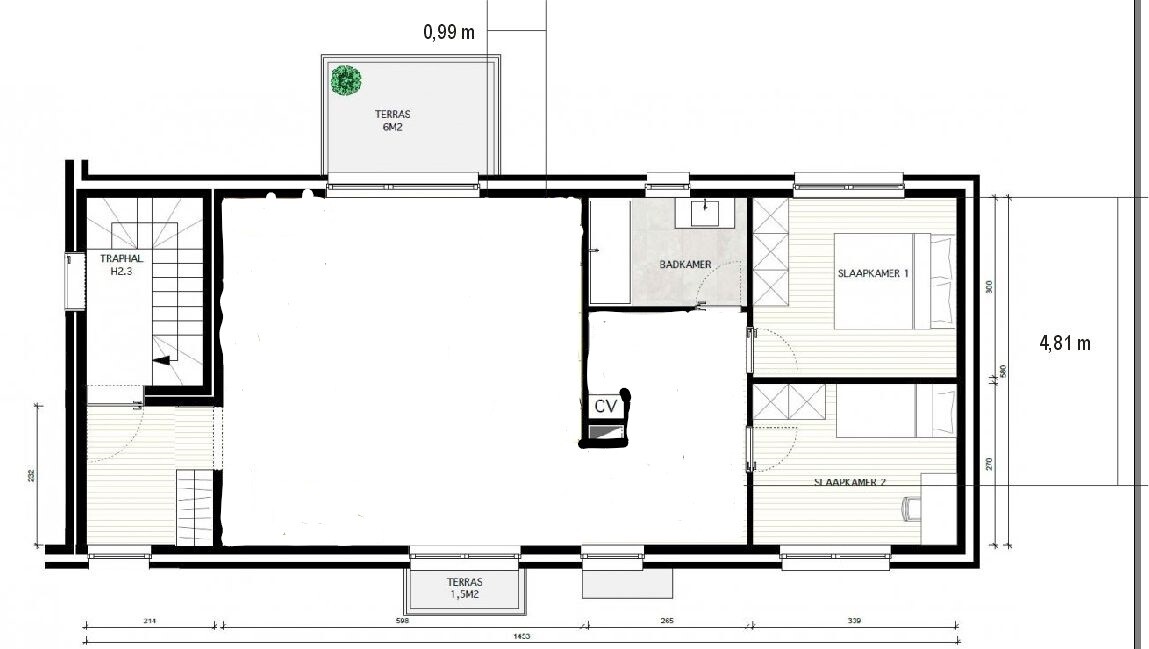
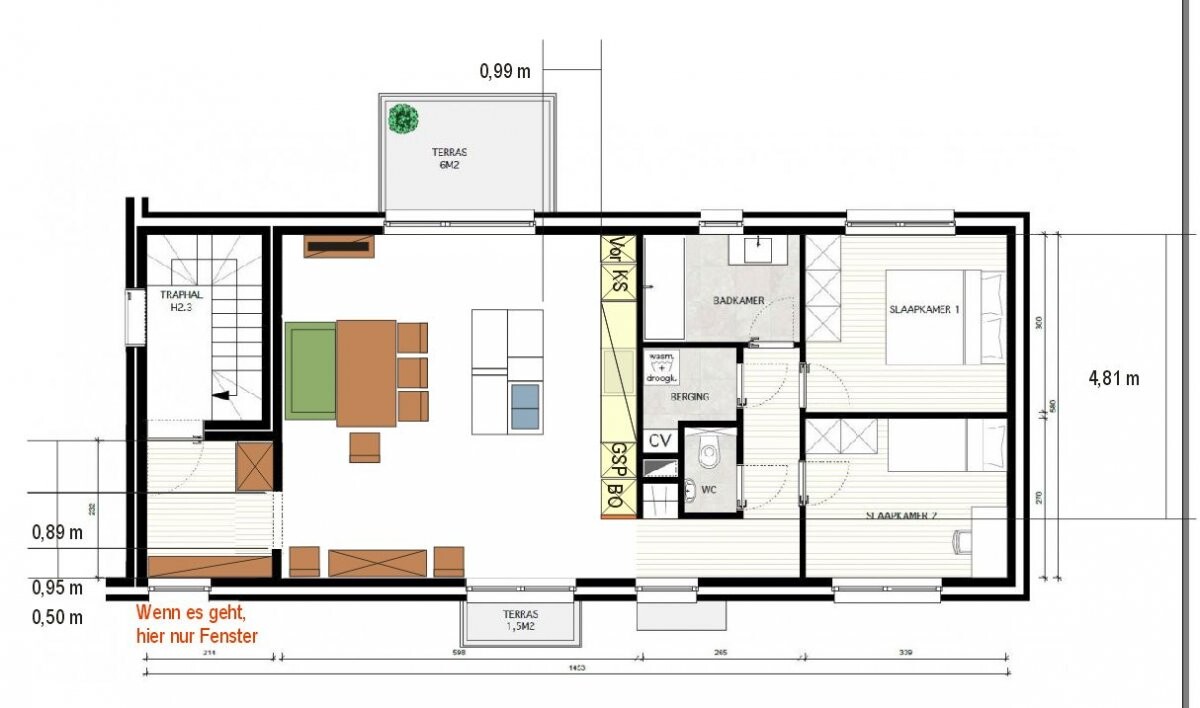
I have purchased an apartment from a developer. The basic floor plan is already fixed, meaning the exterior layout is set. Only after some time did I realize that the proposed floor plan is difficult to furnish. It is an open-plan space with kitchen, living, and dining areas measuring about 600 x 600 cm (236 x 236 inches). I am attaching a plan. This is the sales plan. I will probably only receive a fully dimensioned plan by the end of August.
The apartment will be completed in the third quarter of 2018, so there is still time to make some adjustments. But how? I am tearing my hair out because I have been stuck focusing on the problems and unfortunately have no new ideas. I hope you can give me a helpful nudge in a different direction.
To furnish are:
- Kitchen for 1 to 2 people
- One dining table 150 x 80 cm (59 x 31 inches) with 4 chairs
- One two-seater sofa (160 cm long (63 inches))
- One lowboard (120 cm long (47 inches))
- One highboard (100 cm long (39 inches))
- One display cabinet (90 cm long (35 inches), 110 cm high (43 inches))
- One armchair for a reading corner
All furniture except the sofa is flexible and can, if necessary, be moved to the adjacent room. The kitchen and dining table are also essential.
Also fixed are the service shaft (the diagonal black-and-white square) and, in the worst case, the WC, though I still need to confirm that.
I hope someone can give me a fresh perspective. I already asked a question in the kitchen planning forum next door, but I think it was too early for me. I couldn’t really engage much. Now it’s different, and I’m hoping for the collective intelligence here.
In any case, I would plan without an island – at least not one of the size usually found in a kitchen for four people. It takes up too much space.
I would put a 1.50 m (5 feet) partition wall between the kitchen counter and the balcony and mount the TV on it. The sofa would go along the long free wall...
I would put a 1.50 m (5 feet) partition wall between the kitchen counter and the balcony and mount the TV on it. The sofa would go along the long free wall...
B
Bertram10028 Jul 2017 14:23OK, I’m not exactly sure how to enlarge a photo. I’ll give it a try and upload it here again shortly.
The main constraints are the utility shaft and probably the toilet. But the fewer changes I make, the cheaper it will be.
The main constraints are the utility shaft and probably the toilet. But the fewer changes I make, the cheaper it will be.
B
Bertram10028 Jul 2017 14:29I’ll try again with the photo: I have now split it into two parts and used a higher resolution. Let’s see if it works.


Before you start making big plans, I would carefully find out what changes are possible. This is an apartment, and I doubt they will install new water supply and drainage just for you. So relocating the kitchen to the other side is probably unrealistic. All the utility lines will be inside the wall between the kitchen and bathroom, and these serve the entire building—that means all apartments. The areas where you will have freedom for interior changes will likely be the walls between the bedrooms, possibly the bathroom/toilet, or the wall between the entrance area and the living room.
Otherwise, I’m afraid you won’t be able to change much regarding the pipes that run through the whole building for all apartments.
So before you start planning water connections in other rooms or even in the middle of a room, make sure to find out exactly what is possible and what is not.
Otherwise, I’m afraid you won’t be able to change much regarding the pipes that run through the whole building for all apartments.
So before you start planning water connections in other rooms or even in the middle of a room, make sure to find out exactly what is possible and what is not.
B
Bertram10028 Jul 2017 15:16Okay, then I’ll wait a bit longer. Next week, I have my first appointment with the project coordinator.
Similar topics