
Hello,
It would be really great if everyone here could just post one or a few pictures showing the current state of their house.
I'll start right away.
For renovations, it’s best to provide a comparison of before and after the remodeling.
Before March 2014:

After May 2015:

It would be really great if everyone here could just post one or a few pictures showing the current state of their house.
I'll start right away.
For renovations, it’s best to provide a comparison of before and after the remodeling.
Before March 2014:
After May 2015:
And here is a brief update from me again.
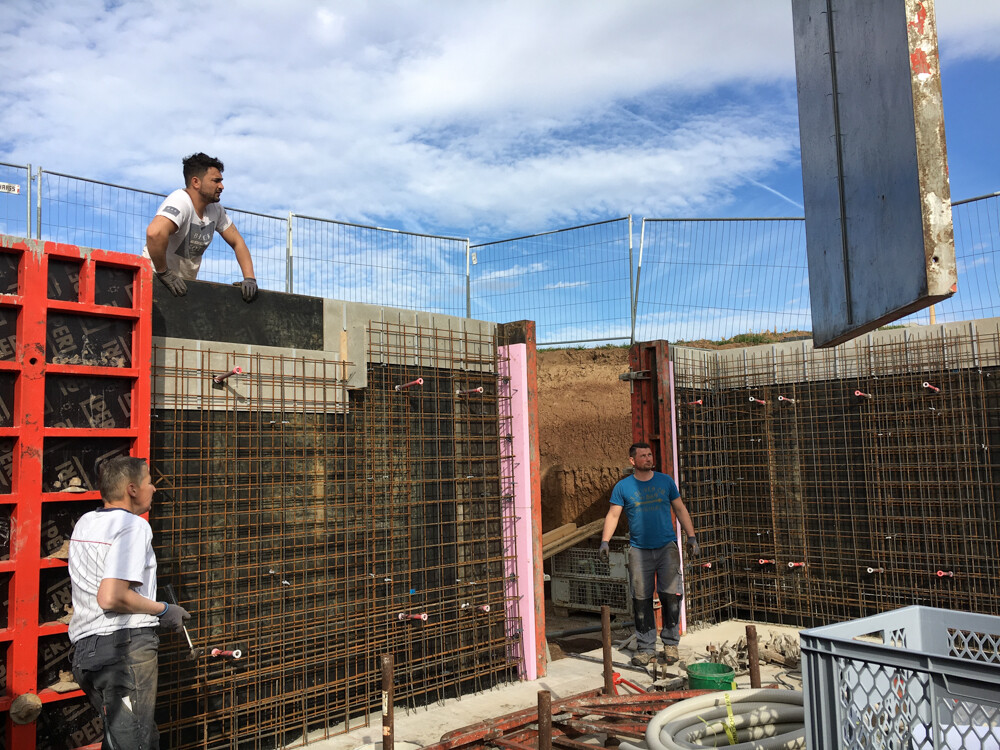
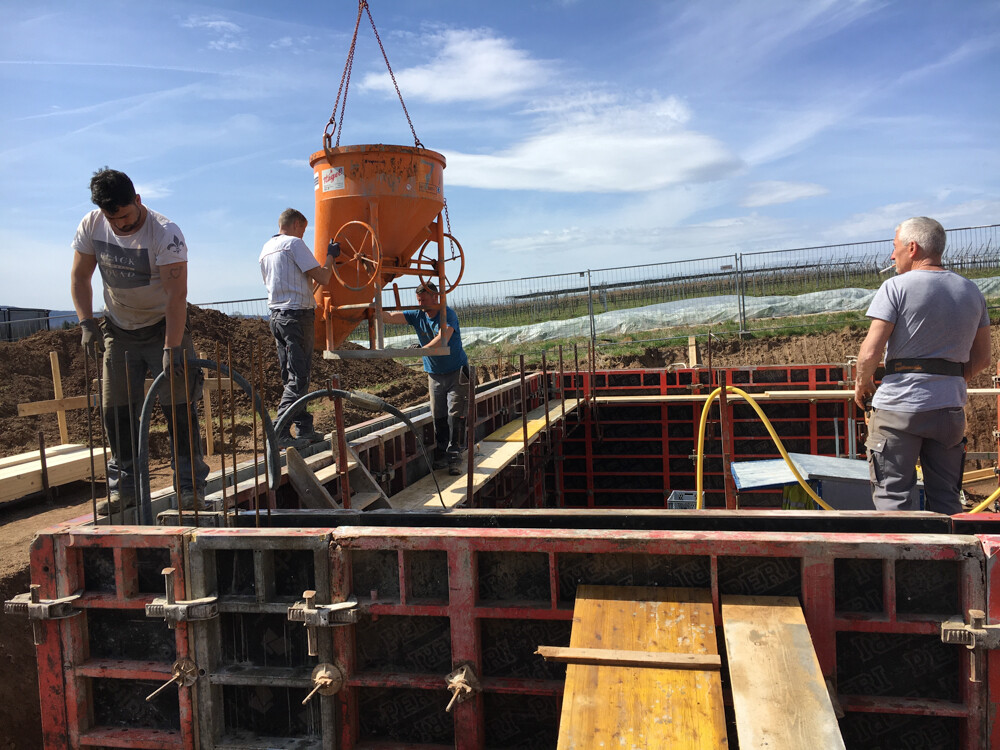
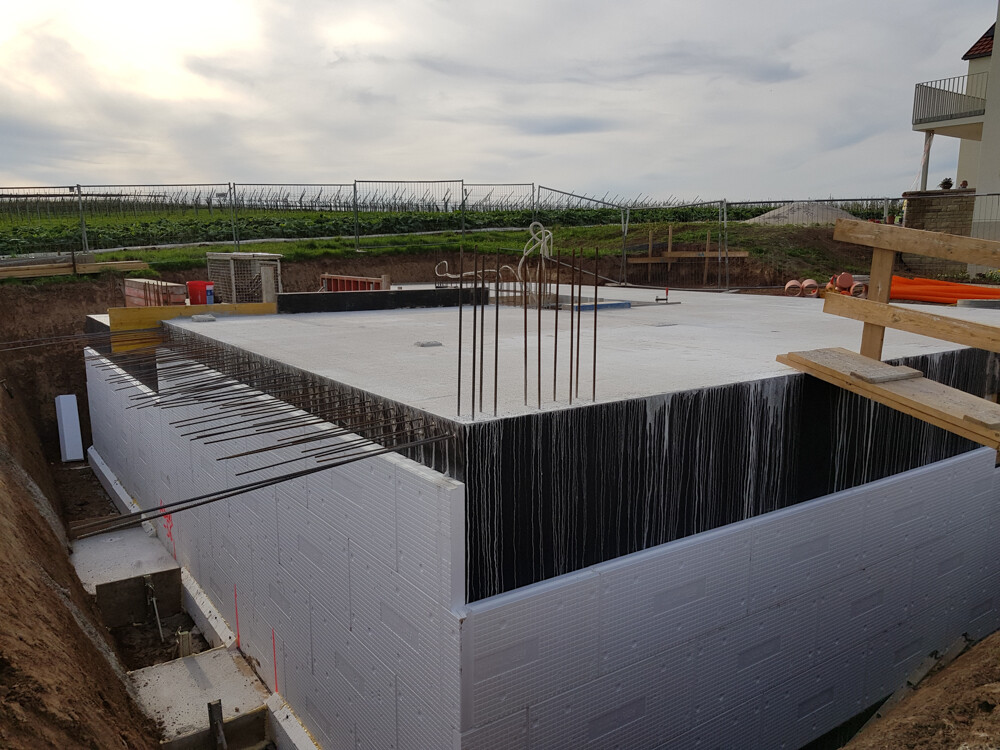
At the beginning of the month, the exterior walls were completed:
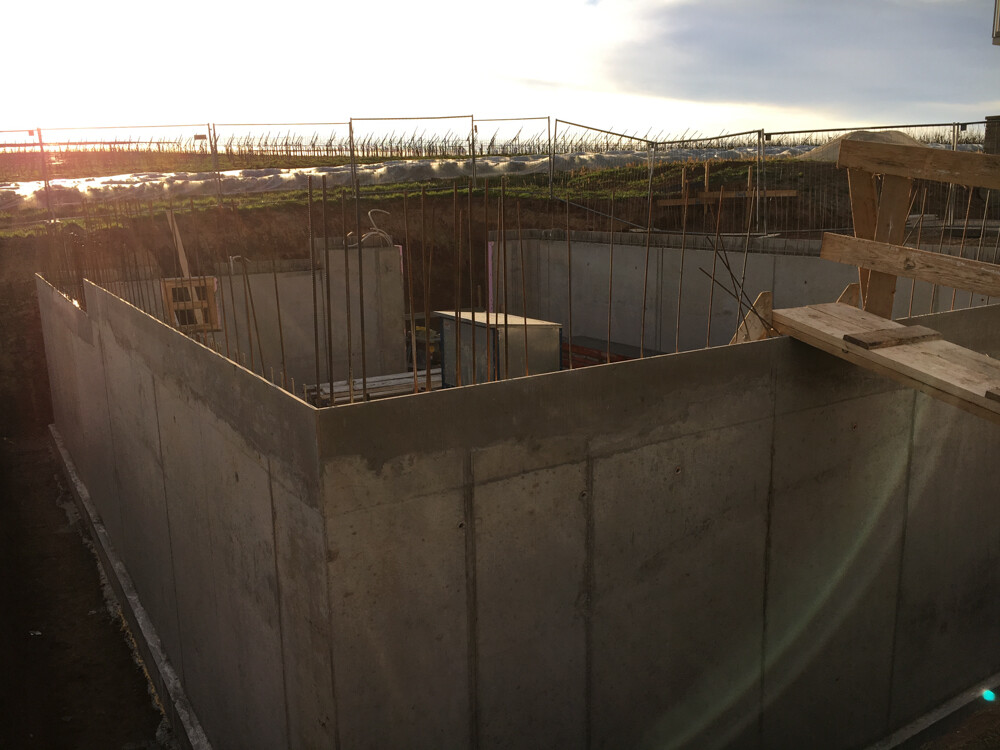
The next day, the formwork was removed, revealing the finished concrete exterior wall.
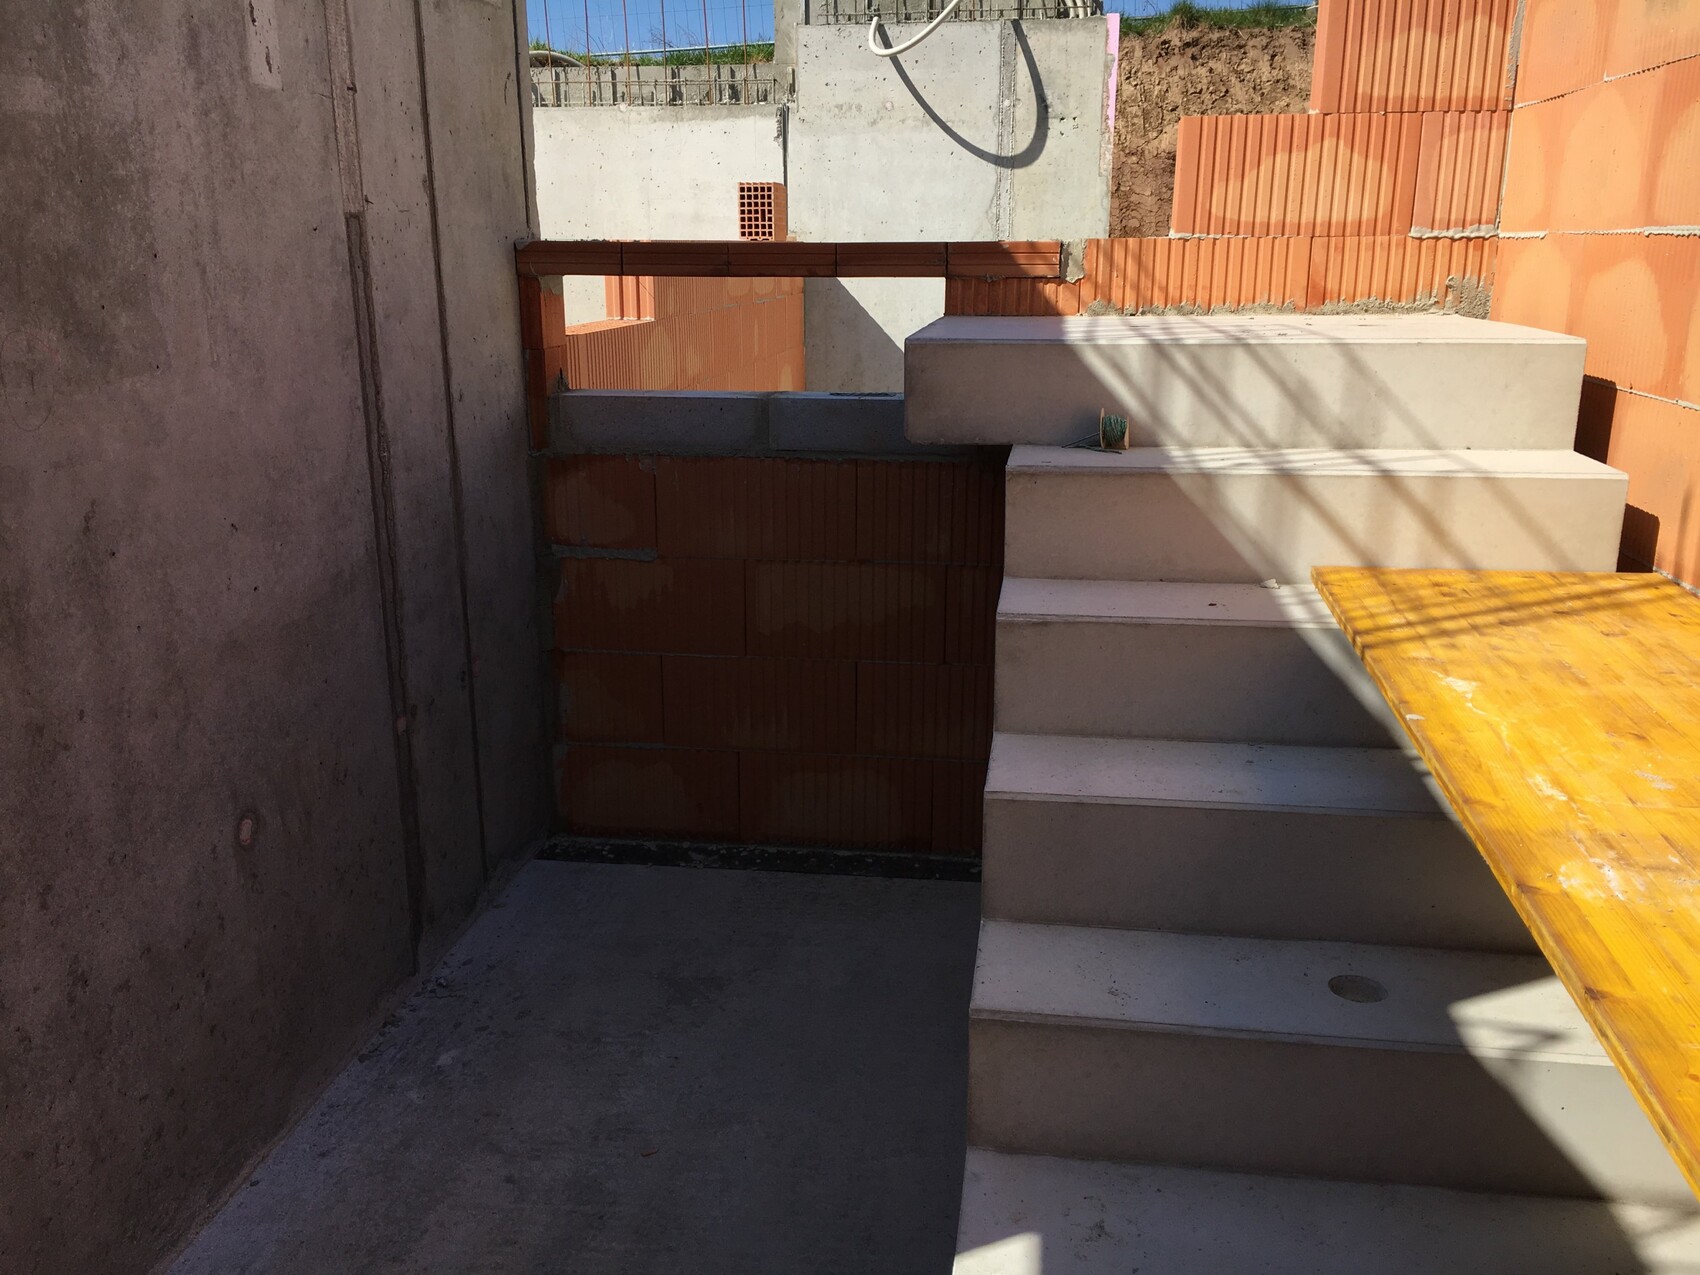
The concrete wall for the staircase is still missing. This was also quickly formed and poured...
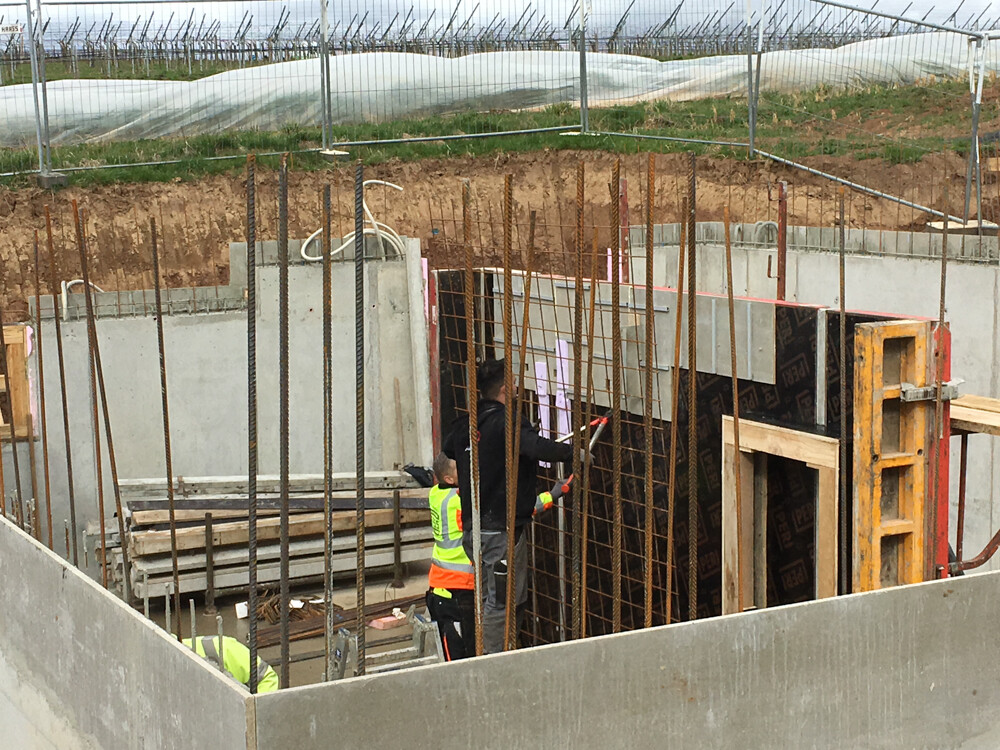
So that the work on the interior walls could continue, and the concrete staircase was installed at the same time, allowing us to do without a temporary construction stair.
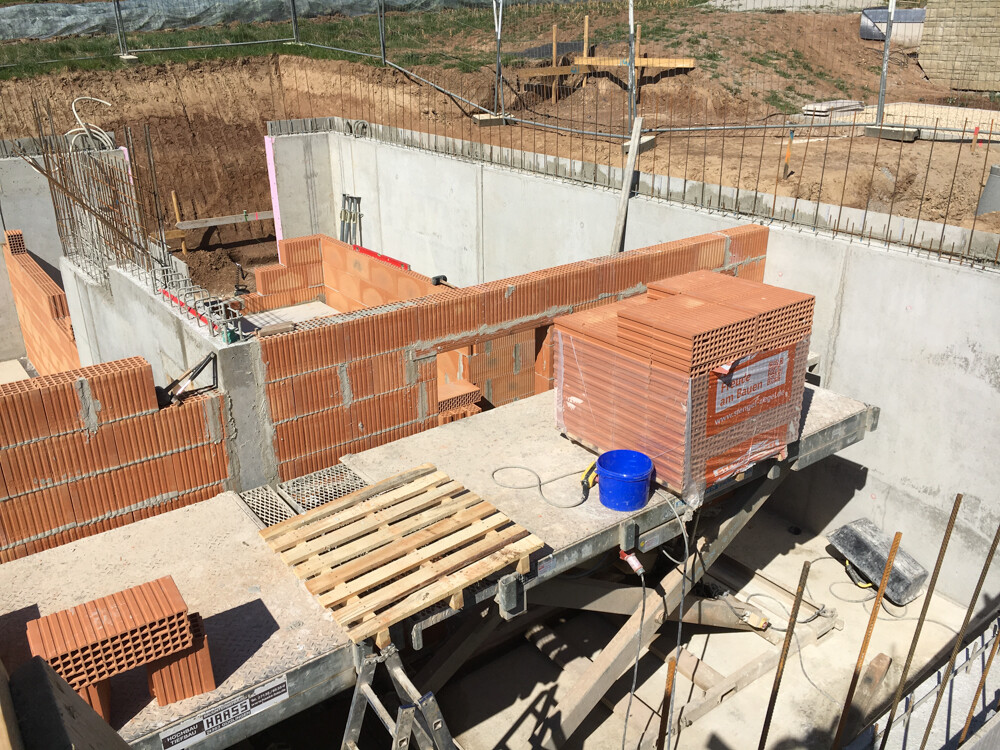
At the beginning of the month, the exterior walls were completed:
The next day, the formwork was removed, revealing the finished concrete exterior wall.
The concrete wall for the staircase is still missing. This was also quickly formed and poured...
So that the work on the interior walls could continue, and the concrete staircase was installed at the same time, allowing us to do without a temporary construction stair.
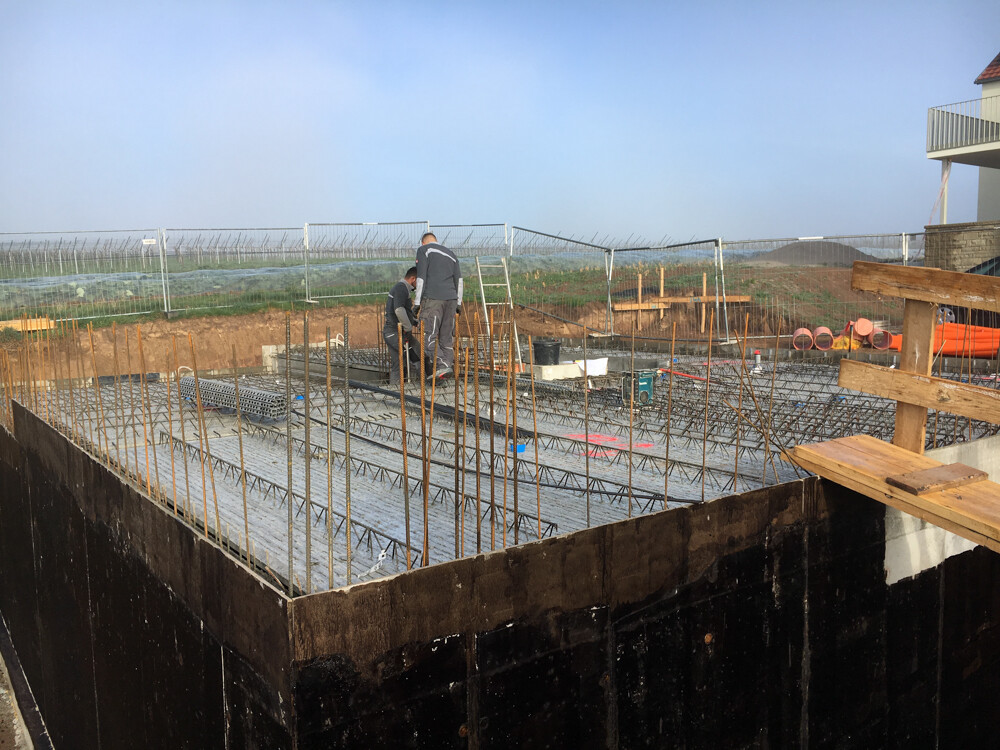
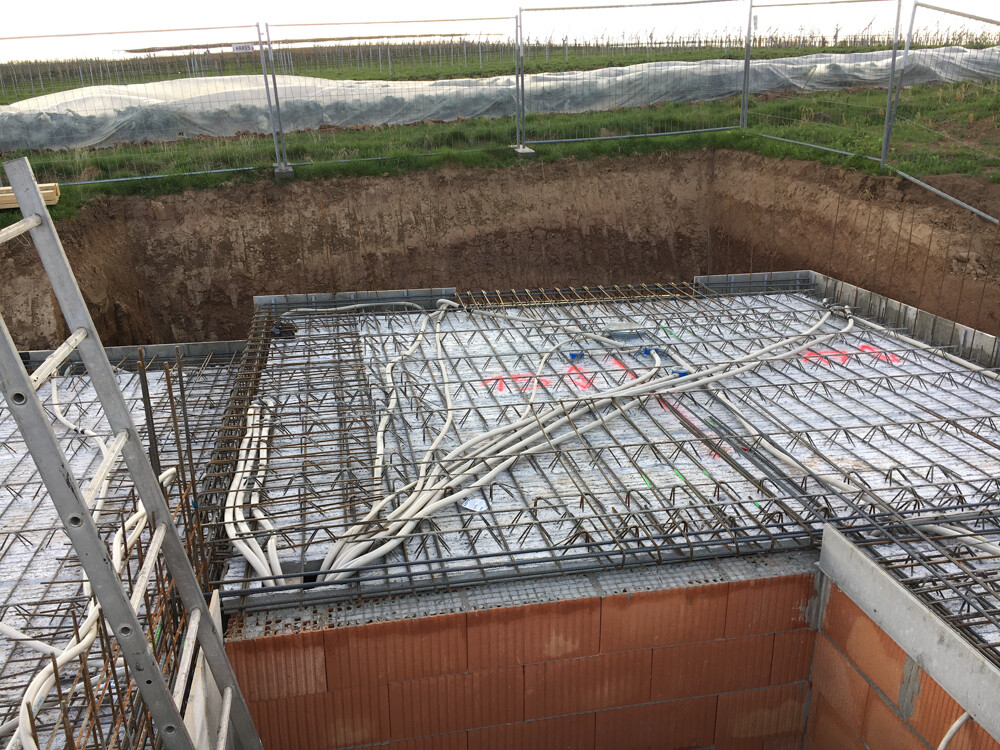
And this week, work continued with the basement ceiling.
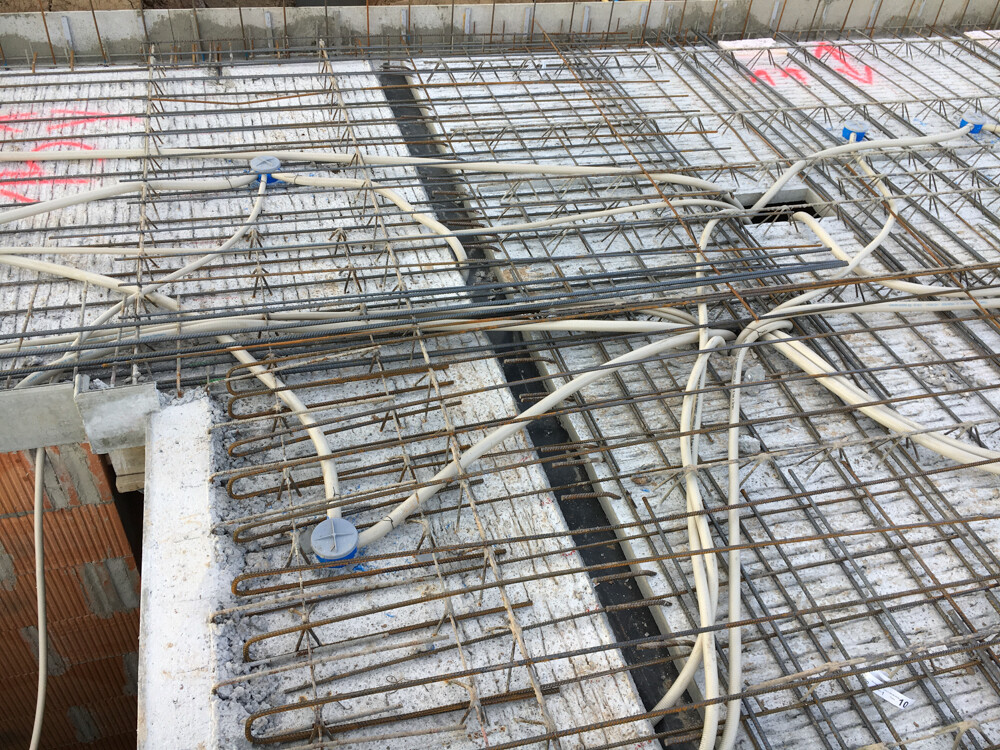
On Tuesday, the precast concrete ceiling panels were delivered, and on Wednesday, I installed the empty conduit pipes into the ceiling together with an electrician. On Thursday and Friday, the basement ceiling was poured in two stages.
Next week, work can continue with the dining room extension and the walls of the ground floor.
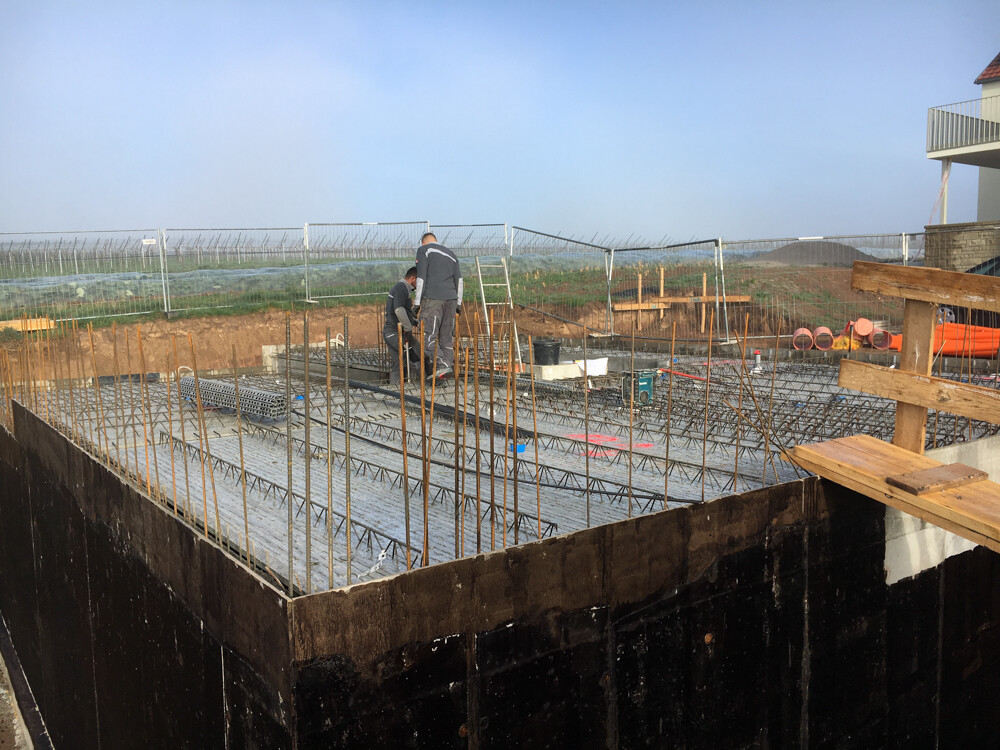
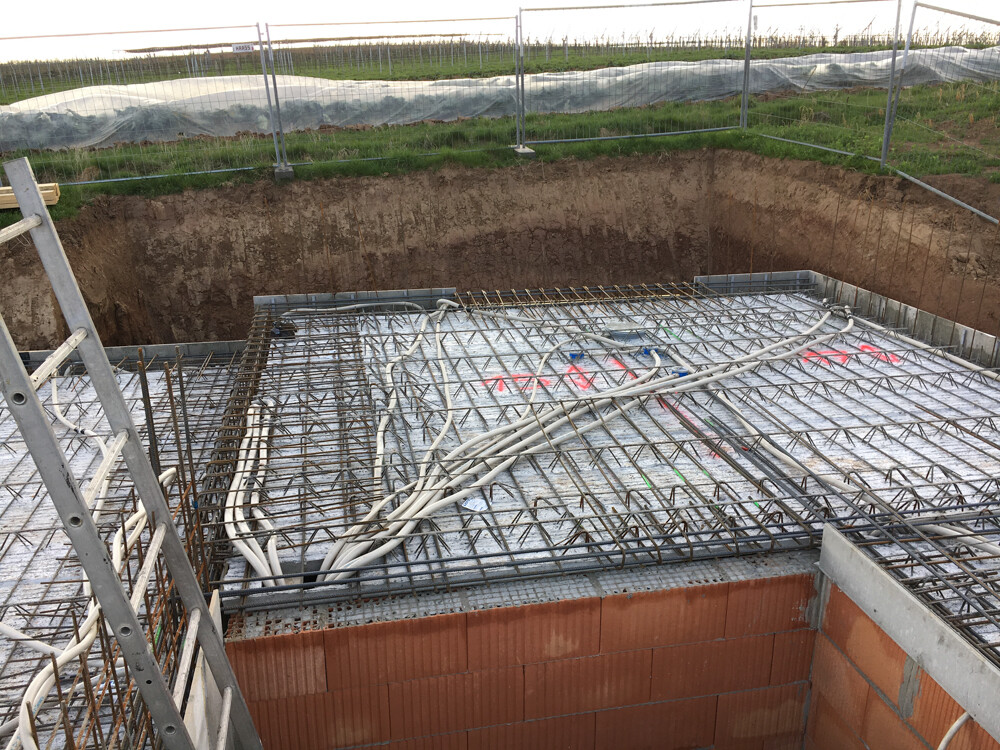
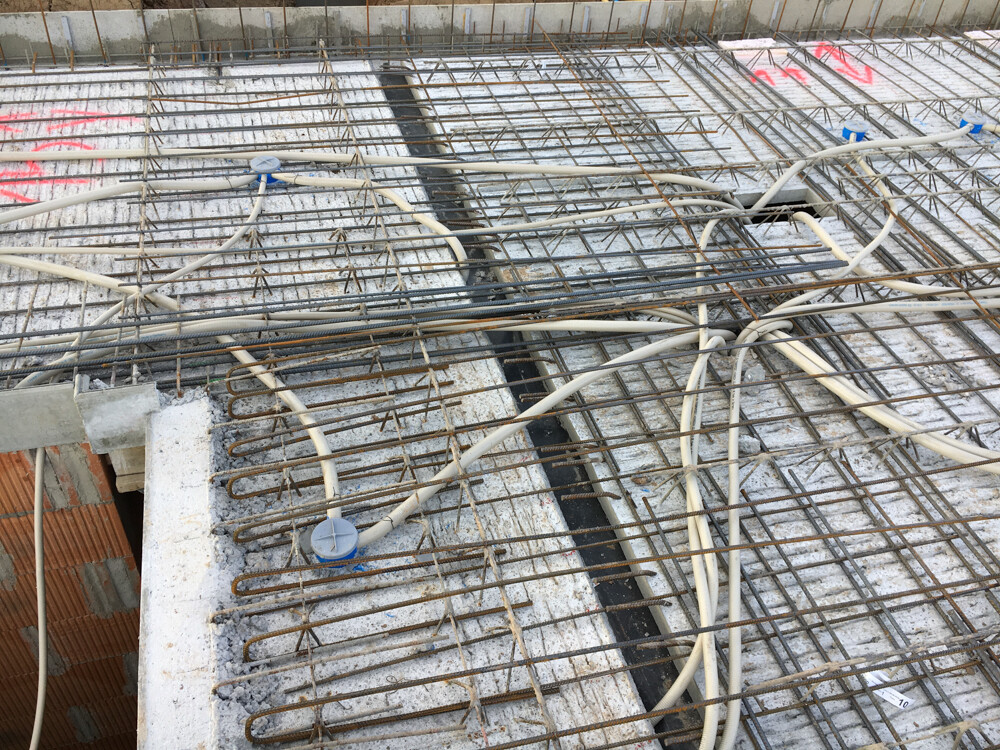
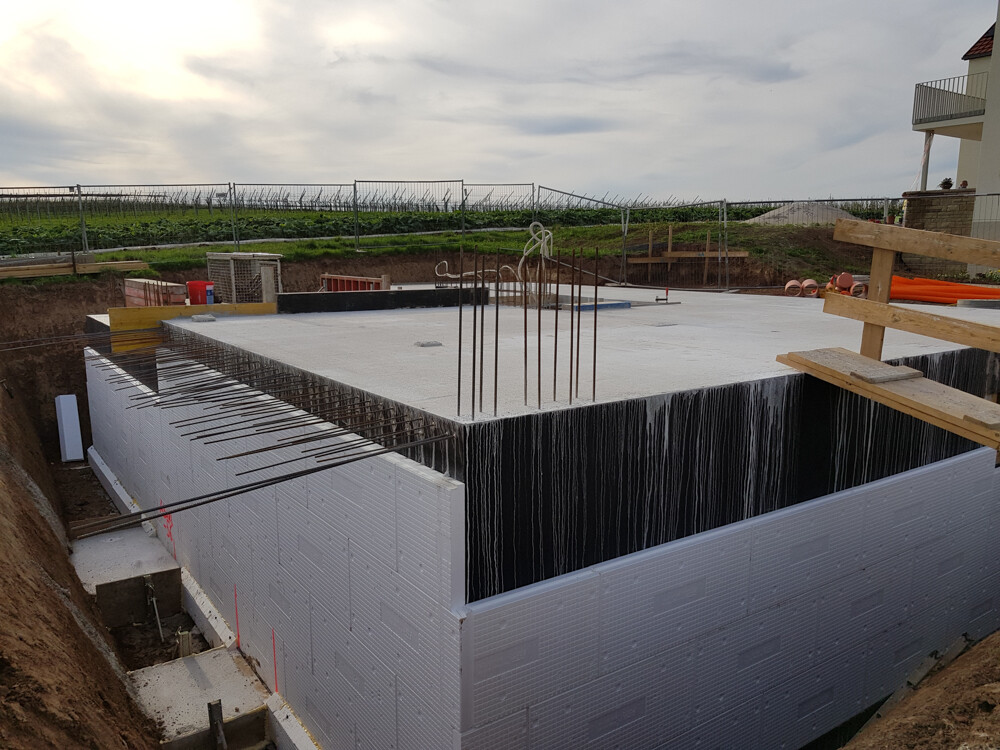
On Tuesday, the precast concrete ceiling panels were delivered, and on Wednesday, I installed the empty conduit pipes into the ceiling together with an electrician. On Thursday and Friday, the basement ceiling was poured in two stages.
Next week, work can continue with the dining room extension and the walls of the ground floor.
Nordlys schrieb:
Unbelievable, it’s 7 degrees Celsius (45°F) here, and they are working in T-shirts. Unfair world.Well, I would do the same at 22 degrees Celsius (72°F) [emoji12]