
Hello,
It would be really great if everyone here could just post one or a few pictures showing the current state of their house.
I'll start right away.
For renovations, it’s best to provide a comparison of before and after the remodeling.
Before March 2014:

After May 2015:

It would be really great if everyone here could just post one or a few pictures showing the current state of their house.
I'll start right away.
For renovations, it’s best to provide a comparison of before and after the remodeling.
Before March 2014:
After May 2015:
Arifas schrieb:
Great @Eldea [emoji106][emoji898]
How long was your construction period until then? And how much longer will it need to dry now?Starting Friday, we are supposed to ventilate fully, but from tomorrow we’re allowed to briefly release the moisture. Strangely, nothing felt damp yesterday. It’s probably due to the warm weather and the heating not being installed yet.The screed now needs about 6 to 8 weeks to dry. In the basement, we will probably need a dehumidifier since we don’t have underfloor heating there. However, it already helps that during the open shell construction stage, we always made sure to pump water out of the basement.
I don’t know yet when the heating will be installed. The gas and water lines are already in, and tomorrow electricity and fiber optic will be connected.
I’m really curious how it will feel once we’re standing there. Now the height is correct. I can even reach the windows on the ground floor from above [emoji85][emoji23].
Oh, and we hope the screed contractor was right and didn’t forget any room [emoji23].
@Arifas
The prefabricated basement arrived in mid-October and the shell without windows was completed by the end of December. Then the windows were delayed for a month. Well, the draft didn’t do any harm [emoji16]. Once the roof was on and the openings for the windows on the south side were sealed, no more rain or snow could get inside [emoji16].
We had hoped to move in by May. According to the contract, that should have been almost our latest completion date. But you never know what happens inside the process. I think July should work if we manage to do the crucial work ourselves in the most important rooms.


berny schrieb:
has been corrected...Aha (?) – what exactly was corrected, and what do the large red loops indicate? Is the island in the network of pipes a basin that is tilted like that?
https://www.instagram.com/11antgmxde/
https://www.linkedin.com/company/bauen-jetzt/
M
Mastermind19 Apr 2018 20:52berny schrieb:
Underfloor heating in the bathroom has been adjusted...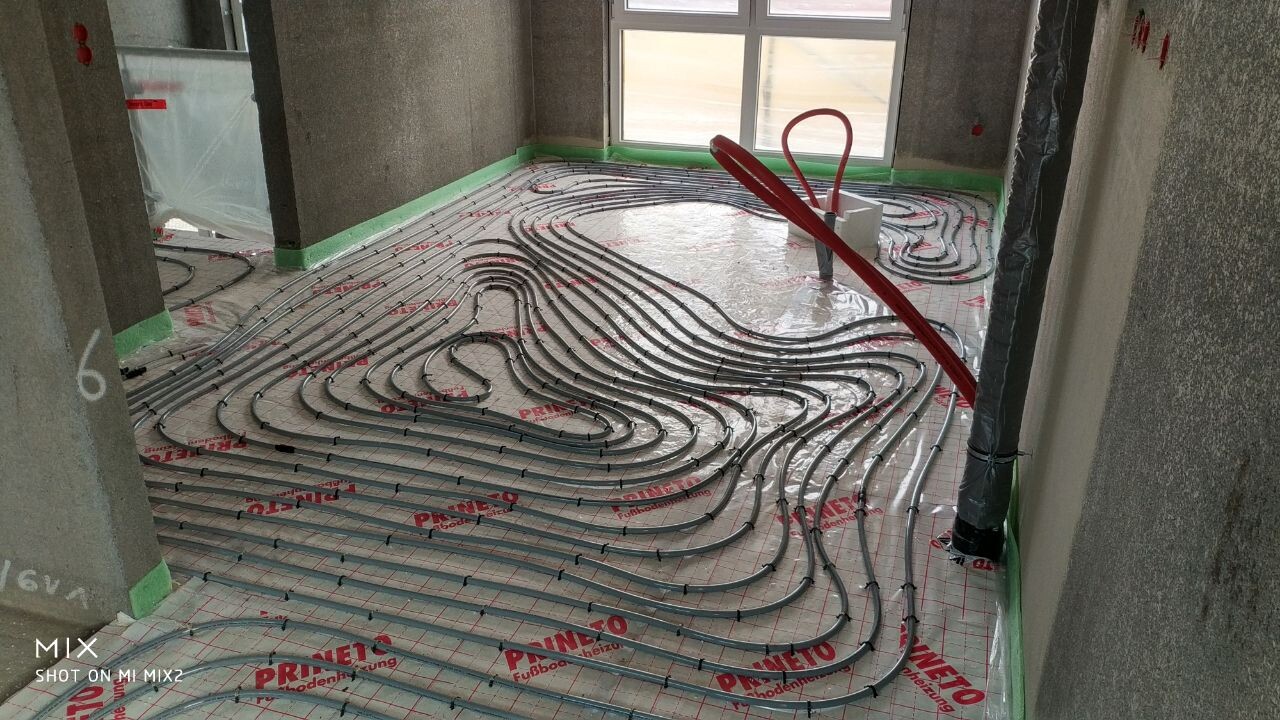
Is that one heating circuit, or are there two circuits? For a single circuit, the critical 100 meters (330 feet) might have been exceeded...@11ant: They were missing 66 meters (216 feet) of underfloor heating pipe... discovered during an inspection by the Building Owners' Protection Association. I’m so glad to have them! The large red loops are water pipes, which will be separated later to prevent dirt entry and such... and yes, the bathtub will be placed in the "island in the sea of pipes."
@ Mastermind1: There are three heating circuits, now calculated with a total pipe length of 248 meters (814 feet).
@ Mastermind1: There are three heating circuits, now calculated with a total pipe length of 248 meters (814 feet).
Similar topics