
Hello,
It would be really great if everyone here could just post one or a few pictures showing the current state of their house.
I'll start right away.
For renovations, it’s best to provide a comparison of before and after the remodeling.
Before March 2014:

After May 2015:

It would be really great if everyone here could just post one or a few pictures showing the current state of their house.
I'll start right away.
For renovations, it’s best to provide a comparison of before and after the remodeling.
Before March 2014:
After May 2015:
 ateliersiegel19 Jan 2025 15:21
Since the discussion is getting lively here, I’m sharing the cover we built for our heat pump:
These units are usually placed against a wall to protect them from direct wind exposure.
In our case, a different orientation made more sense, so the protection was needed from the rear. Unfortunately, the cover is too small and still needs some adjustments (it also needs to be enclosed from the side).
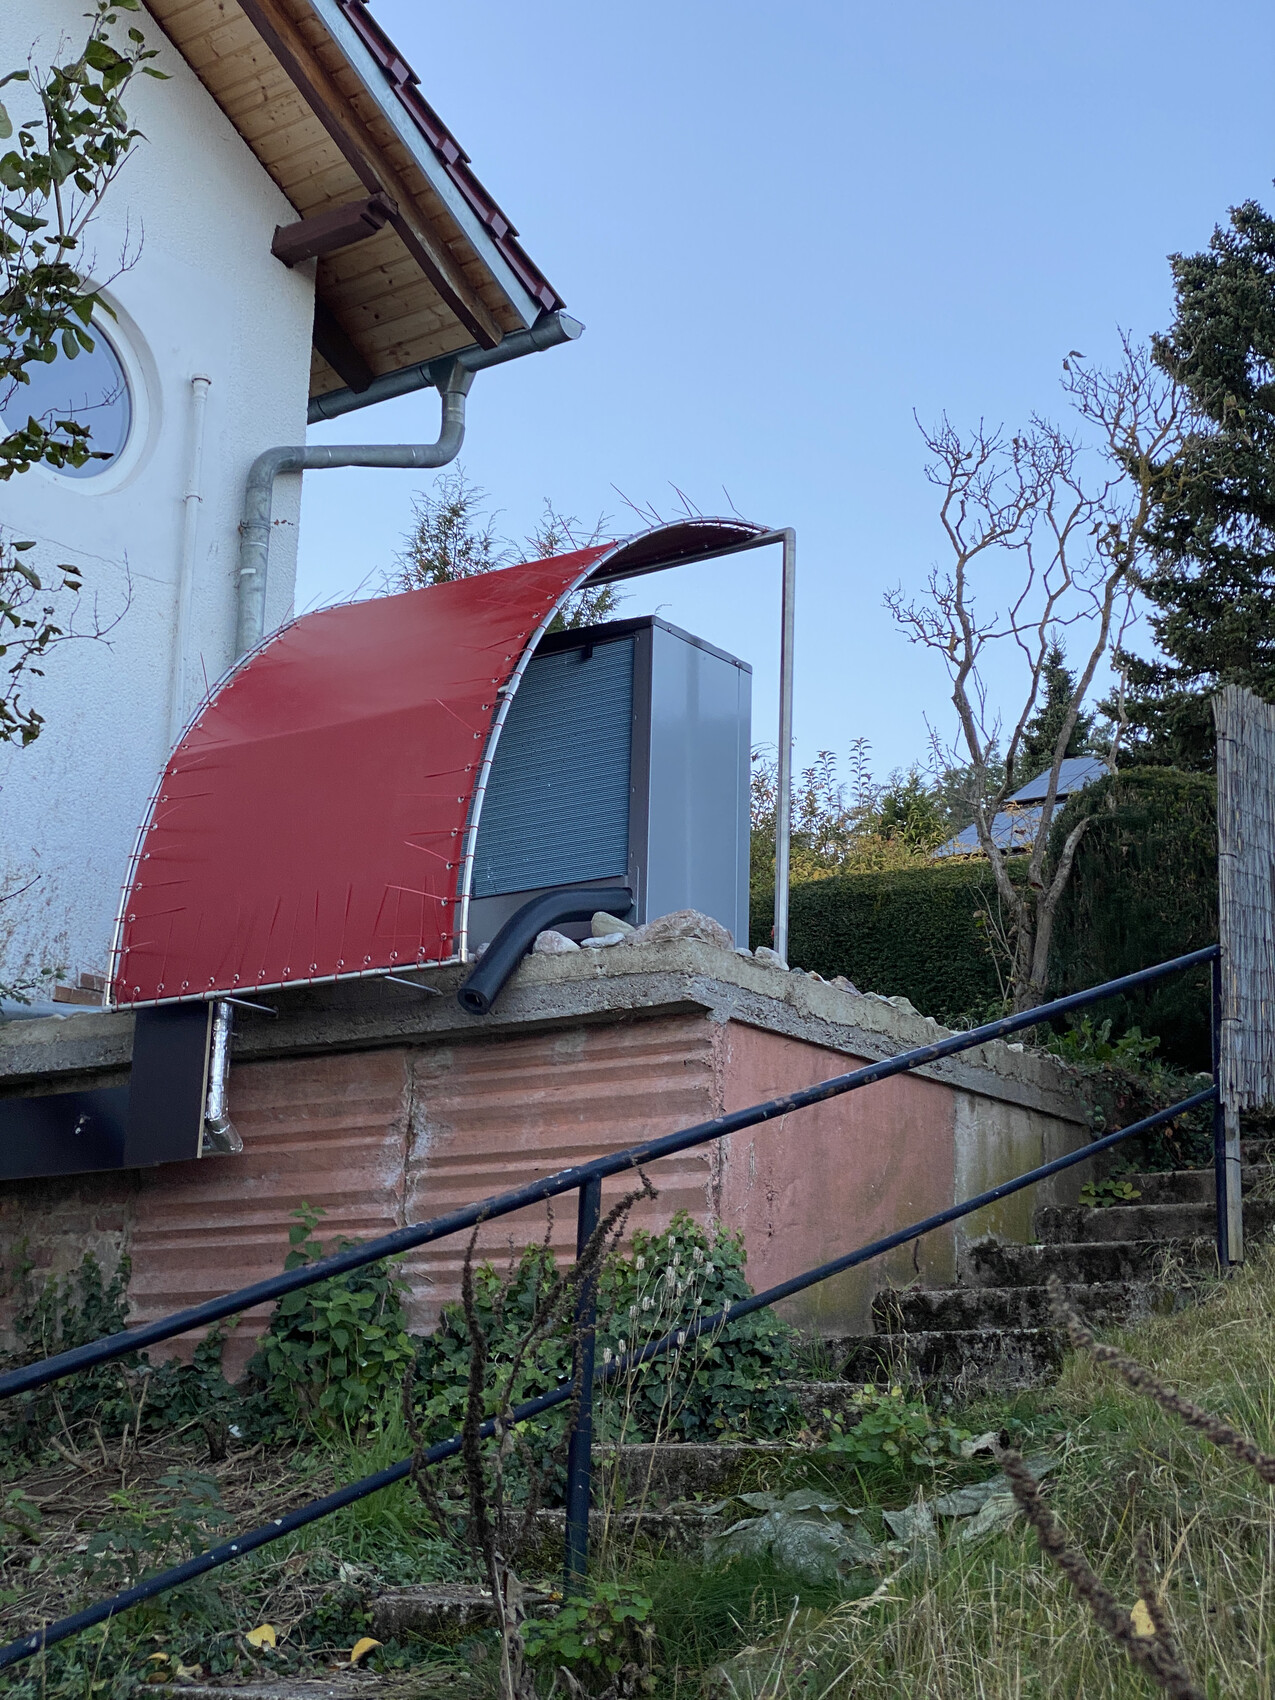
But that will take some more time...
These units are usually placed against a wall to protect them from direct wind exposure.
In our case, a different orientation made more sense, so the protection was needed from the rear. Unfortunately, the cover is too small and still needs some adjustments (it also needs to be enclosed from the side).
But that will take some more time...

SoL schrieb:
I’ll help to revive the thread.
Probably built around 1930, no plans or documentation available, surprises are common during interior work. Nothing is standardized, no standard dimensions, everything more expensive than in "standard houses" – nevertheless, we love our little house with all our hearts... Very nice, the architect might have been a student of Olbrich or Riemerschmid.
SoL schrieb:
I found two more pictures of part of the garden, so you can get an impression of it too.
The windows there are currently being adapted in the same style shown in the picture from the previous post (casement windows with a top-hung window above). Very good. It seems to me the attic is a full storey. Every mansard roof pleases me (unfortunately these are regularly prevented by zoning regulations nowadays).
https://www.instagram.com/11antgmxde/
https://www.linkedin.com/company/bauen-jetzt/
11ant schrieb:
Very nice, the architect could have been a student of Olbrich or Riemerschmid.
Very good. It seems to me that the attic floor is a full story. I appreciate every mansard roof (unfortunately, they are often prevented by building permits/planning permissions nowadays).Thank you! Yes, the attic floor is indeed a full story. Due to the perspectives, it’s not clearly visible (only partially in the first garden picture) – in the attic floor, we actually have a ceiling height of over 5 meters (16 feet). On the ground floor, the ceiling height is 2.70 meters (8 ft 10 in), and on the upper floor it is 2.40 meters (7 ft 10 in).
I have two more photos from the original listing where the roof height can be better estimated.
Interestingly, as far as we know, the building was not originally planned entirely as it is now, but was originally connected with the white building shown in the second picture of this post and was later separated during the demolition of a farm complex. This can still be traced based on the land parcels, as the two plots are designated as parcels 116/1 and 116/2.
I like that our house has a history (that it has lived through). The whole village knows our house, and half the village knows it from the inside, because the previous owner was one of the primary school teachers and held parent meetings and tutoring sessions at home.
The aunt of the previous owner suffered from polio, so the family decided to create a room for her that would allow as much light and connection to the garden and village life as possible from inside the room. I benefit from this every day because I have converted this bright room into my home office (now furnished differently):
Since the aunt relied on a wheelchair, we have standard door widths of 95 cm (37 inches) in the house, which we find very comfortable. The entrance door is also 1.44 meters (57 inches) wide, which is very practical for everyday use.
We accidentally found the house on a real estate platform back then, called immediately (the agent said: “Wow, I just uploaded it 5 minutes ago?”), had the viewing the next day, and as soon as we stepped over the threshold, we knew: “This is ours!”
We reserved it right after the viewing, and the next day accepted without any negotiation.
There is always something to do around the house, and since the previous owner’s husband was an enthusiastic (if somewhat less skilled) handyman, there are some past mistakes that still need to be fixed...
In short: We love it!
 HausiKlausi21 Jan 2025 08:10
SoL schrieb:
Probably built around 1930, no plans of any kind available A great house! When we built our house (probably from around 1900), I was still able to get copies of the original building permit application, including a few (limited) drawings and various applications from the following years, from the building authority. You might want to try that. Otherwise, when we bought the house, the only thing handed over to us was the user manual for the gas condensing boiler.
HausiKlausi schrieb:
A great house! When we built our house (probably built around 1900), I was still able to obtain copies of the original building application including some (few) drawings and various applications from the following years from the building authority. You should try that. Thanks, we have actually already tried that. Unfortunately, our building authority was destroyed during World War II, so no documents from that time are available.
In our building file, there were documents related to the installation of an oil heating system that is no longer present (built in the 1960s) and the patio door (built in the 1980s). Sadly, nothing more. The lady at the building authority then said right away, “But don’t worry, this is normal in our area for buildings of this age. You have legal protection as an existing building, and we are very accommodating with old buildings because we want to preserve them.”
That eased my concerns a bit about running into problems... It is a different story with the banks, as this often causes issues for them because we are not a typical case and cannot provide the standard documents.
ateliersiegel22 Jan 2025 15:12And here is another look at the heat pump cover.
It seems to look more "correct" now than when it was still open on the side.

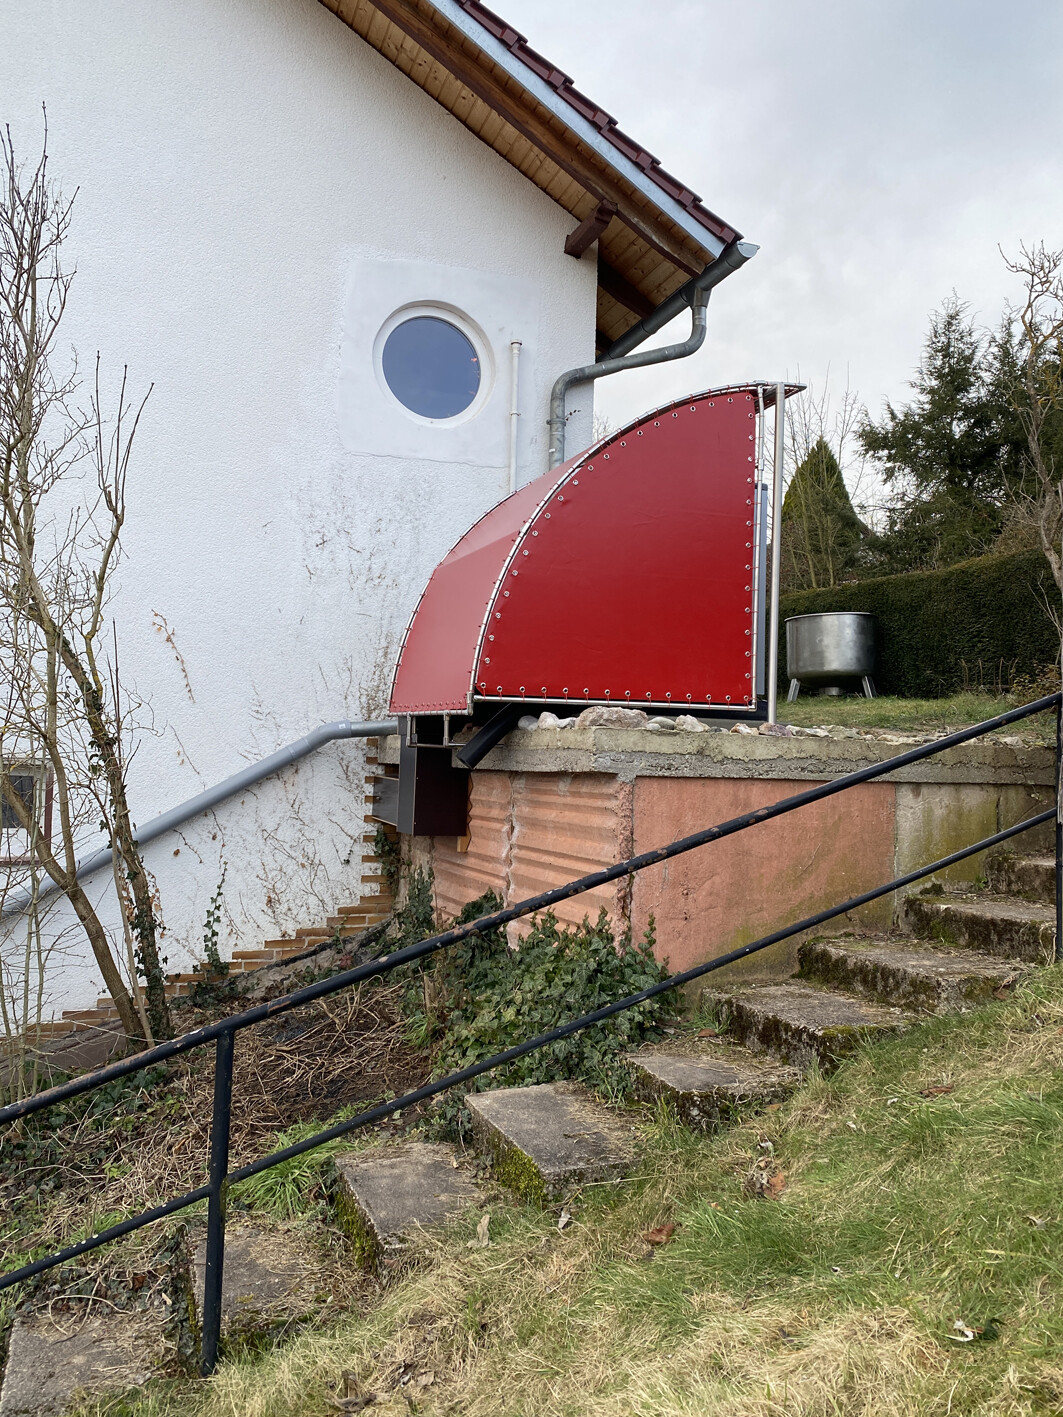
It seems to look more "correct" now than when it was still open on the side.
Similar topics