
Hello,
It would be really great if everyone here could just post one or a few pictures showing the current state of their house.
I'll start right away.
For renovations, it’s best to provide a comparison of before and after the remodeling.
Before March 2014:

After May 2015:

It would be really great if everyone here could just post one or a few pictures showing the current state of their house.
I'll start right away.
For renovations, it’s best to provide a comparison of before and after the remodeling.
Before March 2014:
After May 2015:
RobsonMKK schrieb:

Last week, the exterior plaster was applied. After some discussions, the screed will be installed on Wednesday. Everything looks good for the planned move-in just before Christmas.
@matte1987 let’s see who moves in first [emoji6]We’ll see...The move-in was actually scheduled for weeks 48/49, but we still have major delivery delays with the floor tiles.
Otherwise, things are going quite well, but it’s not so nice without flooring.
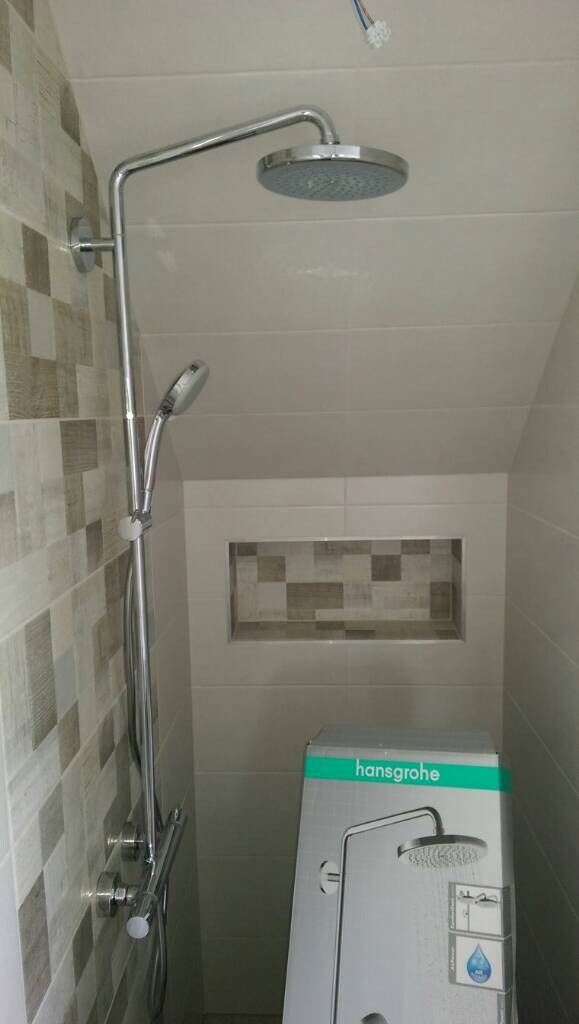
Thursday was infrastructure connection day, the heating system is currently being installed, and the painter is busy filling and smoothing the ceilings.
G
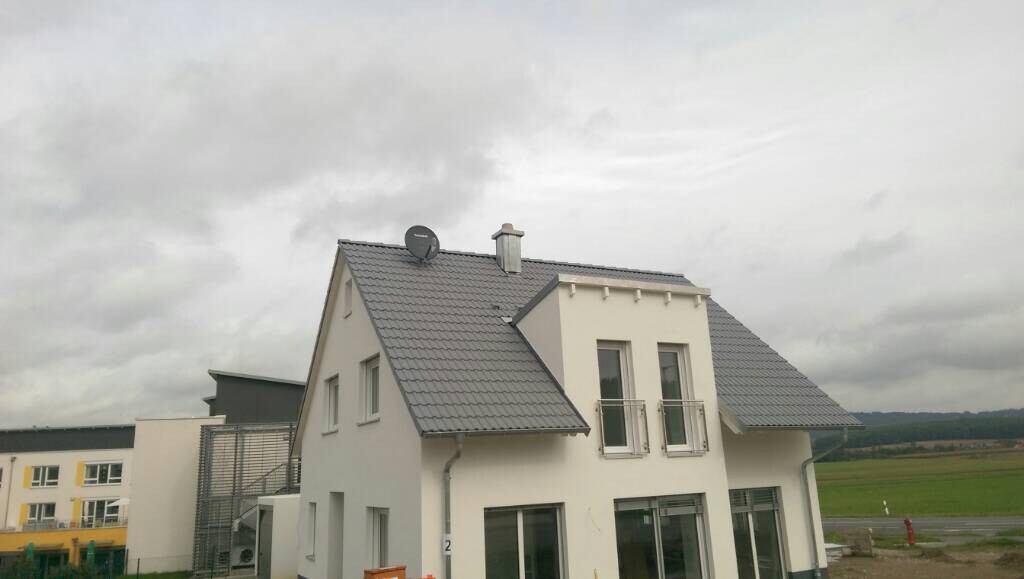
Ghostwriter4 Oct 2017 20:15Today, our roof was enhanced with a satellite dish.
I also managed to convince my plumber to install my Ikea mirror cabinet since he was already setting up everything else.
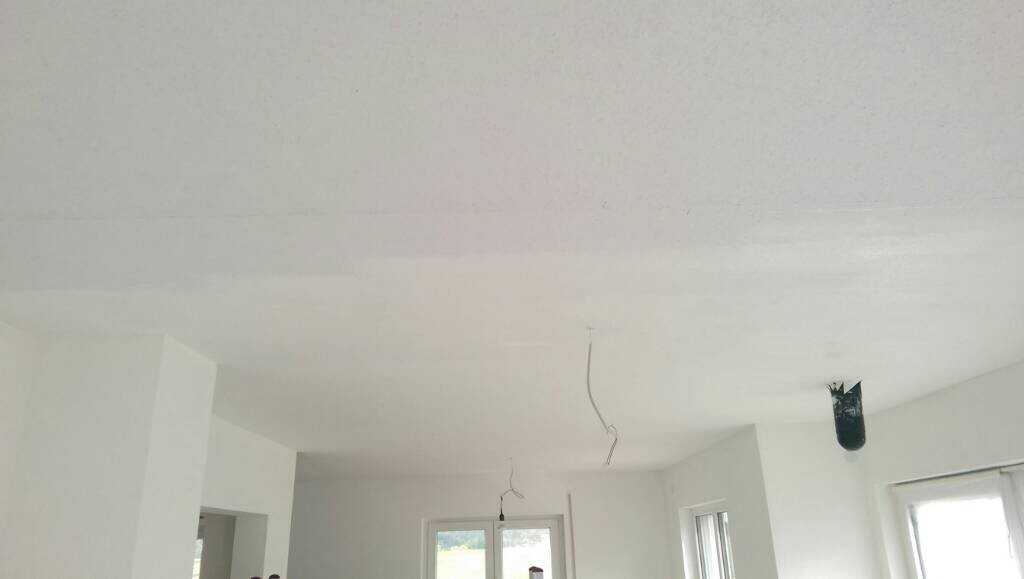
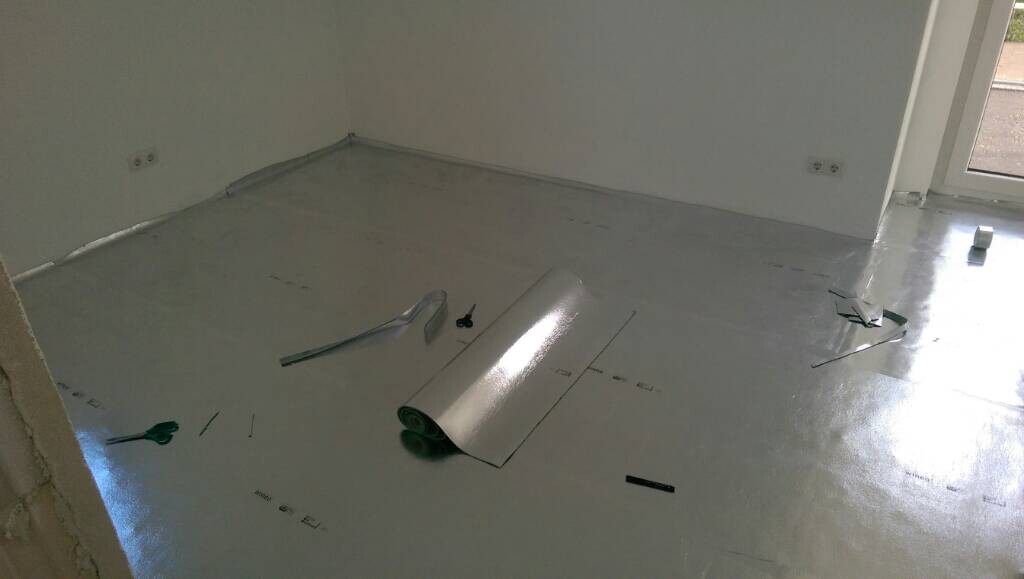
In terms of personal work, the last couple of days were somewhat unproductive; I only managed to paint the living room ceiling and lay impact sound insulation in two rooms upstairs.
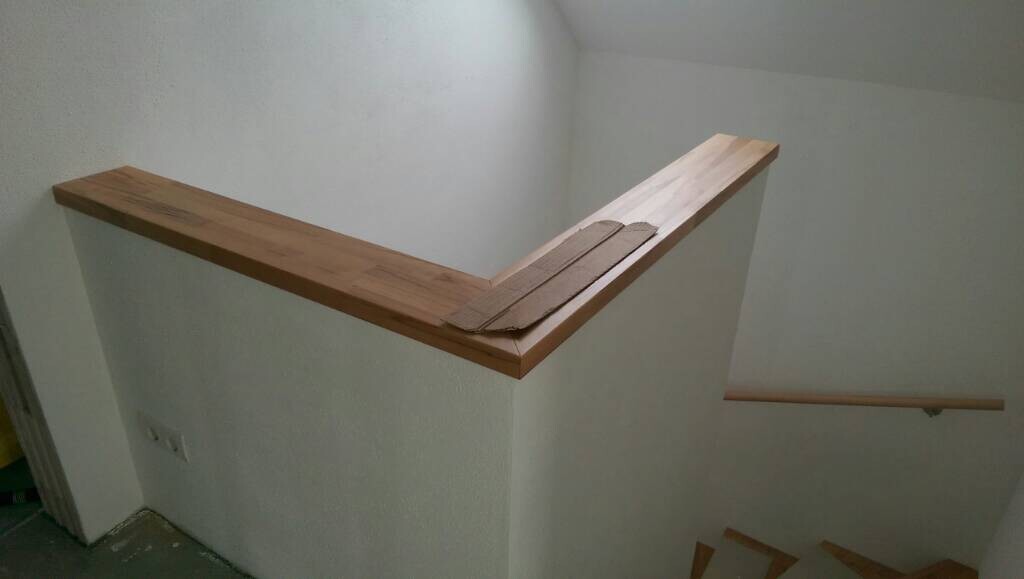
Oh, and our staircase railing received a final "topping."
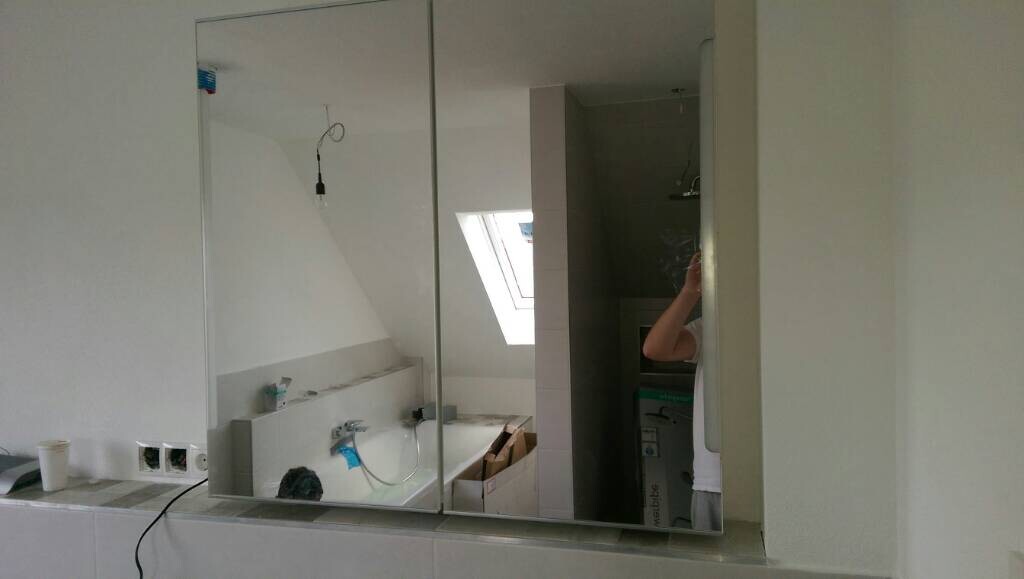
I also managed to convince my plumber to install my Ikea mirror cabinet since he was already setting up everything else.
In terms of personal work, the last couple of days were somewhat unproductive; I only managed to paint the living room ceiling and lay impact sound insulation in two rooms upstairs.
Oh, and our staircase railing received a final "topping."

Similar topics