
Hello,
It would be really great if everyone here could just post one or a few pictures showing the current state of their house.
I'll start right away.
For renovations, it’s best to provide a comparison of before and after the remodeling.
Before March 2014:

After May 2015:

It would be really great if everyone here could just post one or a few pictures showing the current state of their house.
I'll start right away.
For renovations, it’s best to provide a comparison of before and after the remodeling.
Before March 2014:
After May 2015:
I completely agree with that as well. Clear communication during the planning phase, especially regarding financing issues and floor plans, is very important.
At this stage, however, the decisions have usually already been made and can rarely be changed. So it’s understandable to present this in a somewhat more polite manner.
At this stage, however, the decisions have usually already been made and can rarely be changed. So it’s understandable to present this in a somewhat more polite manner.

Mottenhausen schrieb:
Place the ceiling flush into the I-beam from both sides, then it would even be an invisible beam. This is called a "flush beam" or a "blind beam," as I have just learned, although our architect pointed out at the same time that the term is somewhat paradoxical. However, it does exist and is built this way, including in our case.
M
Mottenhausen30 Nov 2018 12:37MadameP schrieb:
This does exist and is being built that way, among other places including here.It is built that way here about 95% of the time; otherwise, I wouldn’t have thought of it.

Lobster schrieb:
The decisions have already been made here and can rarely be changed. Yes and no, because that only applies to the original poster. In public forums, the questioners and active participants are just the tip of the iceberg and are outnumbered by the silent readers—who, since they don’t express themselves, cannot be assessed by those writing.
Every "oh no" directed at an original poster is also a "please don’t do this" to the many silent readers whose children haven’t yet fallen into the well. From the introduction threads, it can often be seen that even those silent readers who later register have often been quietly following along for an entire year beforehand. In that sense, I take the (big word) "responsibility" toward the silent readers just as seriously as I’d rather be considered unfriendly by an original poster than give them a pat on the back for poor work.
Mind you, always with the understanding that every layperson is entitled to their layperson’s privilege. It is a common misconception to imagine or pressure oneself into thinking that one must come to the architect with a finalized, polished plan—that is, to come almost as if unwashed and unkempt if only a rough sketch or a wish list is brought along.
https://www.instagram.com/11antgmxde/
https://www.linkedin.com/company/bauen-jetzt/
Here is an update after a while, even if it’s not particularly spectacular.
The electrical installation is in full swing. A bit of LAN and coaxial cable here, some EIB cables there. Added to that is all the power wiring, window contacts, and shading systems. All done as self-work. It must be finished by Christmas.
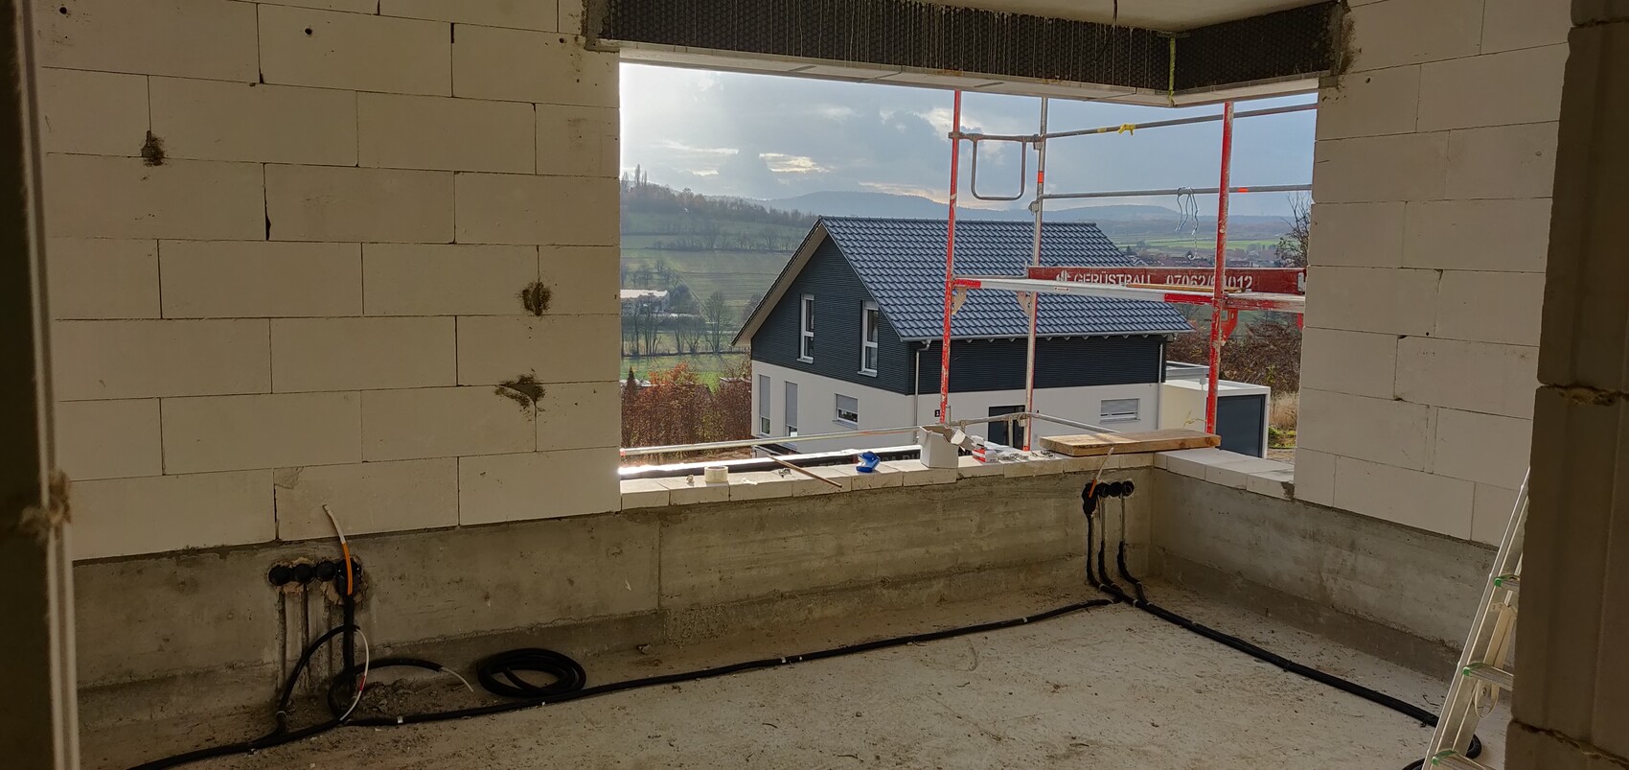
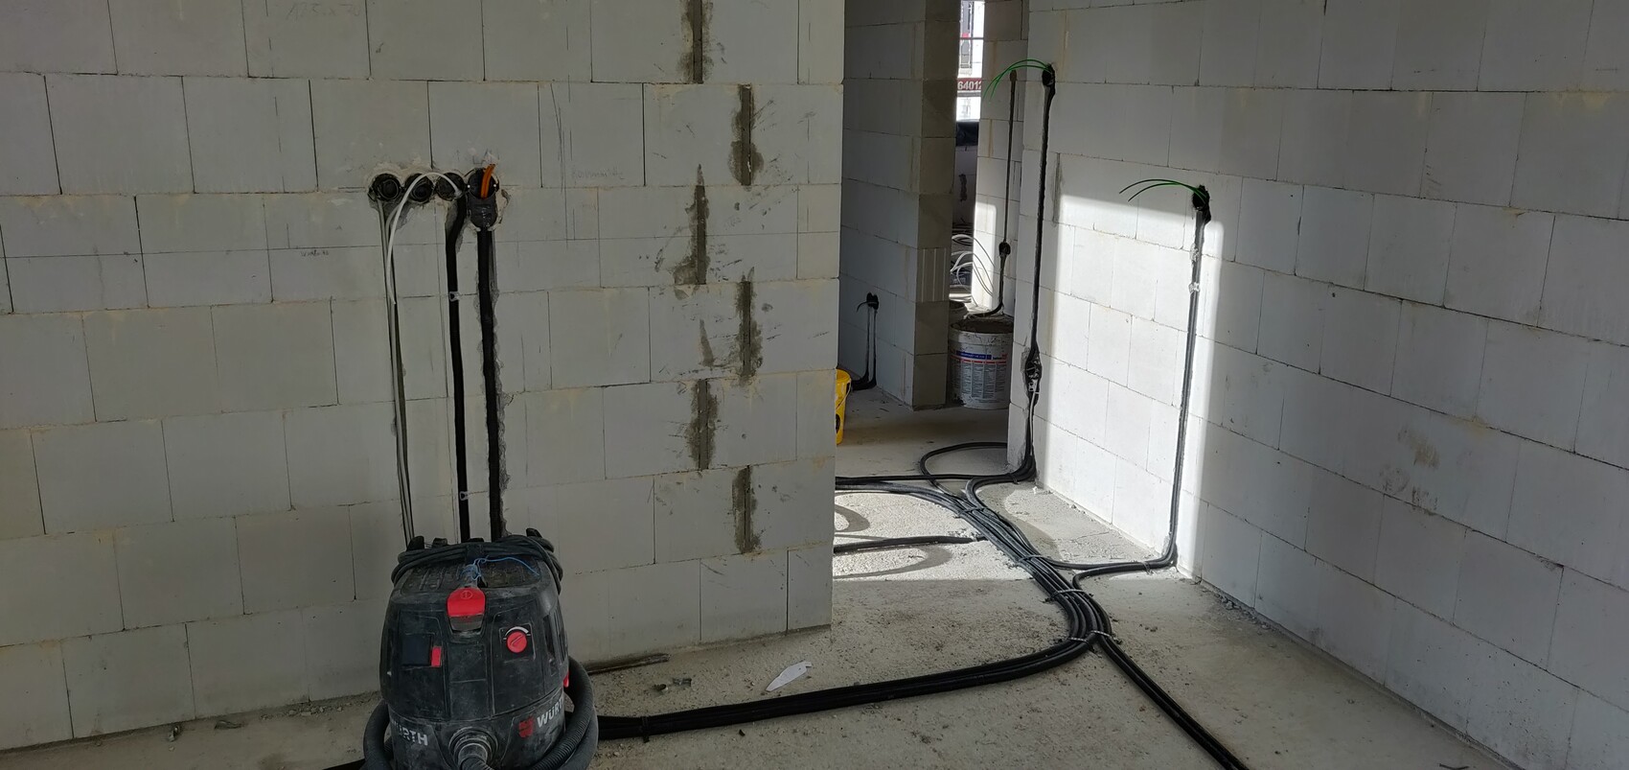
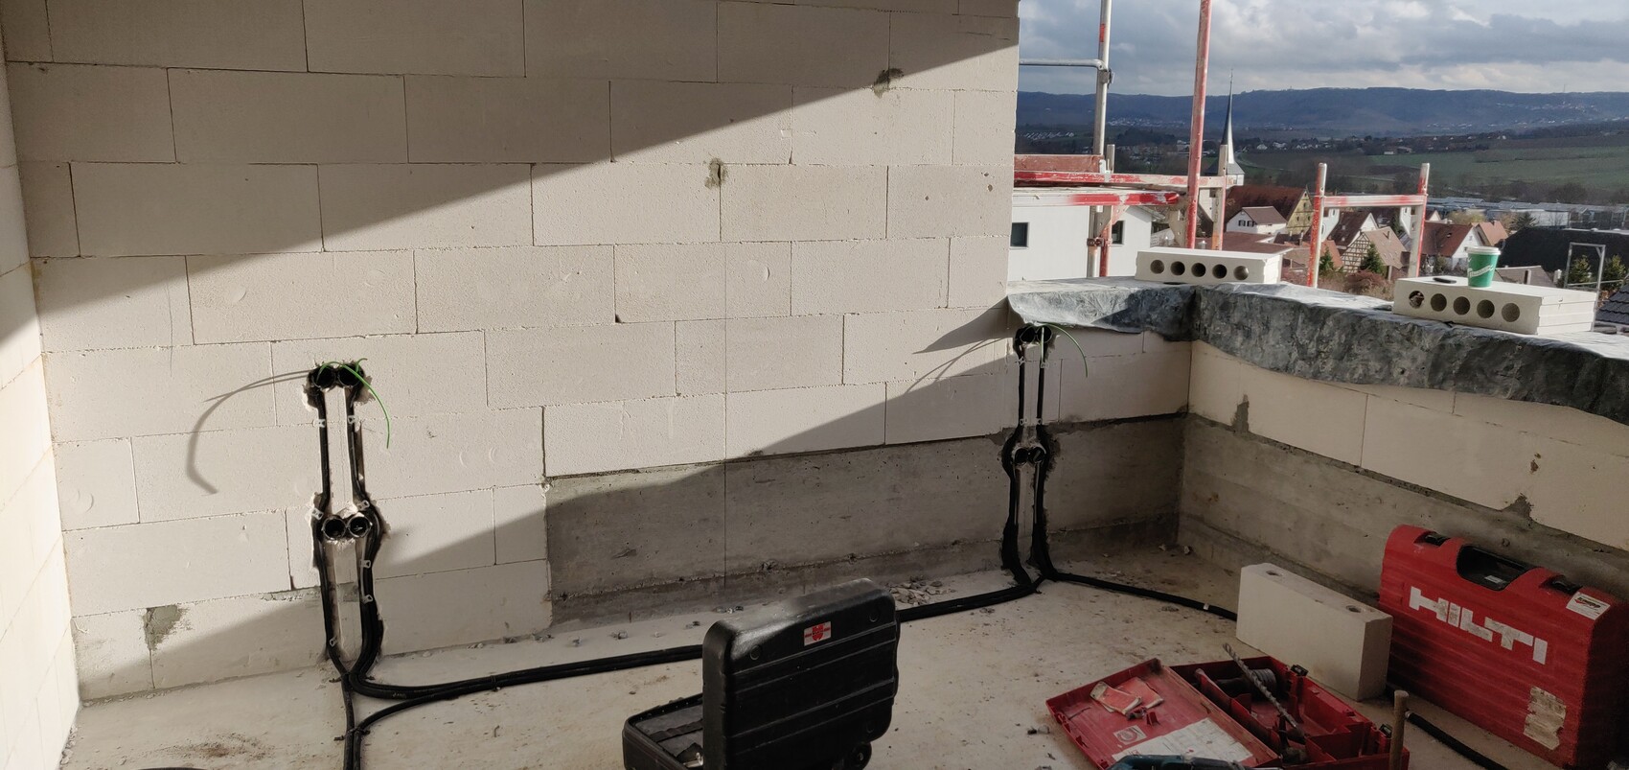
The electrical installation is in full swing. A bit of LAN and coaxial cable here, some EIB cables there. Added to that is all the power wiring, window contacts, and shading systems. All done as self-work. It must be finished by Christmas.
