
Hello,
It would be really great if everyone here could just post one or a few pictures showing the current state of their house.
I'll start right away.
For renovations, it’s best to provide a comparison of before and after the remodeling.
Before March 2014:

After May 2015:

It would be really great if everyone here could just post one or a few pictures showing the current state of their house.
I'll start right away.
For renovations, it’s best to provide a comparison of before and after the remodeling.
Before March 2014:
After May 2015:
Garten2 schrieb:
No foundation, just compacted the area on the slope with an excavator, then placed mouse-proof mesh and the edge slabs, followed by the concrete elements. They are filled with natural materials, ranging from paper, cardboard, wool, cotton, twigs, grass clippings, bark mulch, filling more than halfway. The "good" compost soil is added only in spring, after everything has settled, and then planting takes place.
In the village, a man started a business using these units. He also dyes the material in four different colors upon request.
They can be quickly disassembled if the location needs to be changed.
The raised beds will have proper base plates at the front to allow access from the exterior stairs on the left side.
I’m surprised no criticism has come up so far, especially since many contributors here are quite critical, sometimes even dismissive, which might discourage some from posting pictures.What are these units called or what company makes them?
How heavy are the individual concrete parts?
I’m still considering how to shape the slope behind the house.
It will be manual work.
Excavation is not an option because there is too much rock.
So terraces will have to be created.
haydee schrieb:
What are the names of the parts and the company?
How heavy are the individual concrete components?
I am still considering how to landscape the slope behind the house.
It will be manual work.
Digging out is not an option due to too much rock.
So terraces will need to be created. You will need to find another solution because these are definitely not suitable for slope stabilization.
Take a look at my picture in the garden wall section.
I will upload another photo in the next few days to show how it looks now after a year of planting.
AxelH. schrieb:
But now we are inside and feel completely comfortable. Yes, I can understand that. I really like the color of the exterior render; it’s quite unique. The outdoor shower right by the front door with integrated rainwater use is also a clever feature.
P
pffreestyler12 Oct 2018 10:32AxelH. schrieb:
Yes, almost. Sorry for not getting back sooner. There was just too much going on around and inside the house. But now we’re settled in and feel completely comfortable.
Best regards
Axel
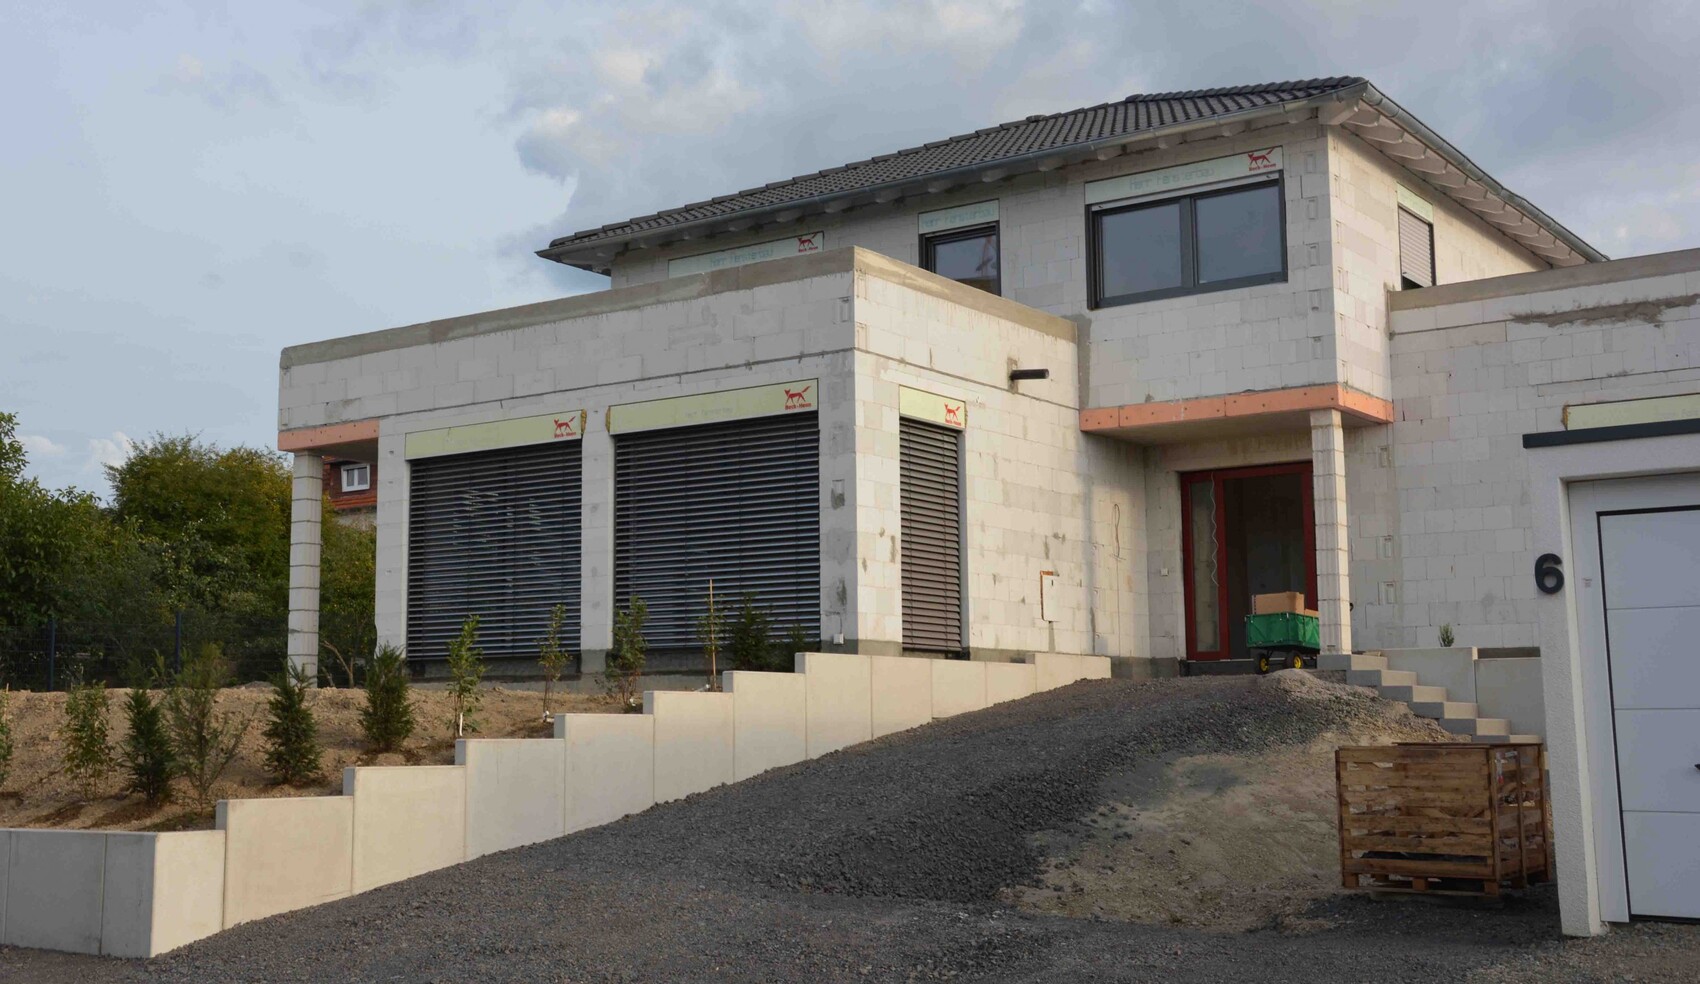
There are clearly fewer holes in the Ytong blocks here than I have. How did you fill them on your side? I’m getting laughed at here because I want to use insulating mortar. They only ever fill the holes with standard masonry mortar.
Garten2 schrieb:
You’ll need to look for a different solution because they are definitely not suitable for slope retention.
Take a look at my picture in the garden wall thread.
I will upload another photo in the next few days showing how it looks after a year of planting.I don’t want to retain the slope with this. The lower part is retained by a very old sandstone wall, while the upper part has been stable for a long time due to the rocks. With a 42° slope, terraces or vineyards are the only options for cultivation.

dertill schrieb:
The outdoor shower right by the front door with integrated rainwater use is a clever feature. We’ve had the outdoor shower remodeled after all. The water will probably be too cold for us in winter.