
Hello,
It would be really great if everyone here could just post one or a few pictures showing the current state of their house.
I'll start right away.
For renovations, it’s best to provide a comparison of before and after the remodeling.
Before March 2014:

After May 2015:

It would be really great if everyone here could just post one or a few pictures showing the current state of their house.
I'll start right away.
For renovations, it’s best to provide a comparison of before and after the remodeling.
Before March 2014:
After May 2015:

Wo1z3rl schrieb:
Limestone tiles in a Roman pattern, I would guess.
TILES CASABLANCA
Surface: tumbled antique
Edges: tumbled
56€/m2 (56€/m2)
Just as an example for searching)
For me, only solid parquet in a herringbone pattern is an option for the living area, but I am quite particular anyway. Oh, those are really nice :O But at 56€ (56€/m2), that would mean an extra cost of over 1,200€. That’s quite a bit, just for tiles in storage rooms. And that only if they are even available from our supplier.
S
Stein20236 Mar 2023 23:47Isokrates schrieb:
After not posting here for a while, a quick update (no company anonymizing this time, they’ve earned it 😉)
Despite some issues with the Czech border and COVID-19 inspections (interior plaster subcontractor), plastering work inside is now progressing well.Looks good! How high is your base or how high is your house above street level?
dertill schrieb:
By the end of November, the second half will first be insulated with EPS (30m² / 323 sq ft) and then clad with battens and insulation (70m² / 753 sq ft), followed by plaster or vapor barrier sheet installation. This will go quickly, and during winter I will check the indoor temperature and decide when to start the bricklaying.
Finally everything is finished, the scaffolding taken down, and the site cleaned up... I only need to adjust one downspout, and there wasn’t quite enough gravel for the splash guard. It was fun – whenever the temperature dropped below 0°C (32°F), I took a break because my hands would freeze and the wood would contract if it had gotten damp.
All in all, including insulating, bricklaying, facade installation, and additional work, it took about 300 hours for 200m² (2,153 sq ft) of surface area.
Now I just need someone to do a good job on the roof.
 ateliersiegel17 Jun 2023 16:14
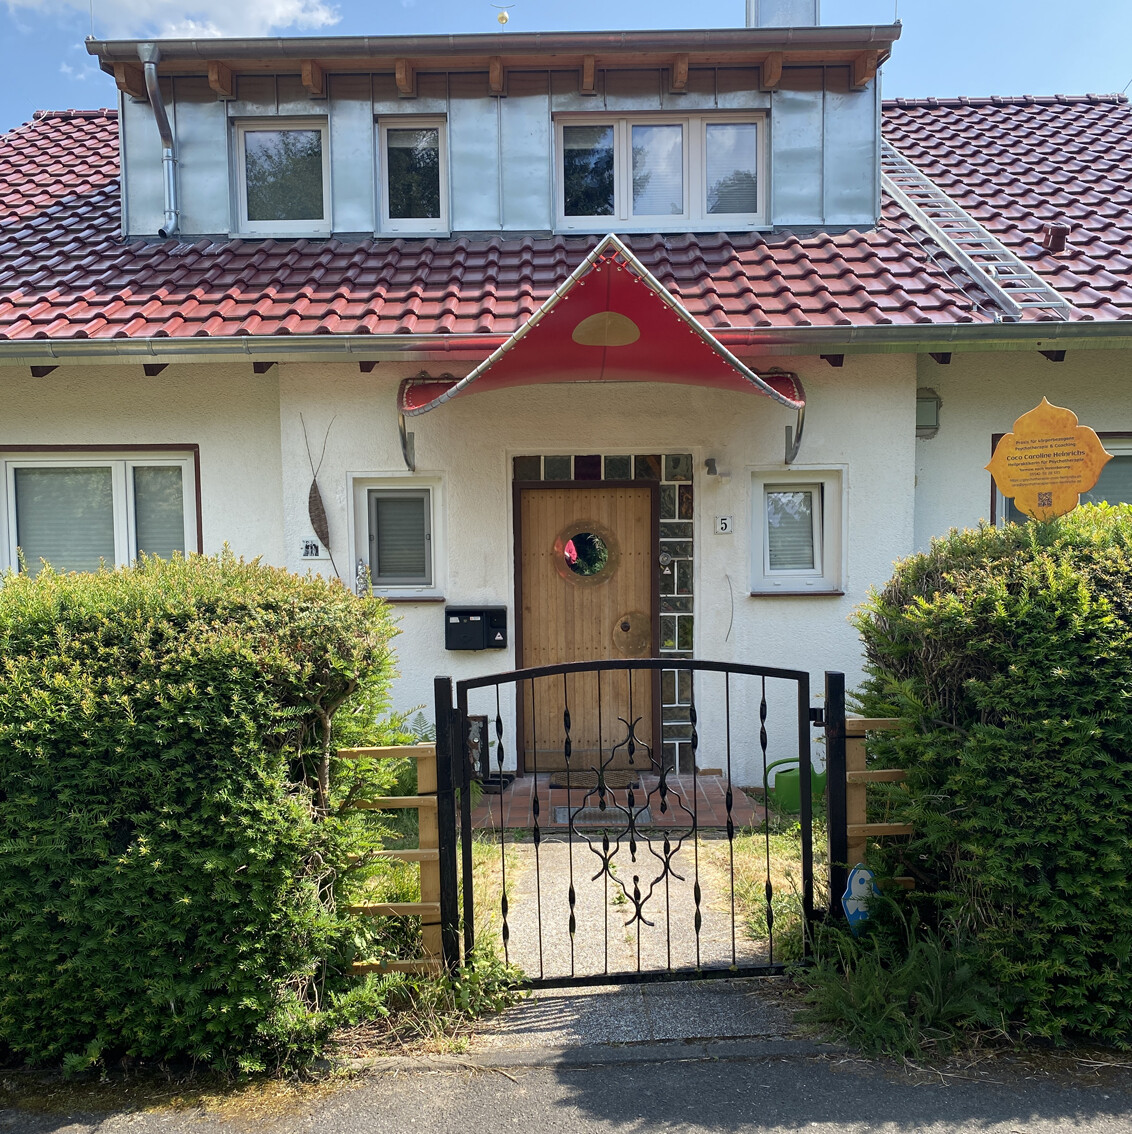
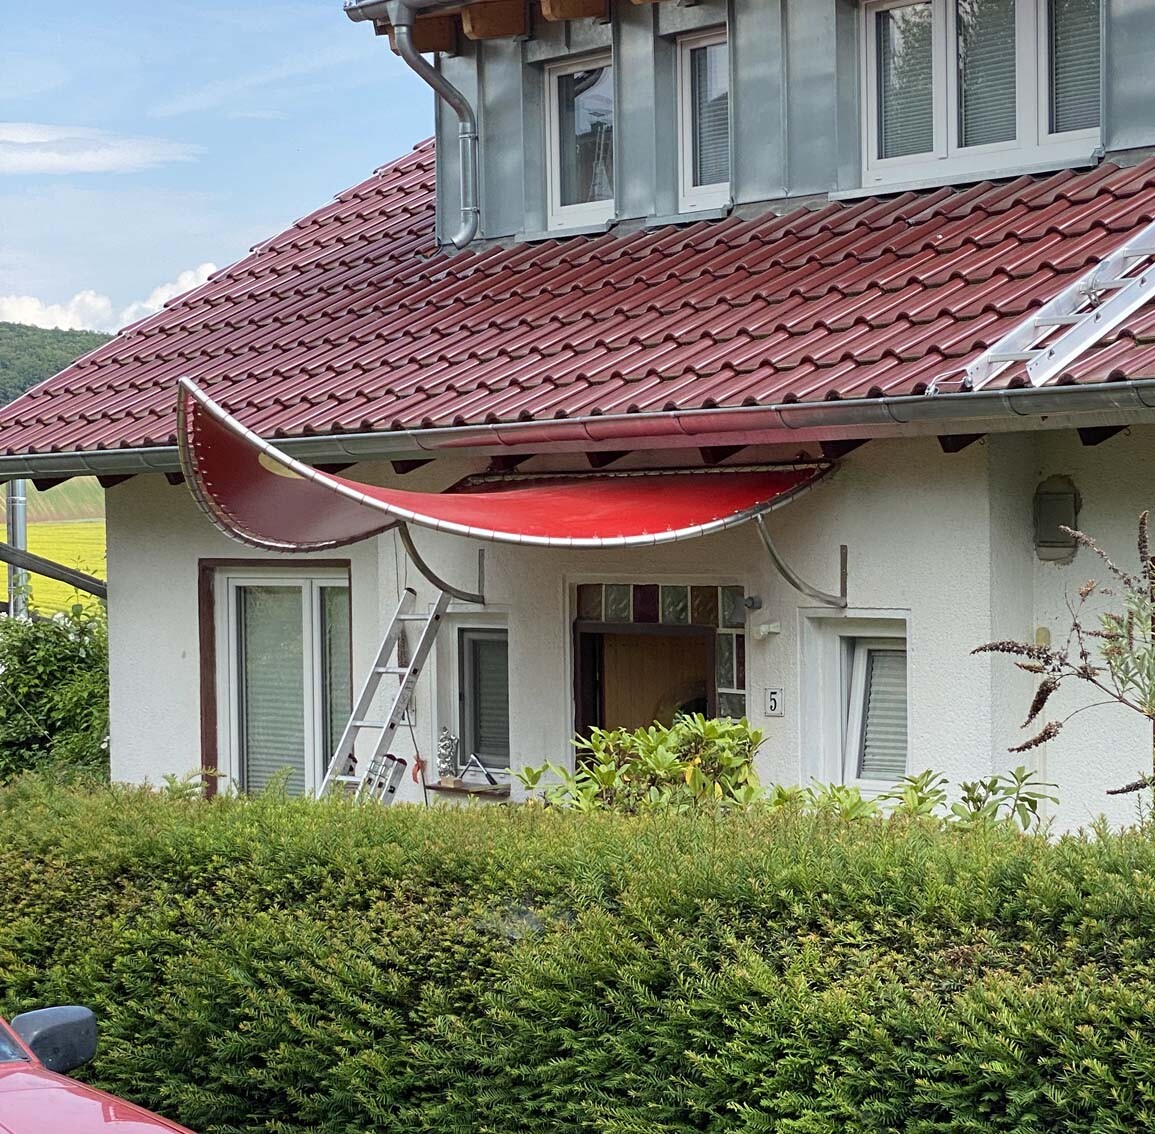
After several years of planning and a few months of construction, our new porch roof was completed yesterday.
I am very proud of how it turned out—especially THIS part.
I don’t know how long it will last, but I hope for 100 years.
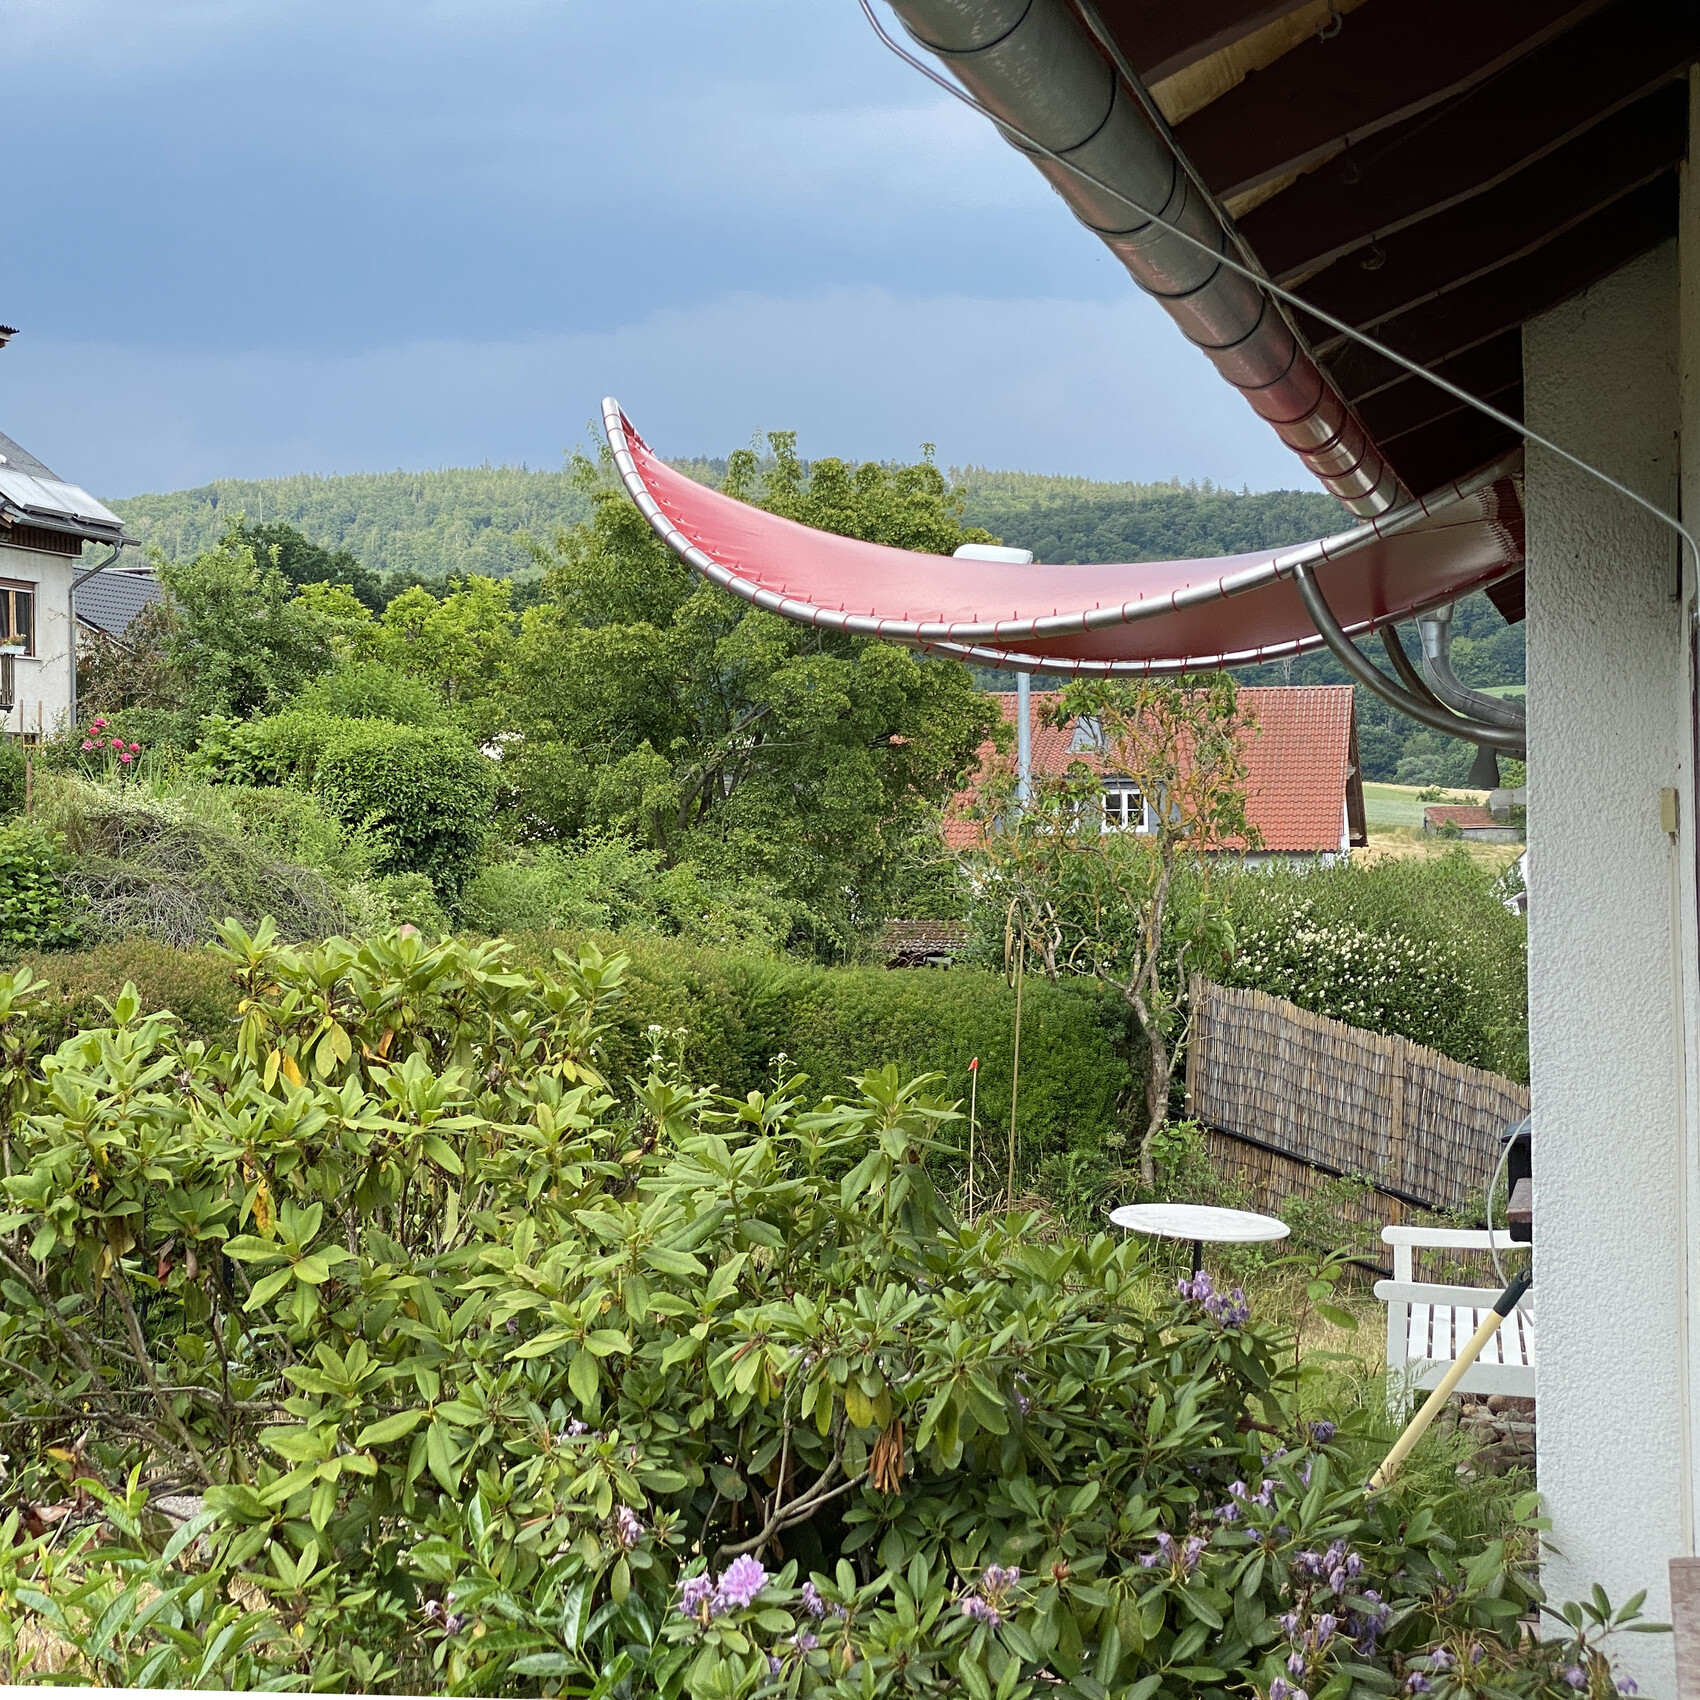
It is made of a rust-resistant, curved steel frame, over which I have stretched a truck tarp.
I am particularly satisfied that the design fits together both visually AND functionally.
By that, I mean: the roof doesn’t look like it was made only for rain protection, but at the same time, its shape is exactly right for water drainage.
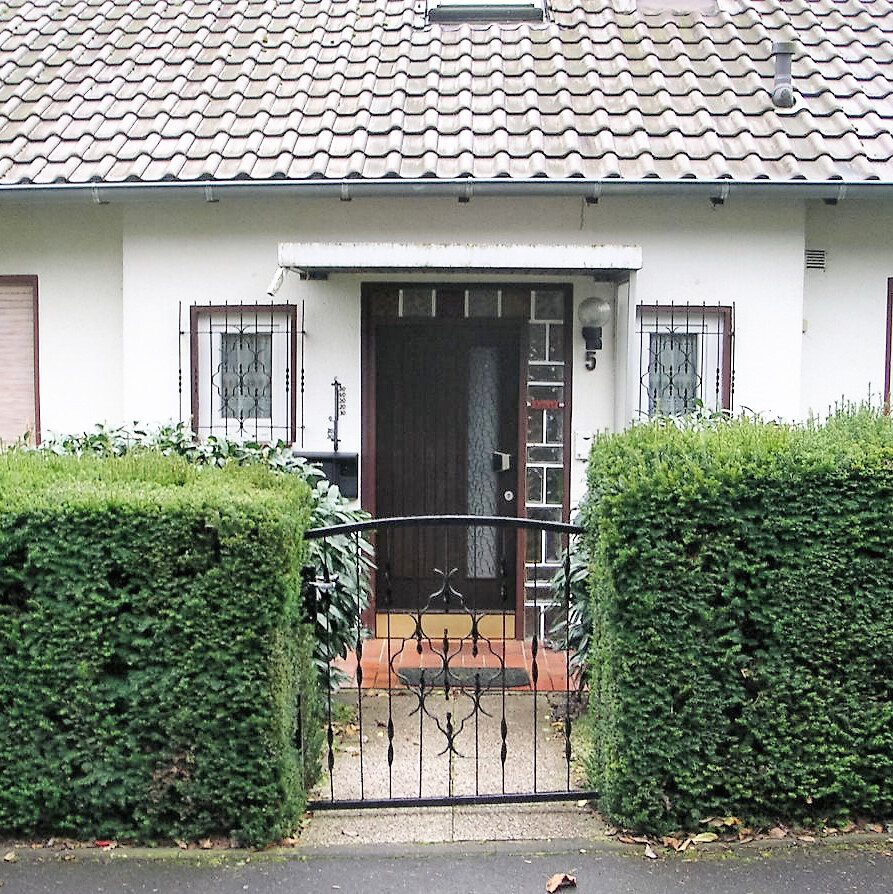
The first picture shows how it looked before.
I am very proud of how it turned out—especially THIS part.
I don’t know how long it will last, but I hope for 100 years.
It is made of a rust-resistant, curved steel frame, over which I have stretched a truck tarp.
I am particularly satisfied that the design fits together both visually AND functionally.
By that, I mean: the roof doesn’t look like it was made only for rain protection, but at the same time, its shape is exactly right for water drainage.
The first picture shows how it looked before.
J
Jurassic13517 Jun 2023 17:45Wow!
That is a striking difference. It completely changes the impression of the entire entrance area. I also really like the "eye" underneath, which is reflected similarly in the door.
Not my style at all, but I still think it has something special.
That is a striking difference. It completely changes the impression of the entire entrance area. I also really like the "eye" underneath, which is reflected similarly in the door.
Not my style at all, but I still think it has something special.
Similar topics