
Hello,
It would be really great if everyone here could just post one or a few pictures showing the current state of their house.
I'll start right away.
For renovations, it’s best to provide a comparison of before and after the remodeling.
Before March 2014:

After May 2015:

It would be really great if everyone here could just post one or a few pictures showing the current state of their house.
I'll start right away.
For renovations, it’s best to provide a comparison of before and after the remodeling.
Before March 2014:
After May 2015:
A
Alessandro22 Jul 2020 10:41exto1791 schrieb:
The staircase is amazing! Please share some details.
Where did you get the staircase? How much more expensive was it compared to the standard included in the contract? We are also struggling a lot with the staircase issue. Detailed info would be appreciated! The bare concrete staircase was included in the general contractor’s offer; everything else is more or less my own design.
The railing is a custom-made piece from a metalworking company. I designed it myself. The price per running meter is about 1100.
The stair treads are made from our parquet flooring.

Grillhendl schrieb:
Sometimes I think the house up on the hill looks a bit lonelyThat’s how it should be. Not always these “plots” in building lot size, where even a flair "slim fit" is labeled on it. Earlier, I read on a leading CatContent portal, which shall remain unnamed here, that a cake slice under 300 g (10.6 oz) is considered a cookie.https://www.instagram.com/11antgmxde/
https://www.linkedin.com/company/bauen-jetzt/


We visited the construction site again today to let the kitchen measurement technician in.
The house connections have been installed, and the Tecalor air-to-water heat pump is now in the utility room.
I didn’t want to keep this photo from you. I found it quite amusing. One of those moments: "what the electrician wished for VS. what the house connection company says, ‘this is not a wish-granting service’."
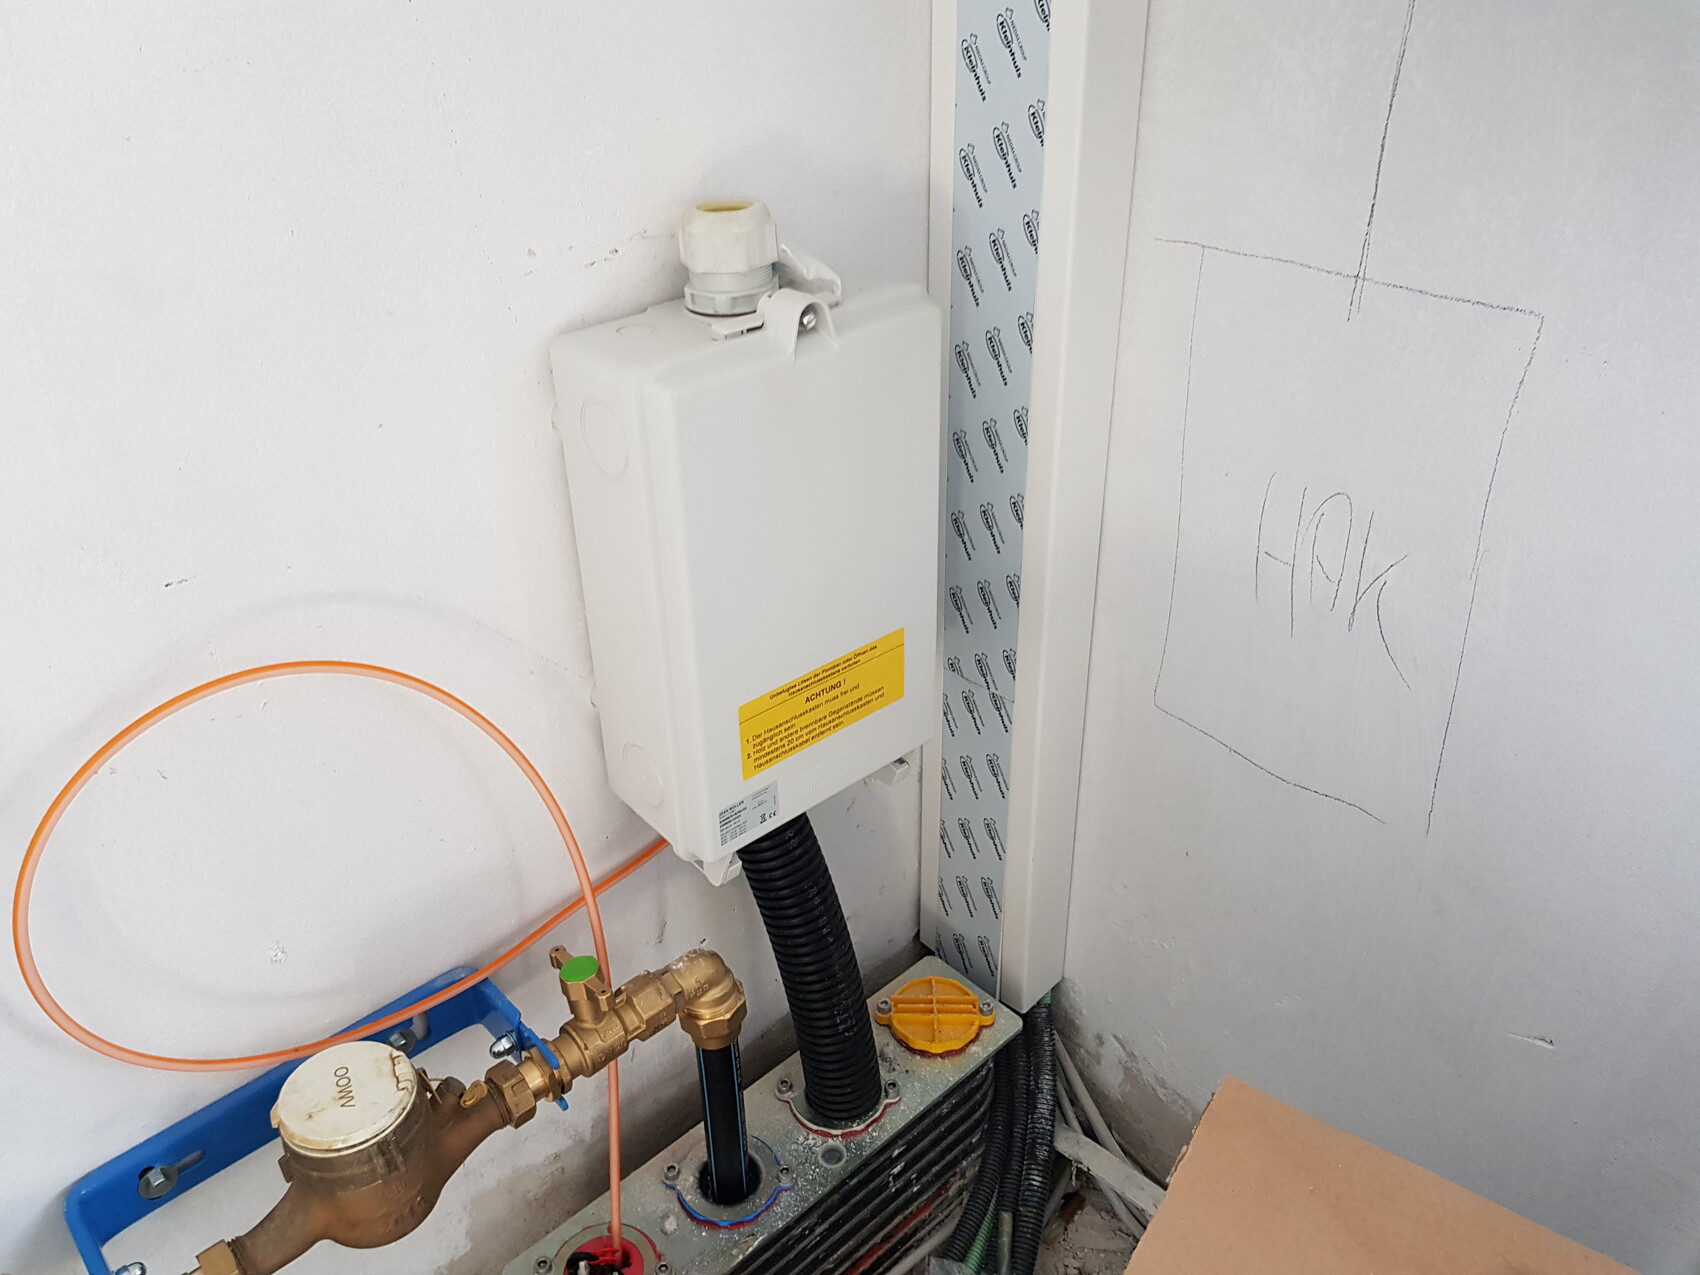
The house connections have been installed, and the Tecalor air-to-water heat pump is now in the utility room.
I didn’t want to keep this photo from you. I found it quite amusing. One of those moments: "what the electrician wished for VS. what the house connection company says, ‘this is not a wish-granting service’."
MKK_SE92 schrieb:
Do you have a picture of the entire utility room? How many square meters do you have there? I’m especially interested in what the Tecalor unit looks like inside, because we are getting the THZ 5.5 eco too.I’m sharing a view of the room here (just over 11 m² (120 ft²)) in SH3D, and also a live photo of the THZ 504. It’s still wrapped up. I remember when we wanted to make the utility room smaller to enlarge the living room, but the marketing lady at the builder advised against it. I’m grateful for that advice now. A smaller room would have been really problematic.