
Hello,
It would be really great if everyone here could just post one or a few pictures showing the current state of their house.
I'll start right away.
For renovations, it’s best to provide a comparison of before and after the remodeling.
Before March 2014:

After May 2015:

It would be really great if everyone here could just post one or a few pictures showing the current state of their house.
I'll start right away.
For renovations, it’s best to provide a comparison of before and after the remodeling.
Before March 2014:
After May 2015:

Same here!
Today the grouting will be done – then I will upload pictures of the finished result.
Also, our electrician is back from vacation and finally! The shading elements will be installed. The poor guys had to work in the heat last week – with the next heatwave, they will be able to lower the blinds.
Today the grouting will be done – then I will upload pictures of the finished result.
Also, our electrician is back from vacation and finally! The shading elements will be installed. The poor guys had to work in the heat last week – with the next heatwave, they will be able to lower the blinds.

Progress is being made.
In our half, the first exposed concrete staircase has been installed (ah) and wrapped; the second one will be installed tomorrow after casting the upper floor slab.
In the other half, the walls in the attic are progressing these days. I have just approved the roof truss plans and the window order.
We can slowly start thinking about the topping-out ceremony.
(My phone is mixing up the photos. The view from the attic got placed between the staircase pictures, and I can’t seem to change it :/ )
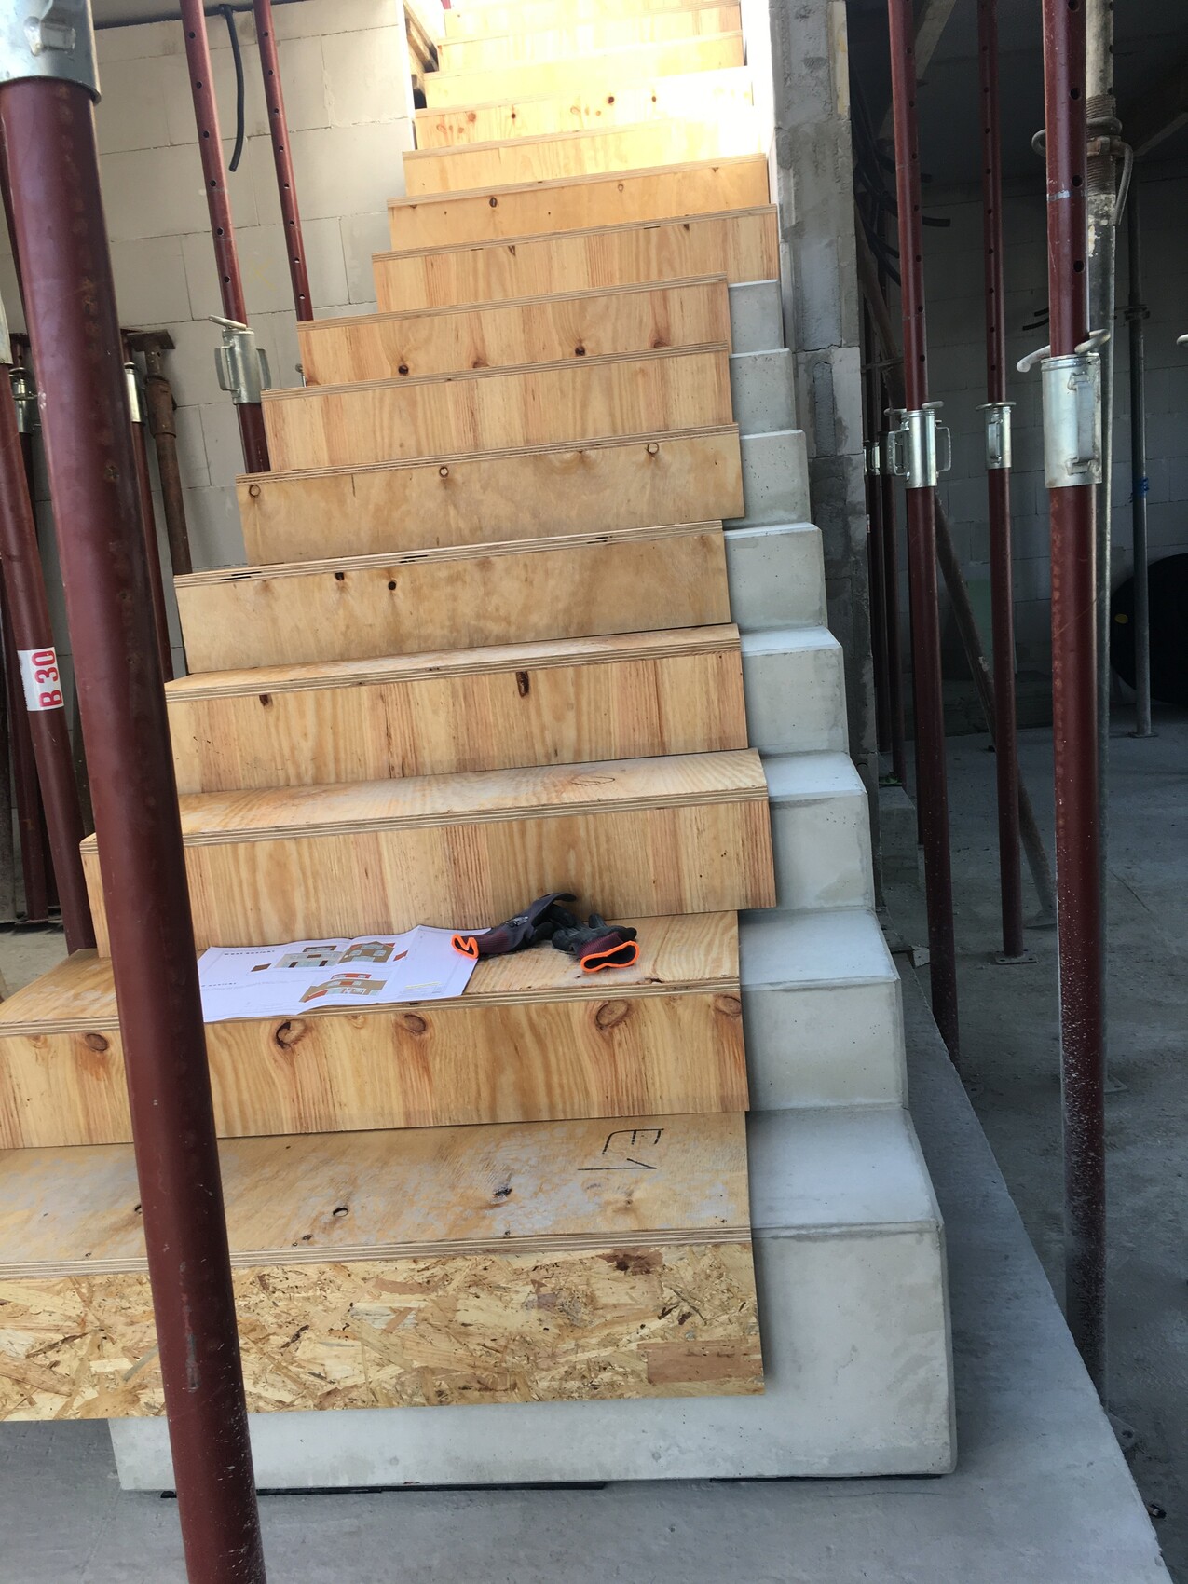

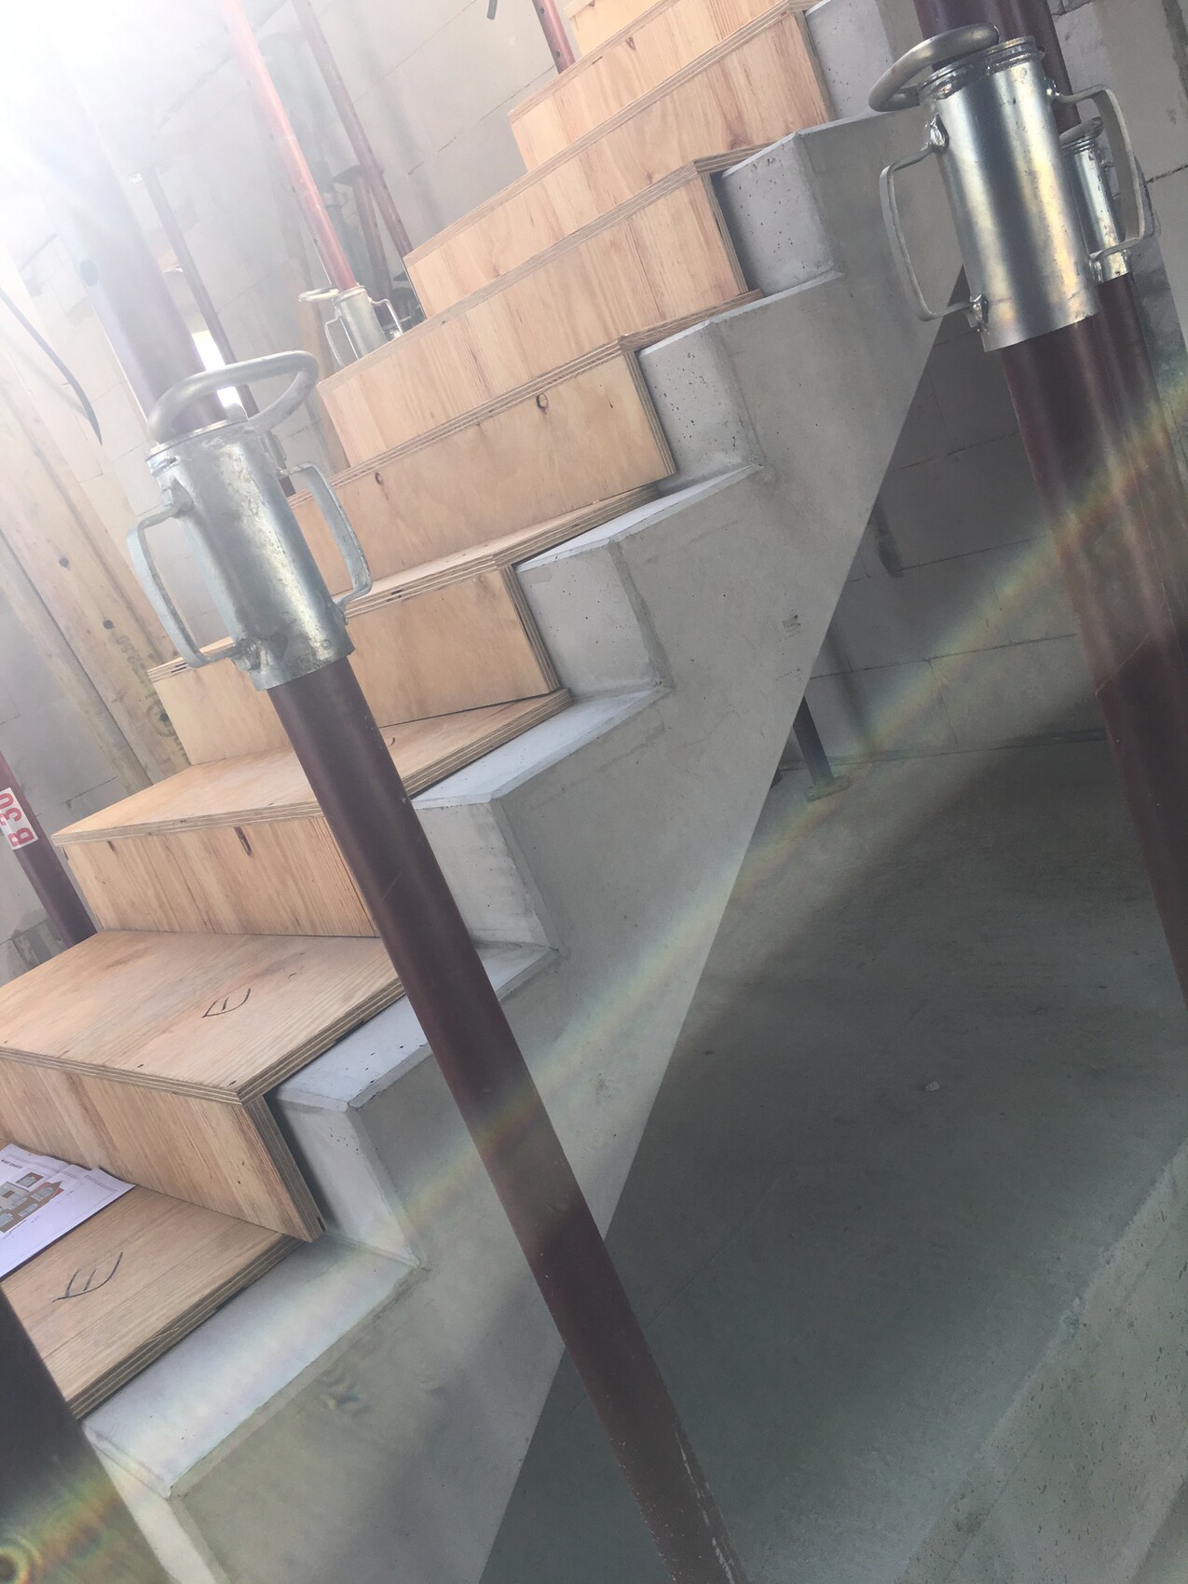
In our half, the first exposed concrete staircase has been installed (ah) and wrapped; the second one will be installed tomorrow after casting the upper floor slab.
In the other half, the walls in the attic are progressing these days. I have just approved the roof truss plans and the window order.
We can slowly start thinking about the topping-out ceremony.
(My phone is mixing up the photos. The view from the attic got placed between the staircase pictures, and I can’t seem to change it :/ )
kaho674 schrieb:
Ha! You are really building this monster now. This will definitely be interesting to watch. However, I can’t give it a like. Yes, we are curious too, but where did you see a monster? 160 sqm (1722 sq ft) is really quite reasonable.
We are just not mainstream, and that’s a good thing. The property is being used to its full potential based on the living area.
I’m checking in again. The blower door test took place yesterday. The result was 0.5, despite two issues (the empty conduits for the roller shutters and the attic hatch should be better sealed). Otherwise, the tester was very satisfied.
Today and tomorrow, the final plumbing installation is taking place (bathrooms, mechanical ventilation system, water supply, etc.) =>Pictures will follow. The electrician still needs to clip in a few switches, and that will be it.
It has been 8.5 months since the foundation of the lower L-shaped blocks, and the move-in is scheduled for next week!
Today and tomorrow, the final plumbing installation is taking place (bathrooms, mechanical ventilation system, water supply, etc.) =>Pictures will follow. The electrician still needs to clip in a few switches, and that will be it.
It has been 8.5 months since the foundation of the lower L-shaped blocks, and the move-in is scheduled for next week!