
Hello,
It would be really great if everyone here could just post one or a few pictures showing the current state of their house.
I'll start right away.
For renovations, it’s best to provide a comparison of before and after the remodeling.
Before March 2014:

After May 2015:

It would be really great if everyone here could just post one or a few pictures showing the current state of their house.
I'll start right away.
For renovations, it’s best to provide a comparison of before and after the remodeling.
Before March 2014:
After May 2015:

I’ll add our attractive residential development here. Some people have real issues with the access roads, but of course, no one was forced to buy 😉 Also, at about €340 per m² (approximately $370 per sq ft) in western Münsterland, it wasn’t exactly a bargain at the time (though in hindsight, it was).
A nice roughly 3% slope from north to south results in some quite large retaining walls. The yellow area is a stormwater retention basin.
Planned by the municipality itself, and in my opinion, you can already see the lack of expertise in several places.

A nice roughly 3% slope from north to south results in some quite large retaining walls. The yellow area is a stormwater retention basin.
Planned by the municipality itself, and in my opinion, you can already see the lack of expertise in several places.
MZD Bau schrieb:
Why do large houses often have such small roof overhangs?
First, I don’t like the look, and also...Often the reasons are higher costs, personal taste rather than someone else’s, and then the floor area ratio—if the overhang is more than 50 cm (20 inches), it counts towards the built-up area.evelinoz schrieb:
The two garage boxes on the houses behind really look like shoeboxes.What’s wrong with shoeboxes?

W
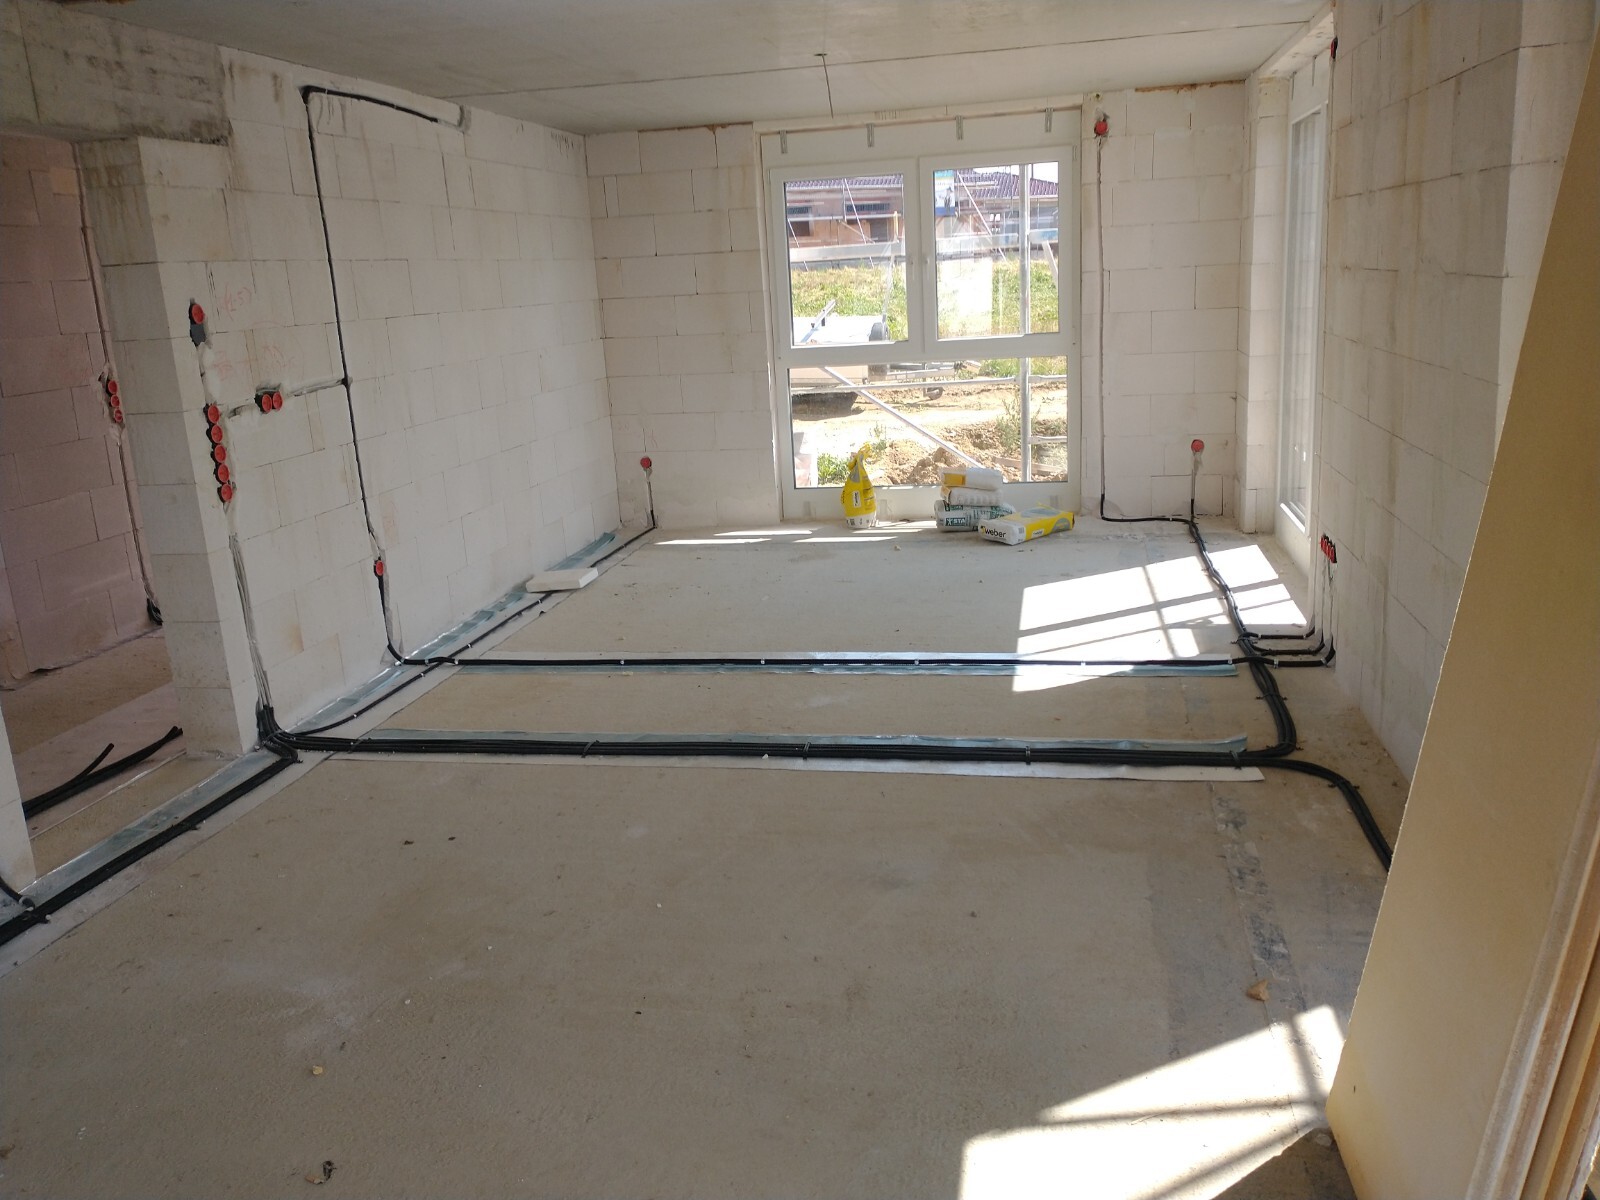
WilderSueden30 Jul 2022 22:42The electricians were busy before their vacation. Except for a few minor details, everything is already finished. And the floor looks much less cluttered than expected.
After the discussion, I climbed onto the scaffolding specially for you today and measured the roof overhang. On the gable ends, it’s even more than 40cm (16 inches), and then the verge tiles will be added (although these will probably almost even out with the exterior plaster?).
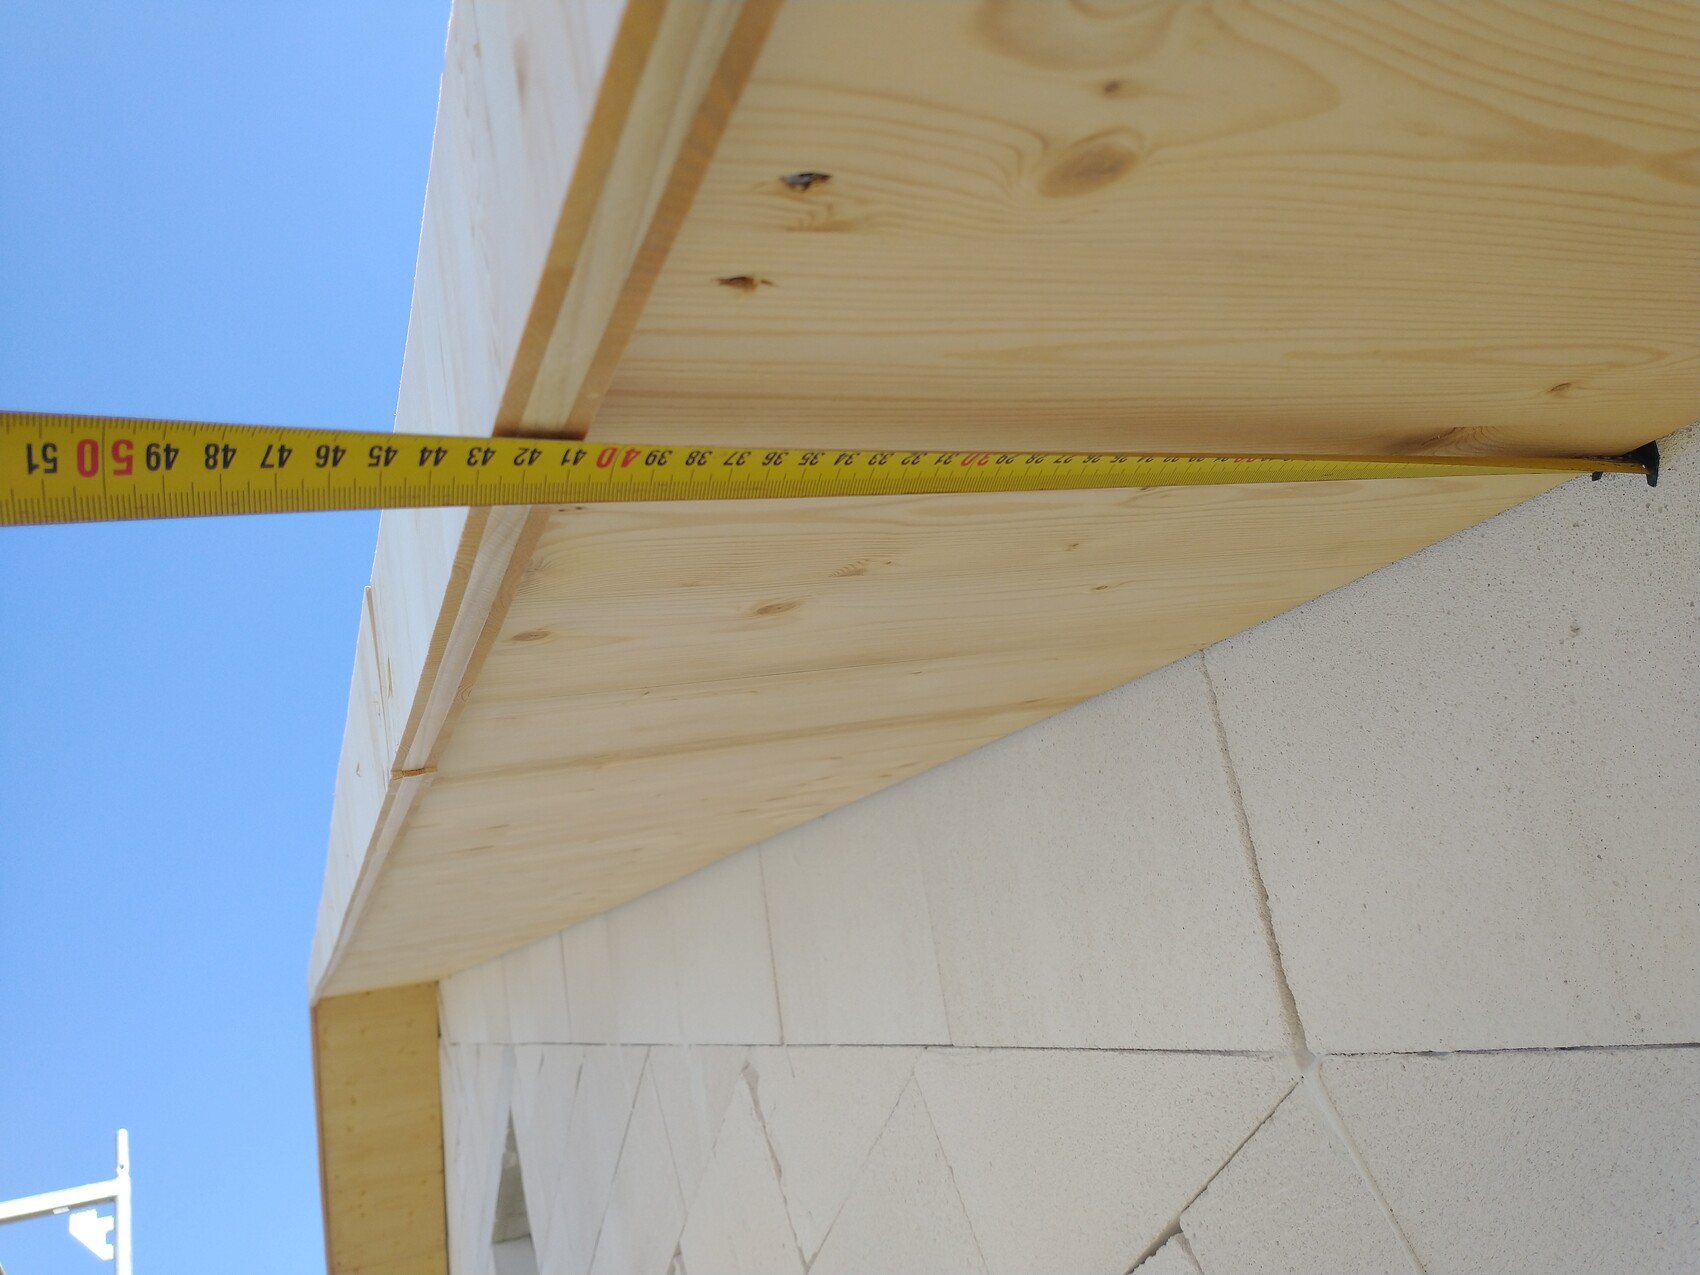
On the eaves sides, it’s a bit less. I’ll have to see how much there is once the roof tiles and gutter are finally installed. But actually, I don’t mind because I now plan to plant the drainage strip. At least some water should be able to reach it when it’s windy.
After the discussion, I climbed onto the scaffolding specially for you today and measured the roof overhang. On the gable ends, it’s even more than 40cm (16 inches), and then the verge tiles will be added (although these will probably almost even out with the exterior plaster?).
On the eaves sides, it’s a bit less. I’ll have to see how much there is once the roof tiles and gutter are finally installed. But actually, I don’t mind because I now plan to plant the drainage strip. At least some water should be able to reach it when it’s windy.