
Hello,
It would be really great if everyone here could just post one or a few pictures showing the current state of their house.
I'll start right away.
For renovations, it’s best to provide a comparison of before and after the remodeling.
Before March 2014:

After May 2015:

It would be really great if everyone here could just post one or a few pictures showing the current state of their house.
I'll start right away.
For renovations, it’s best to provide a comparison of before and after the remodeling.
Before March 2014:
After May 2015:

W
WilderSueden9 Dec 2020 12:46Schimi1791 schrieb:
Strange... houses are becoming increasingly energy-efficient to save resources—and possibly money—but water efficiency is still often overlooked...The crazy thing is that in typical floor plans, the main bathroom is usually designed in a way that wastes a lot of space if you don’t include a bathtub. I would really like to see a good concept for fitting a large shower into a half-story without it feeling like a compromise.M
Matthias 409 Dec 2020 13:06Alessandro schrieb:
I’m surprised you got approval for something like that without signing any waiver.
Our metalworker strongly opposed such a design because it serves as a climbing aid.
The plexiglass will have to stay installed for years and will certainly not look better over time.
BTT: Here is a picture of my balls:
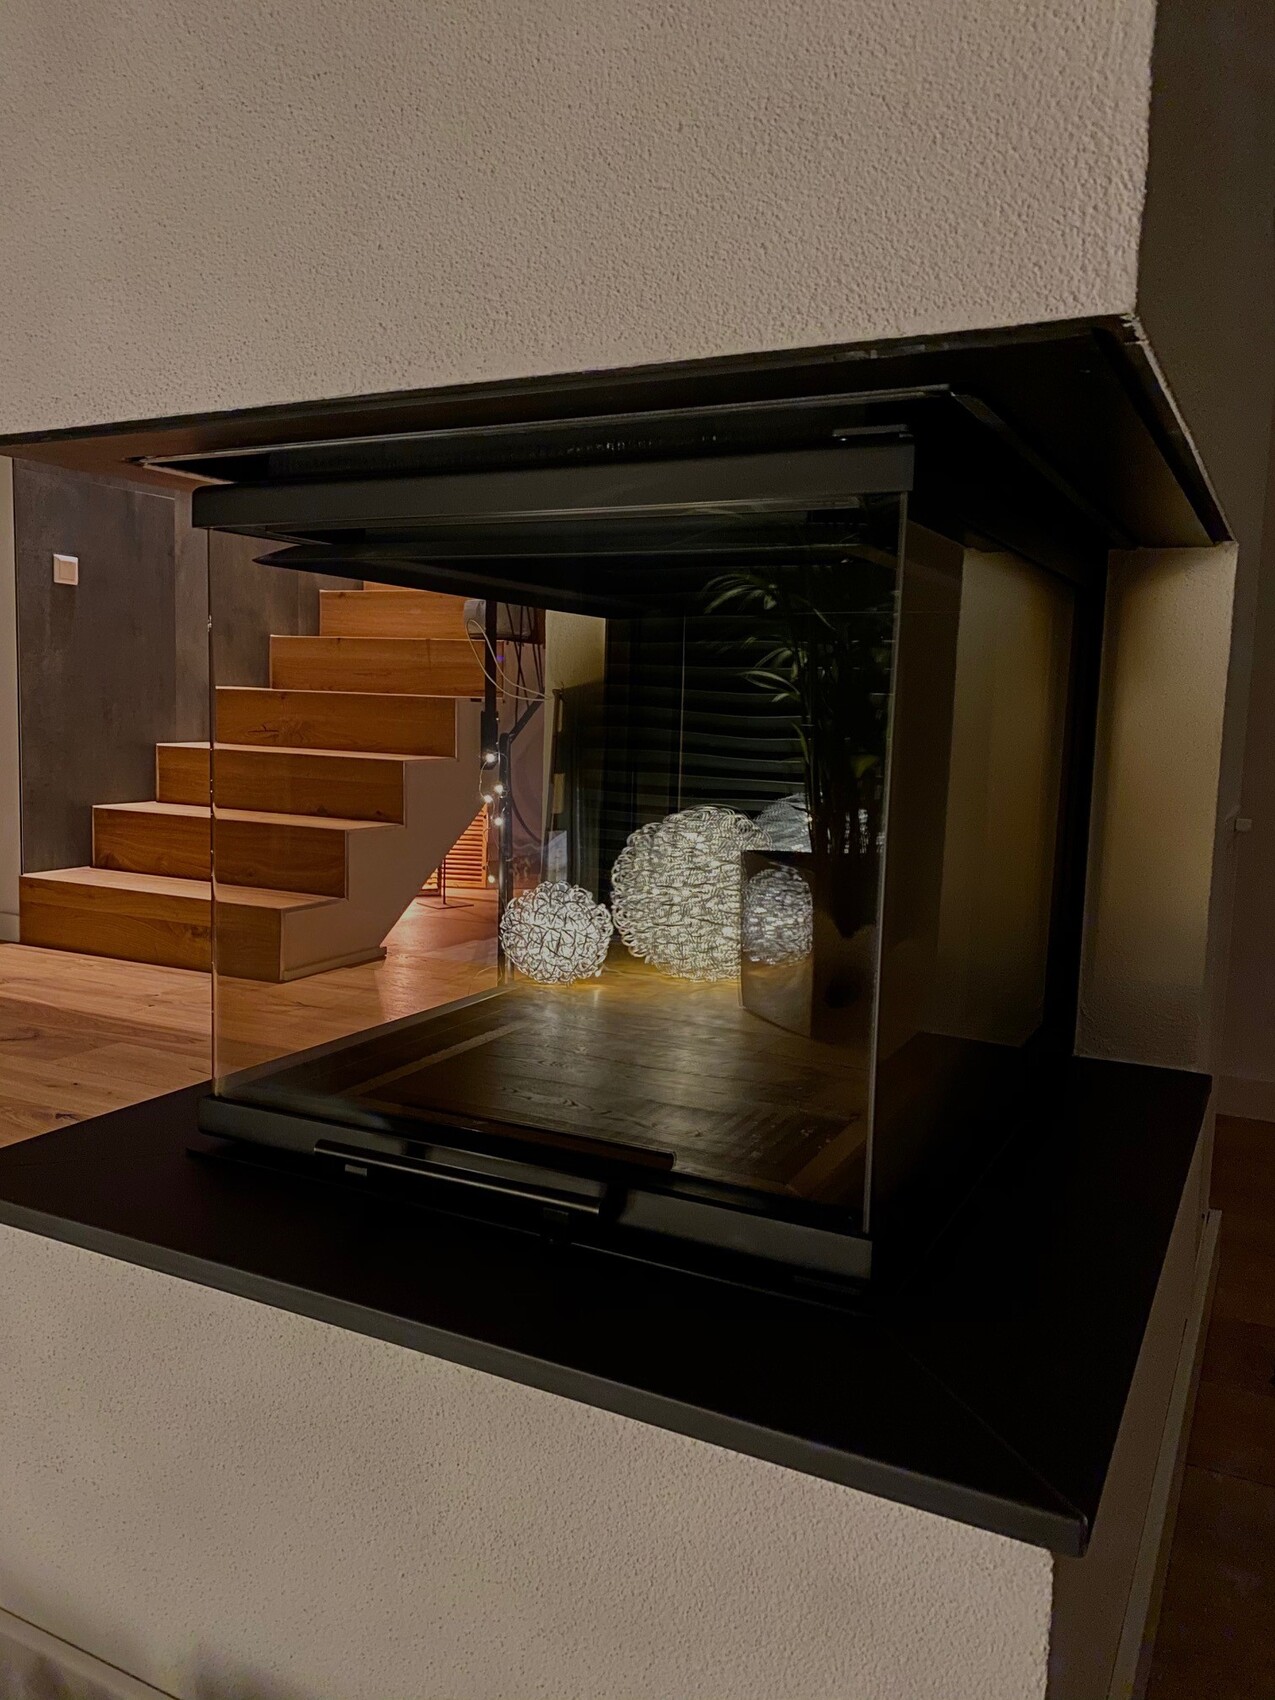
I have to say, the plexiglass is hardly visible. I’d dare to say that if you don’t know it’s there, you’d overlook it. So the railing is just as safe/unsafe as a wall since you can climb over that as well.
M
Matthias 409 Dec 2020 13:12@Toooias:
The railing is painted black. It has some advantages: it’s easy to touch up and it’s cheaper. According to my metalworker, powder coating the railing would have been very complex because it’s so large. I like the look, and even if some paint chips off, it actually matches the fireplace better that way.
The railing is painted black. It has some advantages: it’s easy to touch up and it’s cheaper. According to my metalworker, powder coating the railing would have been very complex because it’s so large. I like the look, and even if some paint chips off, it actually matches the fireplace better that way.
 Schimi17919 Dec 2020 13:17
Matthias 40 schrieb:
@Toooias:
According to my metalworker, powder coating the railing would have been very complex because it is so large.Powder coating also needs to be baked on. Achieving the required oven temperature is difficult with massive metal parts.WilderSueden schrieb:
The crazy thing is that in typical floor plans, the main bathroom is always designed in a way that you waste a lot of space without a bathtub. I would actually prefer a good concept for fitting a large shower in a half-floor without it looking like a compromise.Our bathroom is quite small at about 7 sq m (75 sq ft) compared to other layouts I’ve seen. During the renovation, we moved the toilet to the opposite wall, removed the bathtub that was still there despite the shower, and used the space instead for a double sink and a shower measuring 130 cm by 95 cm (51 inches by 37 inches). Perfect for us 🙂Schimi17919 Dec 2020 13:29Schimi1791 schrieb:
Ideal for us 🙂 The left picture is also a bit outdated. Since then, the window handle has been replaced with a stainless steel one, and the roller blind was swapped for a pleated blind. The shower screen and the room thermostat (to the left of the window) are also missing from the picture. To the right of the window, there is now a shelf. The toilet wall was built out slightly to accommodate the flush tank, so there is a built-in cabinet for towels, etc., to the right of the toilet.