
Hello,
It would be really great if everyone here could just post one or a few pictures showing the current state of their house.
I'll start right away.
For renovations, it’s best to provide a comparison of before and after the remodeling.
Before March 2014:

After May 2015:

It would be really great if everyone here could just post one or a few pictures showing the current state of their house.
I'll start right away.
For renovations, it’s best to provide a comparison of before and after the remodeling.
Before March 2014:
After May 2015:
M
Mottenhausen21 Jun 2019 10:08SilentGalaxy schrieb:
8.7 kW in an energy-saving regulation house, do you want to suffocate? We have 5 kW and that’s already more than enough.What do you mean by that? The kW rating of a fireplace only indicates the maximum output it can deliver, not what you have to use! You can also load just a few logs into a fireplace sized for 8.7 kW: a small fire for a short time equals less heat.
If the chimney inspector has approved it (for example, our final inspection notice for the shell includes 7–8 kW), then it’s perfectly fine to use that capacity. A larger fireplace always looks better than one that’s too small. (In my opinion.) Fortunately, how much you actually burn is completely up to you.
K
Komposthaufen21 Jun 2019 10:23This thread has successfully appealed to my proud homeowner feelings Here it is.
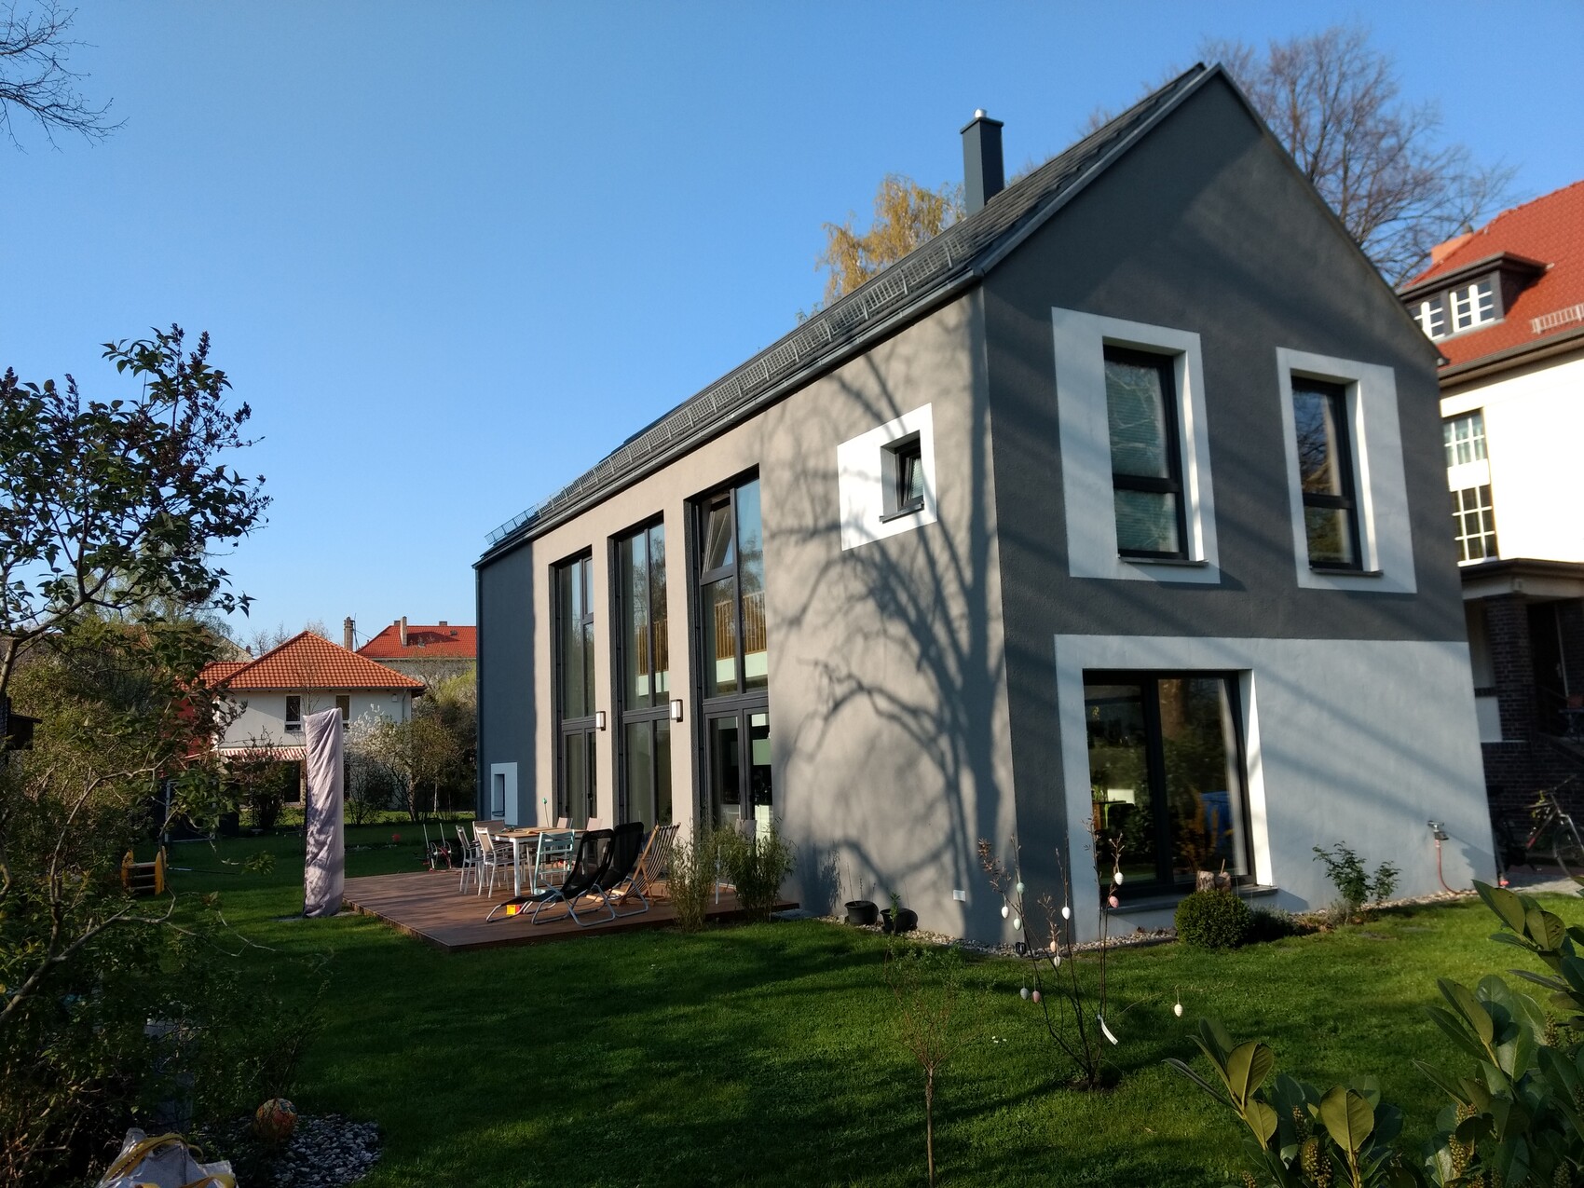
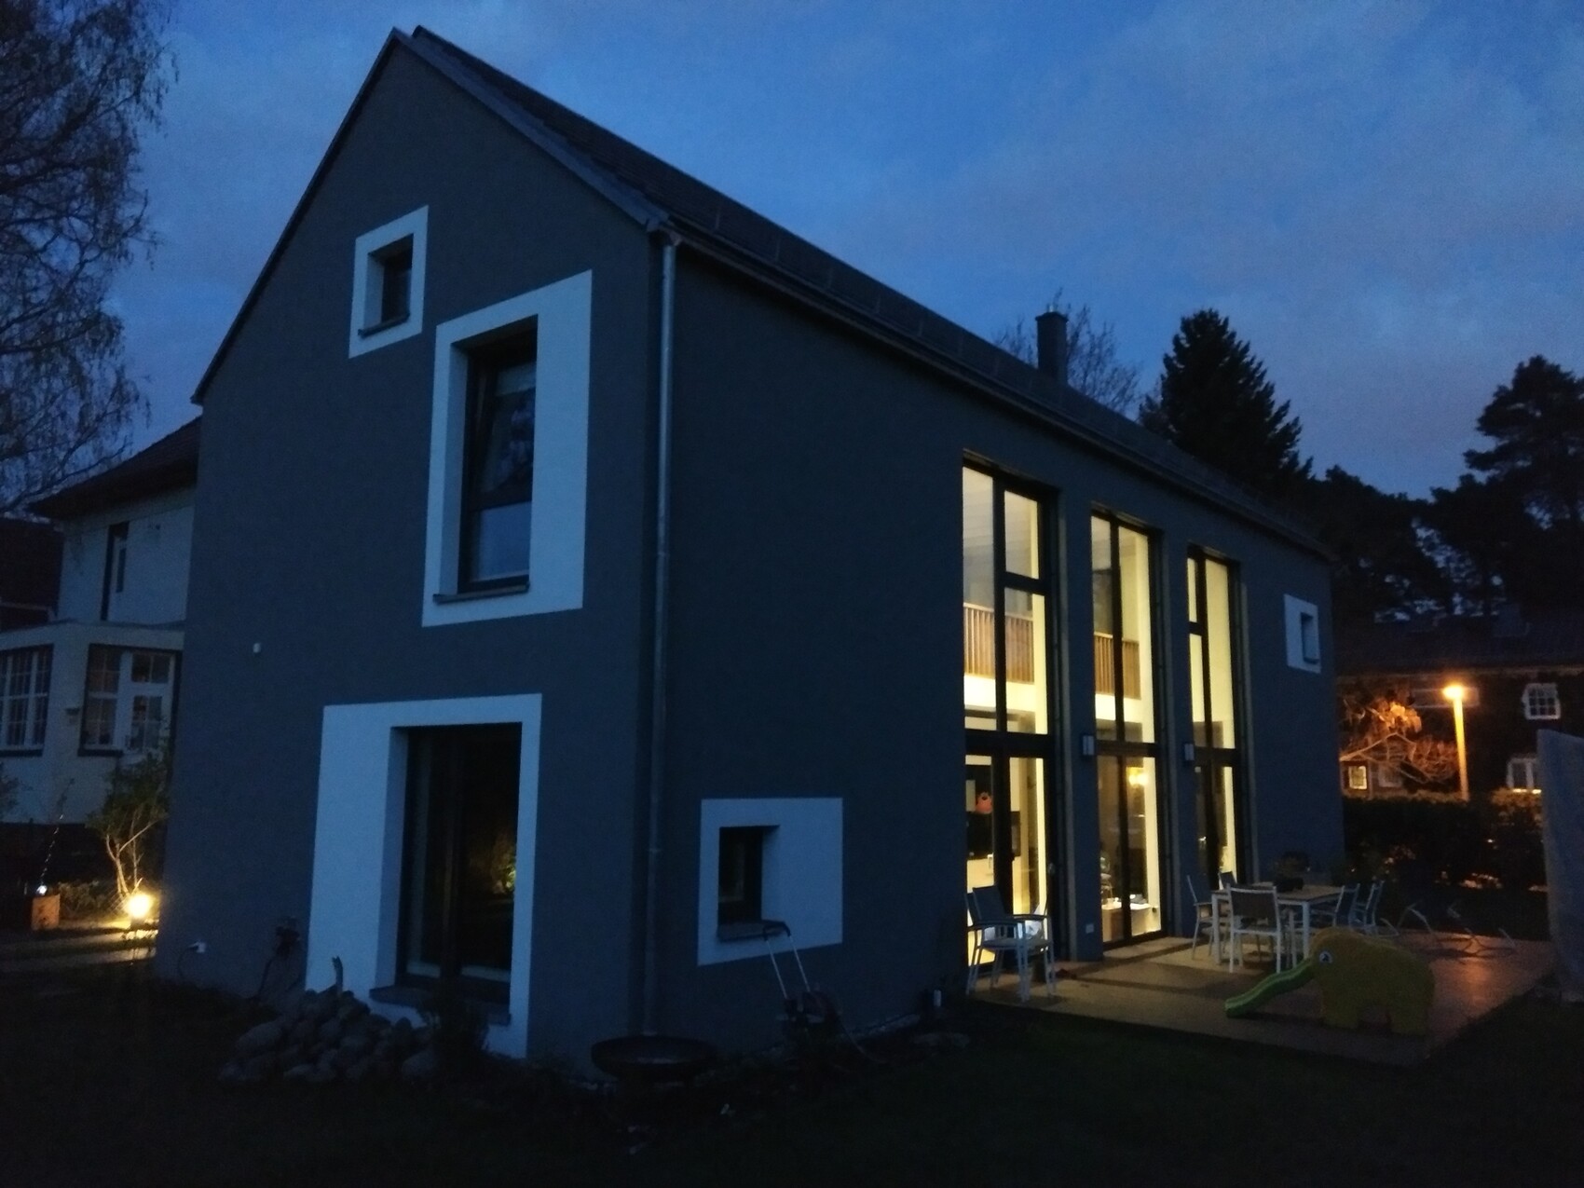
We have now been living here for just under 2.5 years. The forum was especially helpful with fundamental questions about financing. Thanks again!
We have now been living here for just under 2.5 years. The forum was especially helpful with fundamental questions about financing. Thanks again!
Zaba12 schrieb:
The footprint in the photos looks really massive!Certainly for a single-family house. However, it is going to be a three-family house. The gross floor area per floor is about 200 square meters (2,150 square feet).Komposthaufen schrieb:
This thread has really appealed to my pride as a homebuilder Here it is.
We have now been living here for almost 2.5 years. The forum was especially helpful with fundamental financing questions. Thanks again!I really like your garden side with the window façade, but having a gallery with a long corridor at the top in such a narrow house (at least visually) seems really challenging in terms of floor plan design.K
Komposthaufen21 Jun 2019 13:16Thank you for your feedback. As expected, opinions differ regarding the shape and color, as I have learned from some comments by passersby over the garden fence. I will look for the floor plans and upload them.
Similar topics