
Hello,
It would be really great if everyone here could just post one or a few pictures showing the current state of their house.
I'll start right away.
For renovations, it’s best to provide a comparison of before and after the remodeling.
Before March 2014:

After May 2015:

It would be really great if everyone here could just post one or a few pictures showing the current state of their house.
I'll start right away.
For renovations, it’s best to provide a comparison of before and after the remodeling.
Before March 2014:
After May 2015:

The wooden floor on the ground floor is finished! We are once again amazed because we find it so beautiful. Even the "barefoot feeling" (of course, we immediately walked across it barefoot *g*) is simply wonderful! We hope it stays that way, as it will still be sanded and oiled.
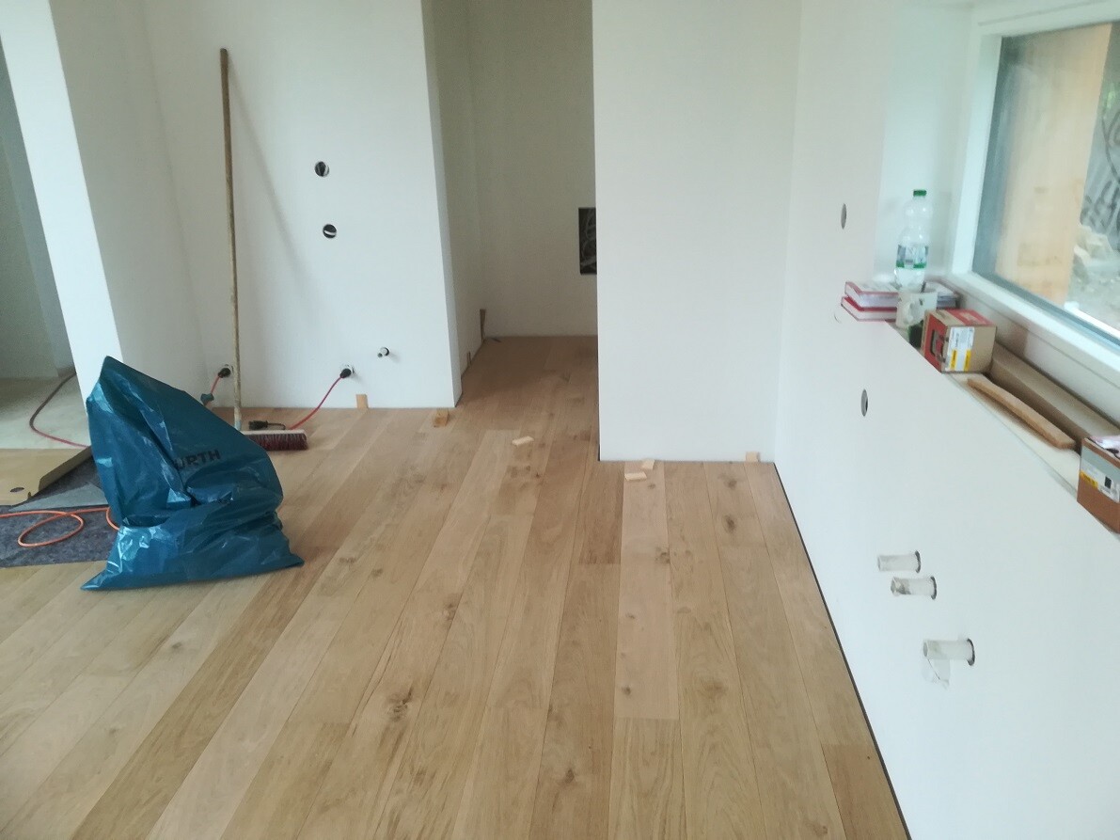

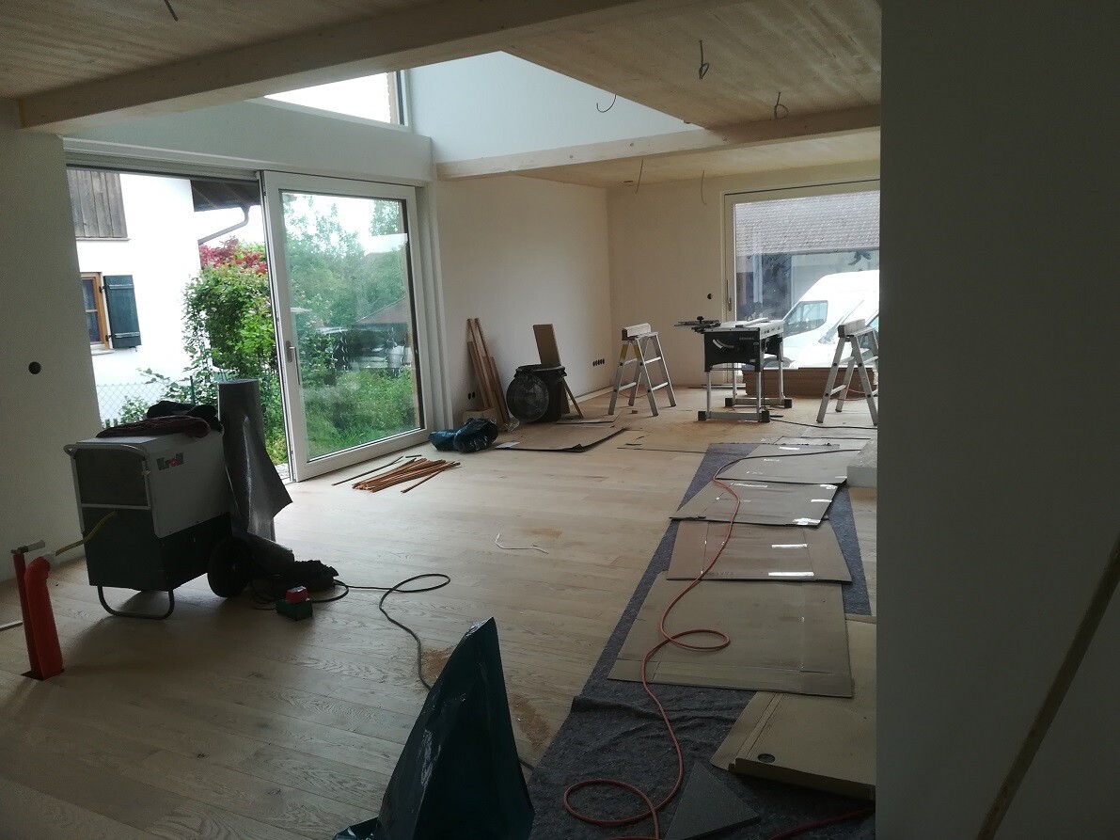
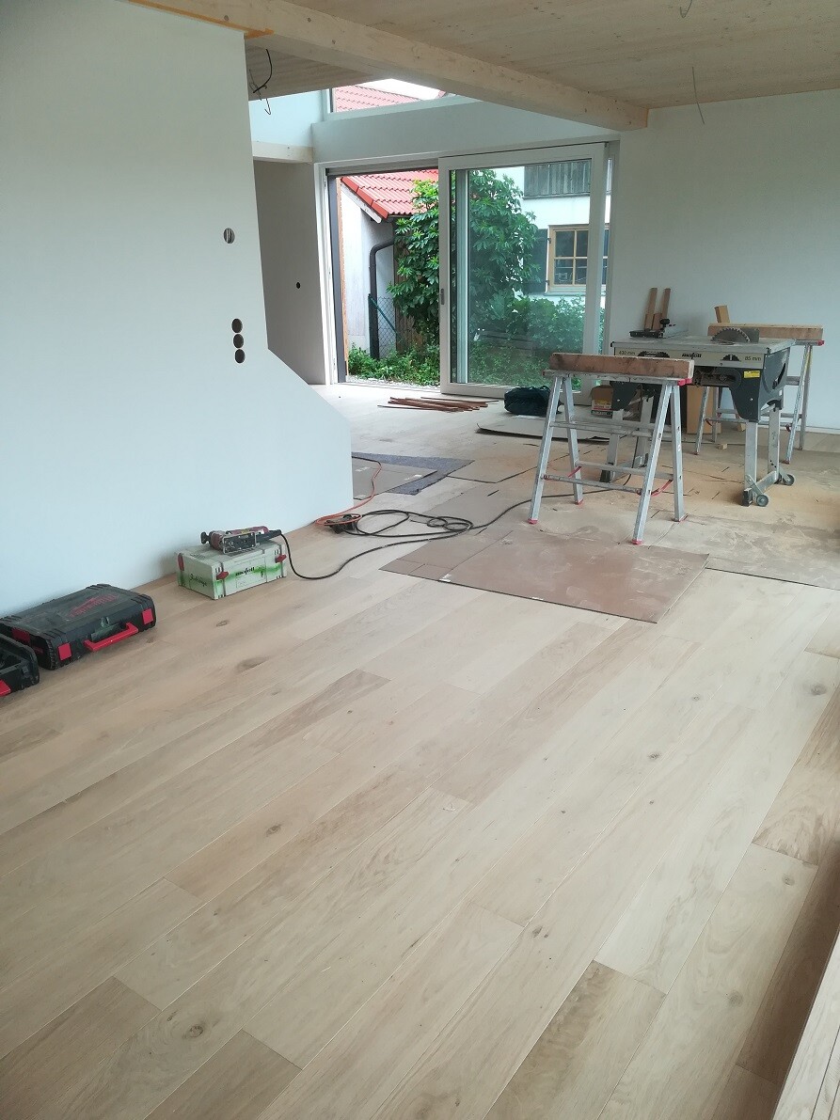
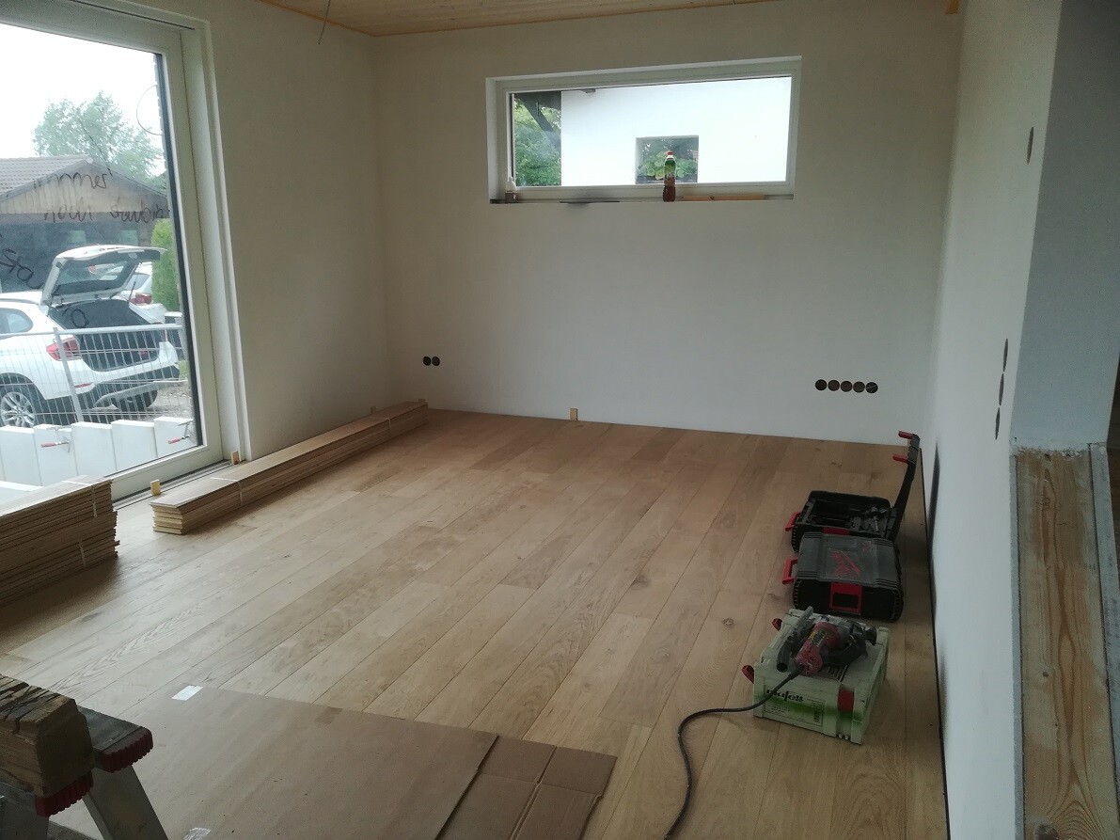
There won’t be any photos without the temporary workshop for a while, since the flooring upstairs is now being installed, but cutting is still done downstairs due to space constraints—well, we’ll have to wait one or two more weeks for the full "oh-how-beautiful-our-floor-is" feeling.
There won’t be any photos without the temporary workshop for a while, since the flooring upstairs is now being installed, but cutting is still done downstairs due to space constraints—well, we’ll have to wait one or two more weeks for the full "oh-how-beautiful-our-floor-is" feeling.
Are those solid oak floorboards? Just based on the impression from the pictures, the wooden ceiling seems a bit too much for my taste, but that's purely subjective and only judged from the photos. I really like the floor, though—I also have solid oak floorboards throughout almost the entire house myself.
It is solid oak, yes. The entire floor will still be sanded and oiled, but the kitchen area won’t receive any special treatment.
Regarding the ceiling, I didn’t have many options: it’s a timber house, and what you see on the ceiling is simply the intermediate ceiling between the ground floor and the upper floor. We could have had Fermacell panels installed over it, but since the ceiling height is only 2.50m (8 feet 2 inches) anyway, and that would have reduced it by several centimeters, we decided against it. Besides, we liked the wood itself. The compromise was to paint it with a white glaze. This way, the wood grain remains visible but is less dominant. This works for me; otherwise, it would feel too “wooden” or rustic, so the ceiling couldn’t be left in a natural finish.
Regarding the ceiling, I didn’t have many options: it’s a timber house, and what you see on the ceiling is simply the intermediate ceiling between the ground floor and the upper floor. We could have had Fermacell panels installed over it, but since the ceiling height is only 2.50m (8 feet 2 inches) anyway, and that would have reduced it by several centimeters, we decided against it. Besides, we liked the wood itself. The compromise was to paint it with a white glaze. This way, the wood grain remains visible but is less dominant. This works for me; otherwise, it would feel too “wooden” or rustic, so the ceiling couldn’t be left in a natural finish.