
Hello,
It would be really great if everyone here could just post one or a few pictures showing the current state of their house.
I'll start right away.
For renovations, it’s best to provide a comparison of before and after the remodeling.
Before March 2014:

After May 2015:

It would be really great if everyone here could just post one or a few pictures showing the current state of their house.
I'll start right away.
For renovations, it’s best to provide a comparison of before and after the remodeling.
Before March 2014:
After May 2015:

H
hemali20034 Apr 2019 00:02guckuck2 schrieb:
the shiny stainless steel(?) corner strips on the tiles. Cheaper aluminum strips would have been matte and, in my opinion, would fit much better with the currently trendy concrete-look tiles.I believe that is brushed stainless steel. We have tiles with the same look and I really wanted something matte to go with them. The result: it looked extremely cheap and simply didn’t look good in combination, so we went with stainless steel. It actually appears quite neutral and doesn’t "stand out."

P
pffreestyler4 Apr 2019 08:17A lot has happened on our side as well.
We made the attic floor walkable using tongue and groove boards.
The upper floor has been fully insulated, knee walls built, vapor barrier installed, and the gable ends covered with drywall strips (magazine screwdrivers are a fantastic invention).
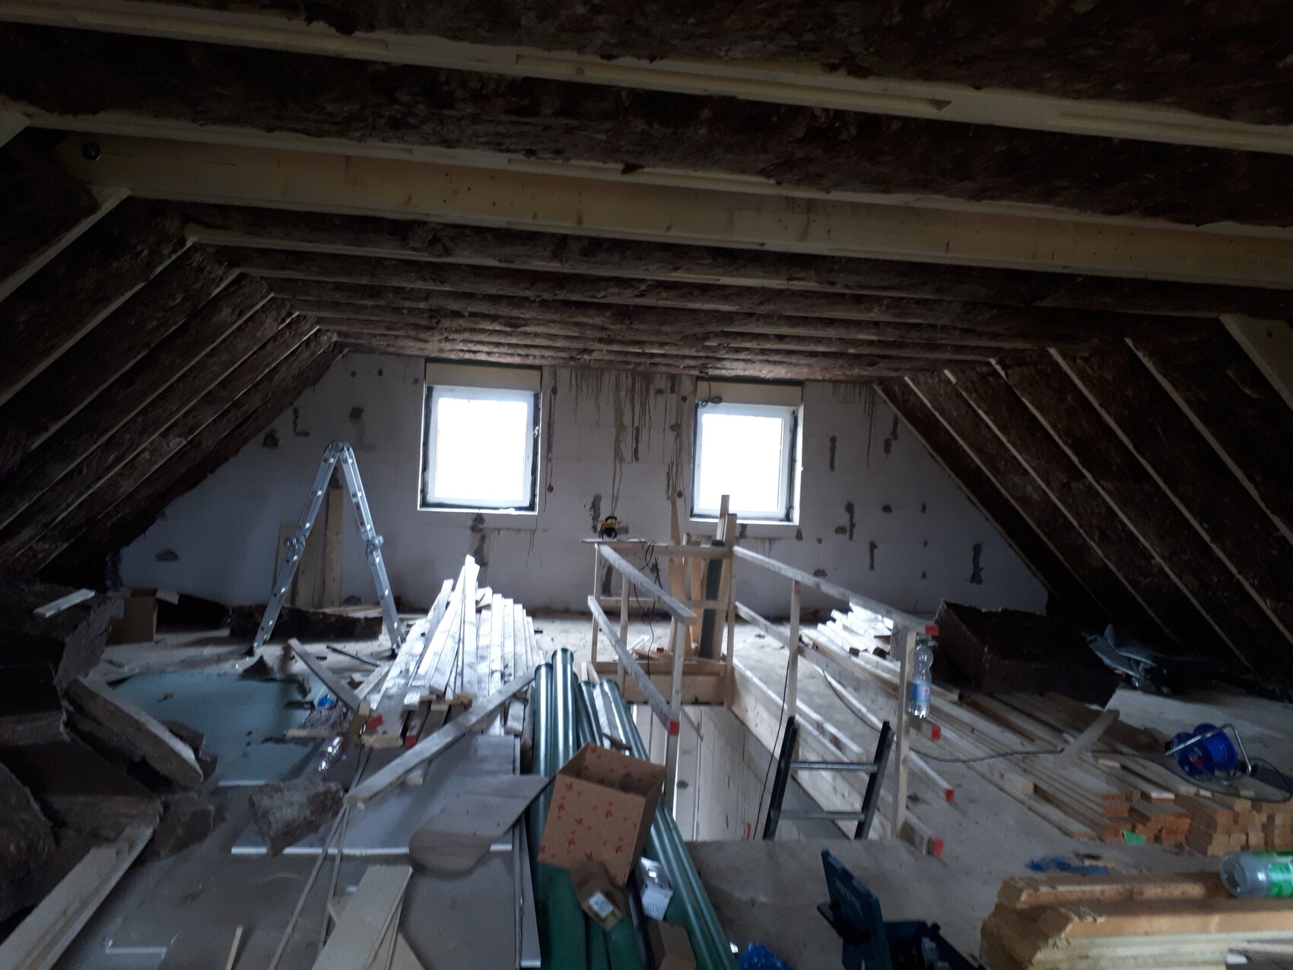
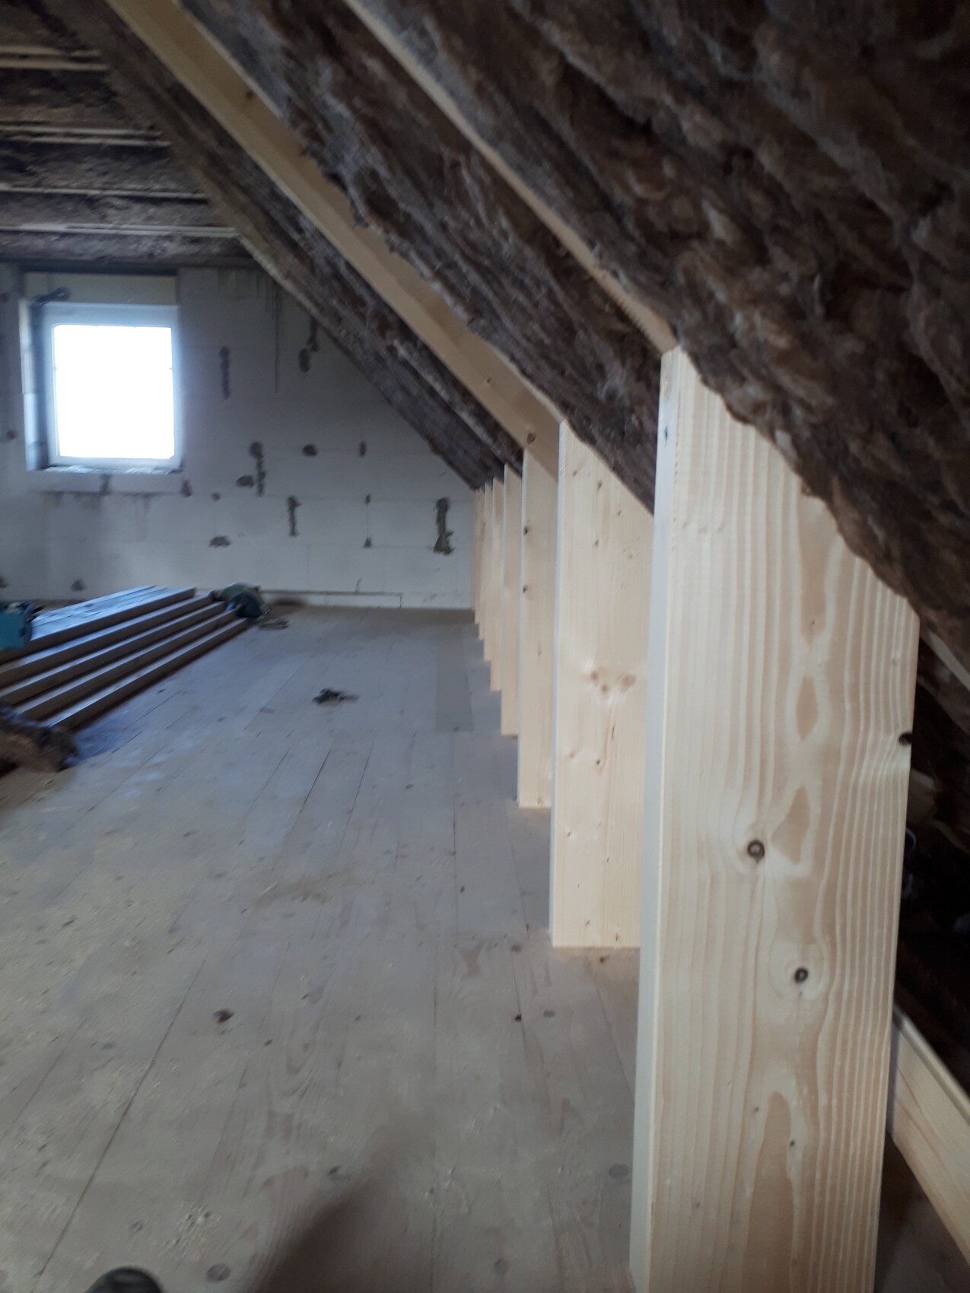
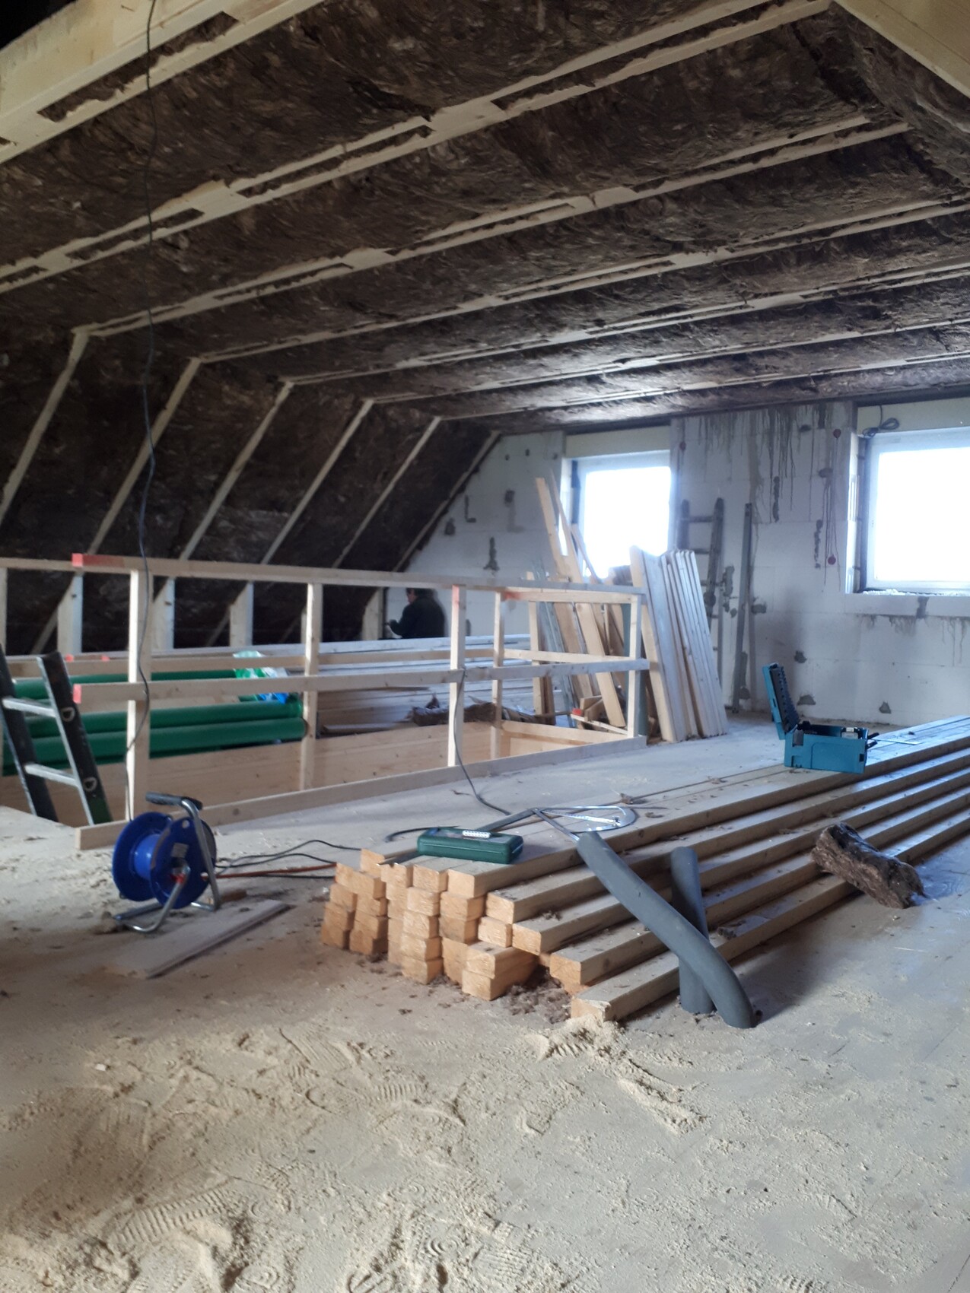
The plasterers were here, everything is smooth as a baby’s bottom, even if it doesn’t quite look like it in the photos during the lime-cement work.

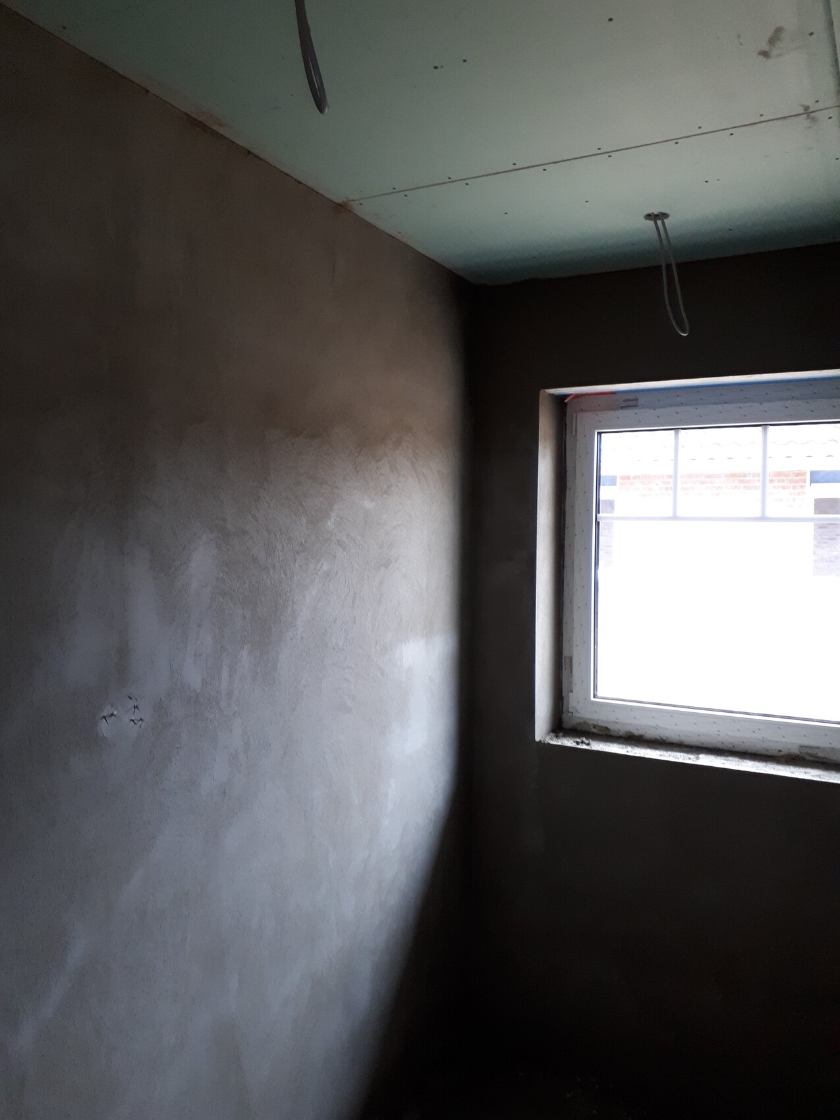
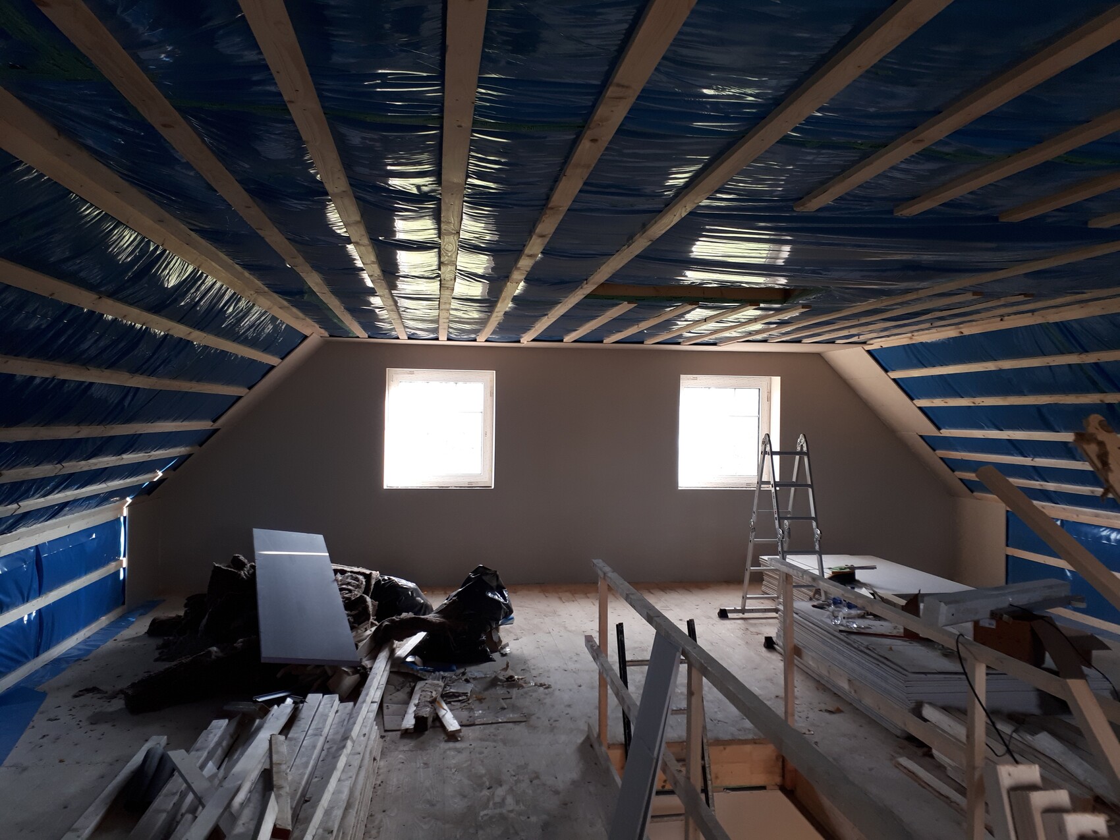
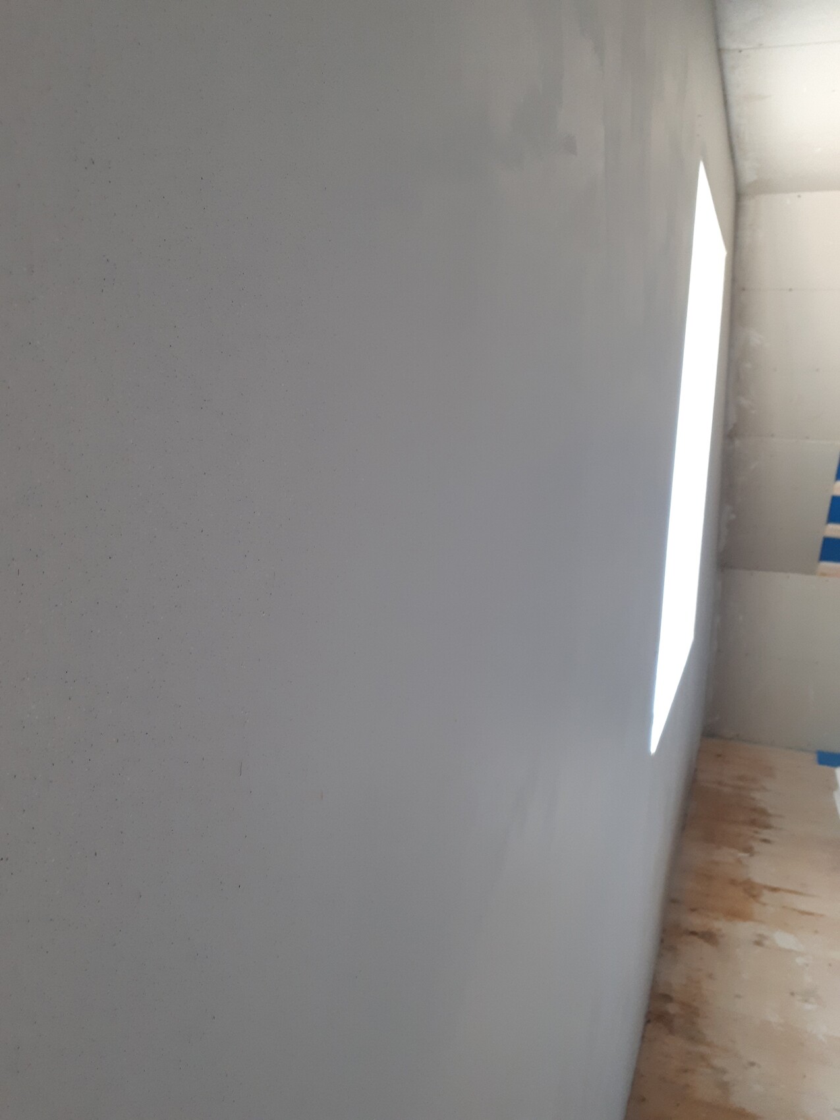
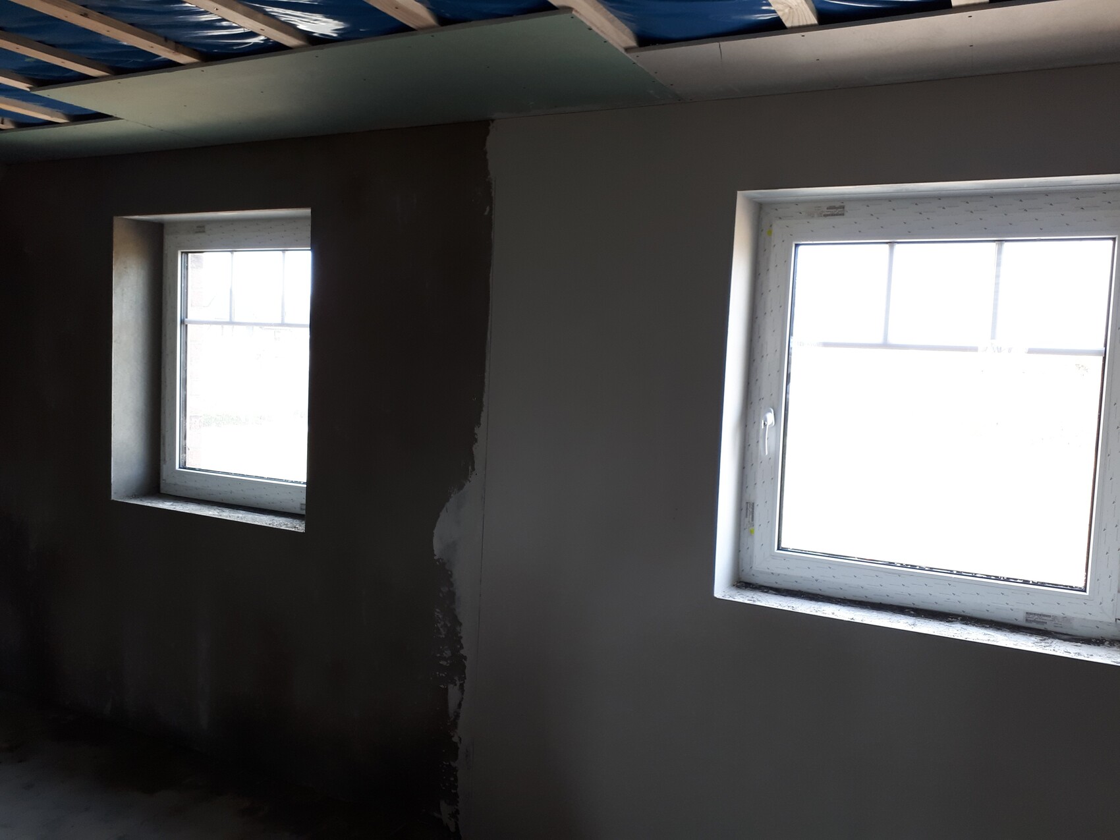
We also installed the window sills.

Today, the waterproofing membrane is being installed, and plumbing work can start next week.
We made the attic floor walkable using tongue and groove boards.
The upper floor has been fully insulated, knee walls built, vapor barrier installed, and the gable ends covered with drywall strips (magazine screwdrivers are a fantastic invention).
The plasterers were here, everything is smooth as a baby’s bottom, even if it doesn’t quite look like it in the photos during the lime-cement work.
We also installed the window sills.
Today, the waterproofing membrane is being installed, and plumbing work can start next week.
B
Buchweizen4 Apr 2019 08:49Bookstar schrieb:
Never use a shared sink; two separate ones are much more comfortable and hygienic.Why is using a shared sink considered unhygienic?
Buchweizen schrieb:
What is unhygienic about sharing a wash basin? For some, probably nothing. I find it disgusting.