
Hello,
It would be really great if everyone here could just post one or a few pictures showing the current state of their house.
I'll start right away.
For renovations, it’s best to provide a comparison of before and after the remodeling.
Before March 2014:

After May 2015:

It would be really great if everyone here could just post one or a few pictures showing the current state of their house.
I'll start right away.
For renovations, it’s best to provide a comparison of before and after the remodeling.
Before March 2014:
After May 2015:
 Josephine24895 Nov 2018 19:45
We tiled the garage floor in the standard way, so no water comes up there.
But there have been no puddles or anything like that in the driveway so far, even though we've had heavy rain and snow...
But there have been no puddles or anything like that in the driveway so far, even though we've had heavy rain and snow...
tomtom79 schrieb:
I would raise my hand when it comes to the floor area ratio but not for the stormwater fee ...unfortunately, we pay for the entire area, even where grass will be planted... but I don’t have to understand that... The unsealed area (grass) even costs more than the sealed area where the house is located.
Do you also have such strange billing practices where you are???

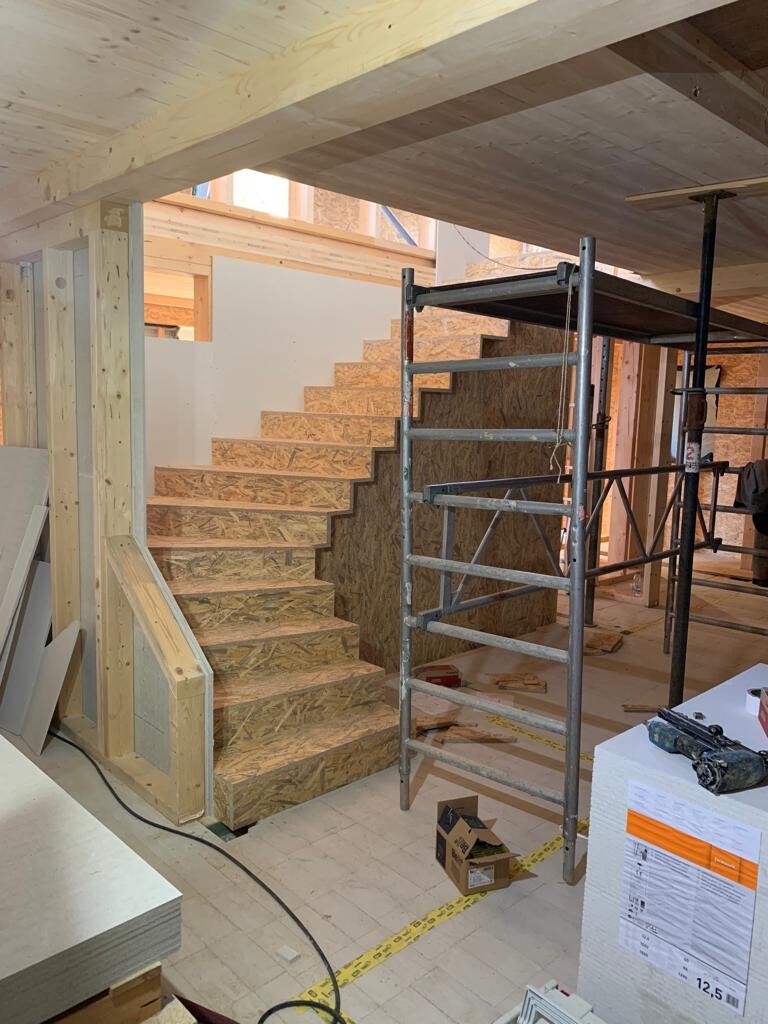
We have stairs!
To the upper floor:
And to the basement:
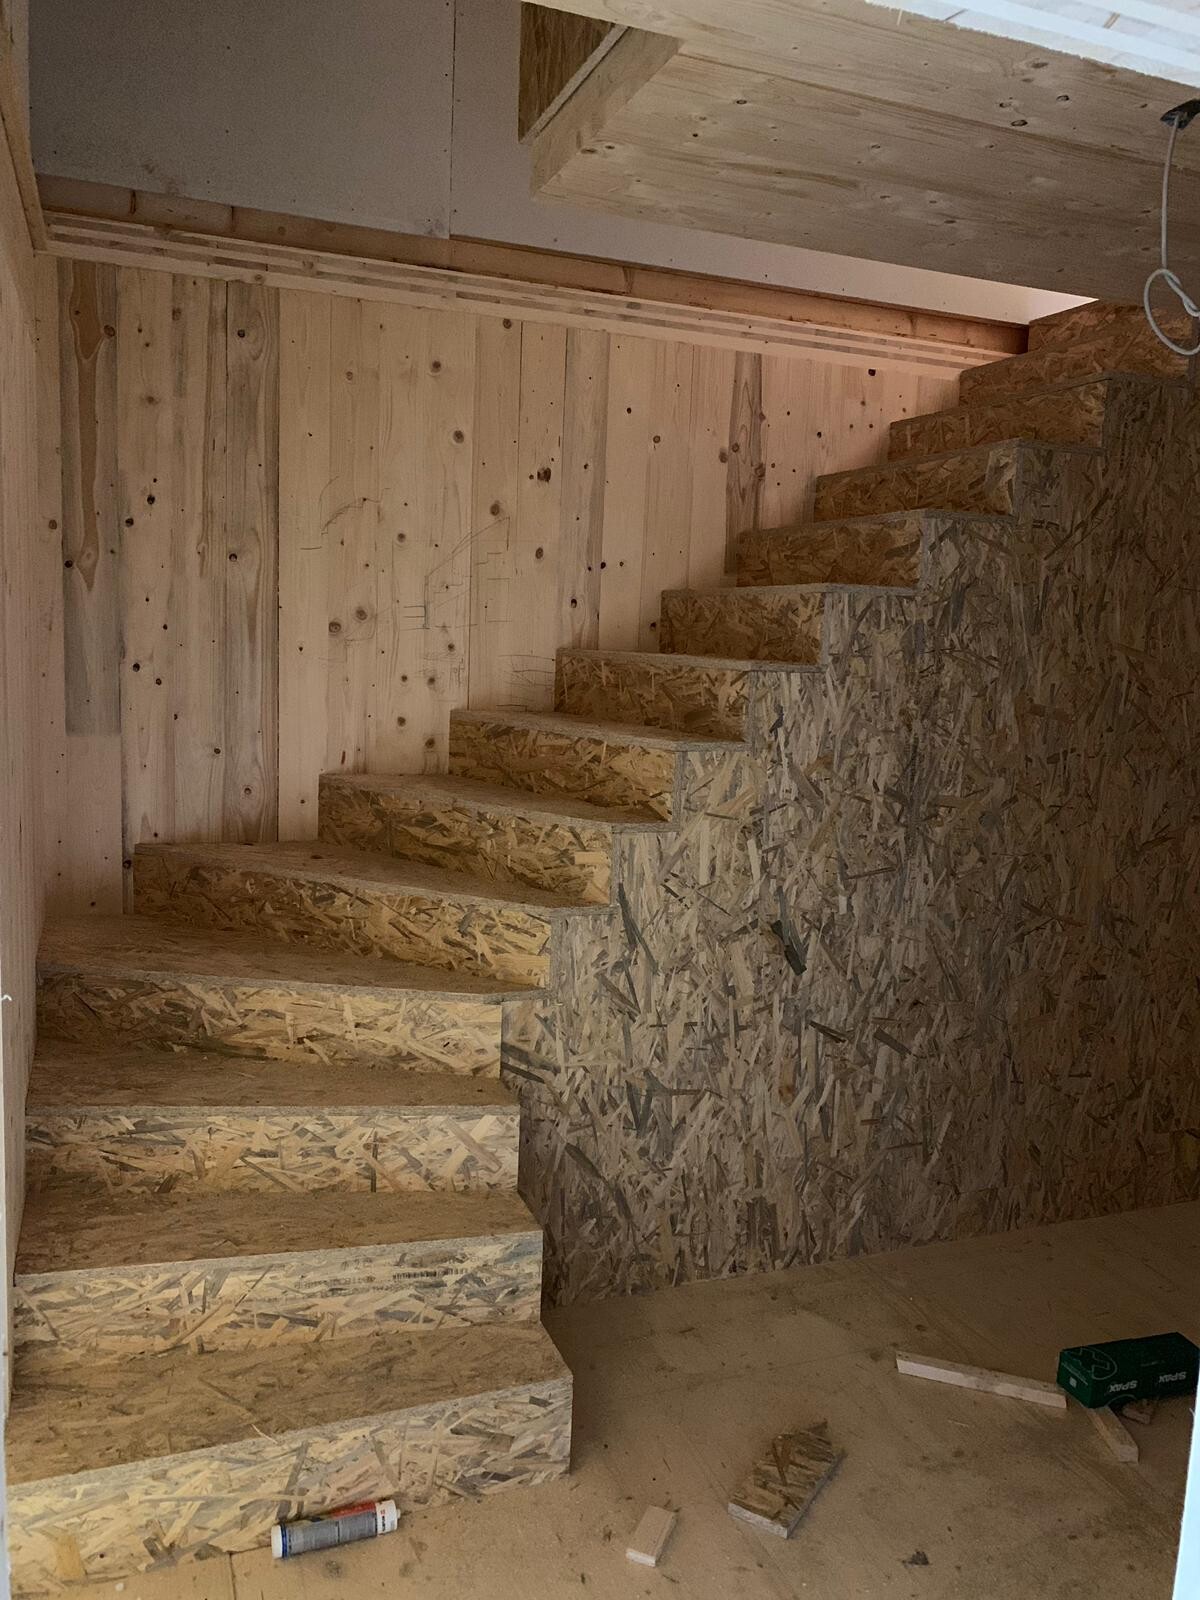
The basement stairs are one step shorter (because we have less space in the hallway below), so each remaining step is slightly higher than those on the stairs to the upper floor. And a reminder to everyone considering saving space with a "smaller" staircase: even here (and we are talking about less than 1cm (0.4 inches) per step) the difference is clearly noticeable! The stairs to the upper floor are very comfortable to use, the basement stairs are still fine, but especially when using both stairs one after the other, you can clearly feel the difference. The basement stairs still have dimensions within the normal range and in some designs these measurements are even smaller.
To the upper floor:
And to the basement:
The basement stairs are one step shorter (because we have less space in the hallway below), so each remaining step is slightly higher than those on the stairs to the upper floor. And a reminder to everyone considering saving space with a "smaller" staircase: even here (and we are talking about less than 1cm (0.4 inches) per step) the difference is clearly noticeable! The stairs to the upper floor are very comfortable to use, the basement stairs are still fine, but especially when using both stairs one after the other, you can clearly feel the difference. The basement stairs still have dimensions within the normal range and in some designs these measurements are even smaller.
Similar topics