
Hello,
It would be really great if everyone here could just post one or a few pictures showing the current state of their house.
I'll start right away.
For renovations, it’s best to provide a comparison of before and after the remodeling.
Before March 2014:

After May 2015:

It would be really great if everyone here could just post one or a few pictures showing the current state of their house.
I'll start right away.
For renovations, it’s best to provide a comparison of before and after the remodeling.
Before March 2014:
After May 2015:

Traumfaenger schrieb:
Alternatively, you could have chosen a side sectional door, From my own experience, I have only seen those on a few houses from the 1960s – how would a motorized opener work with those? Manual opening is quite outdated nowadays...
https://www.instagram.com/11antgmxde/
https://www.linkedin.com/company/bauen-jetzt/
No, that is not the issue. The large gate has a spring (torsion spring) that balances the weight ABOVE the gate. This also means that the tracks have to be installed higher to accommodate the spring somewhere underneath. This is not necessary for the smaller gate; the motor can handle it without any assistance.
To be honest, I don’t understand why this isn’t obvious when standing in the garage and looking at both setups. It’s practically staring you in the face...
To be honest, I don’t understand why this isn’t obvious when standing in the garage and looking at both setups. It’s practically staring you in the face...
R
R.Hotzenplotz9 Sep 2018 09:11Tom1607 schrieb:
Honestly, I don’t understand why this isn’t obvious when you stand in the garage and look at the two structures.At first, I only noticed that the two track systems and doors are at different heights and didn’t understand why, since the plans specify identical measurements and the construction contract doesn’t mention different door heights or anything similar.
I wouldn’t mind if walking underneath the left track didn’t feel so cramped. Alternatively, they could have simply suggested raising the garage roof by 10cm (4 inches).

Here is a quick progress update from us. The exterior plaster is now applied, and the tiler has finished the guest and children’s bathrooms, only the grouting is missing. Sanitary fixtures are arriving next week, as well as the daylight spotlights.
The master bathroom is still waiting for the bathtub. In two weeks, we will have the house handover. After that, only the tiler needs to finish the remaining floors and the painter the walls. The kitchen will be installed on October 15th, and then we will move in.
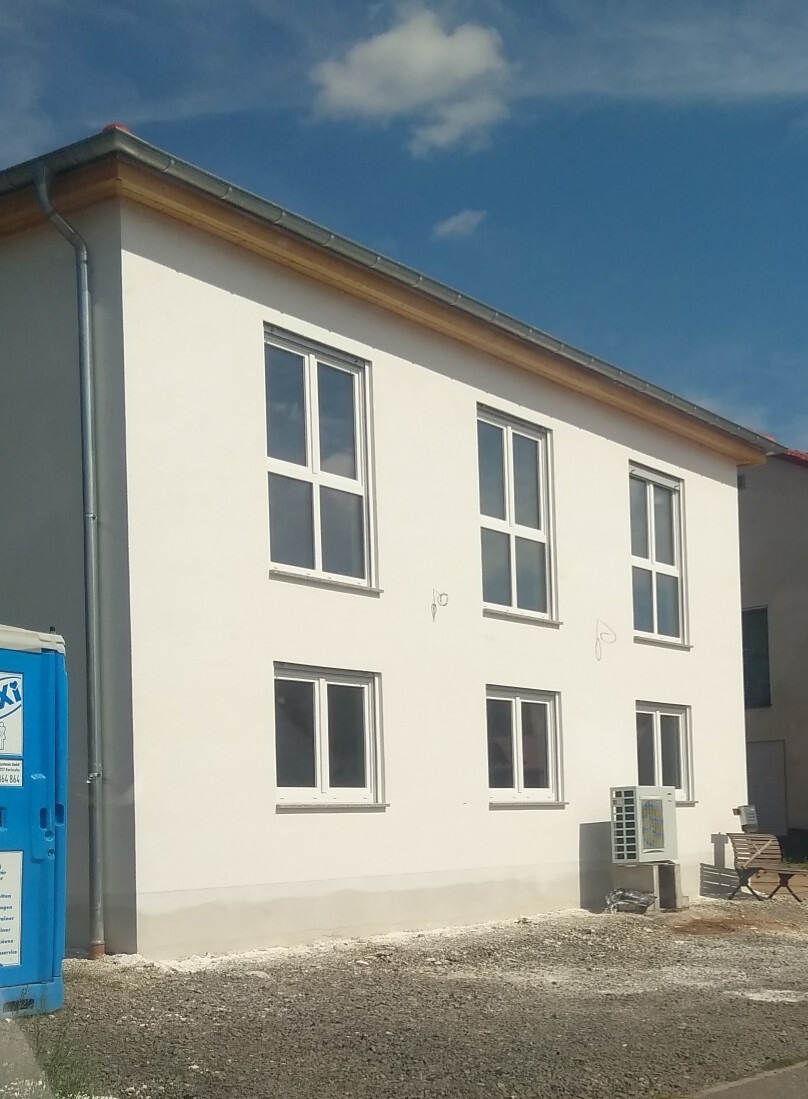
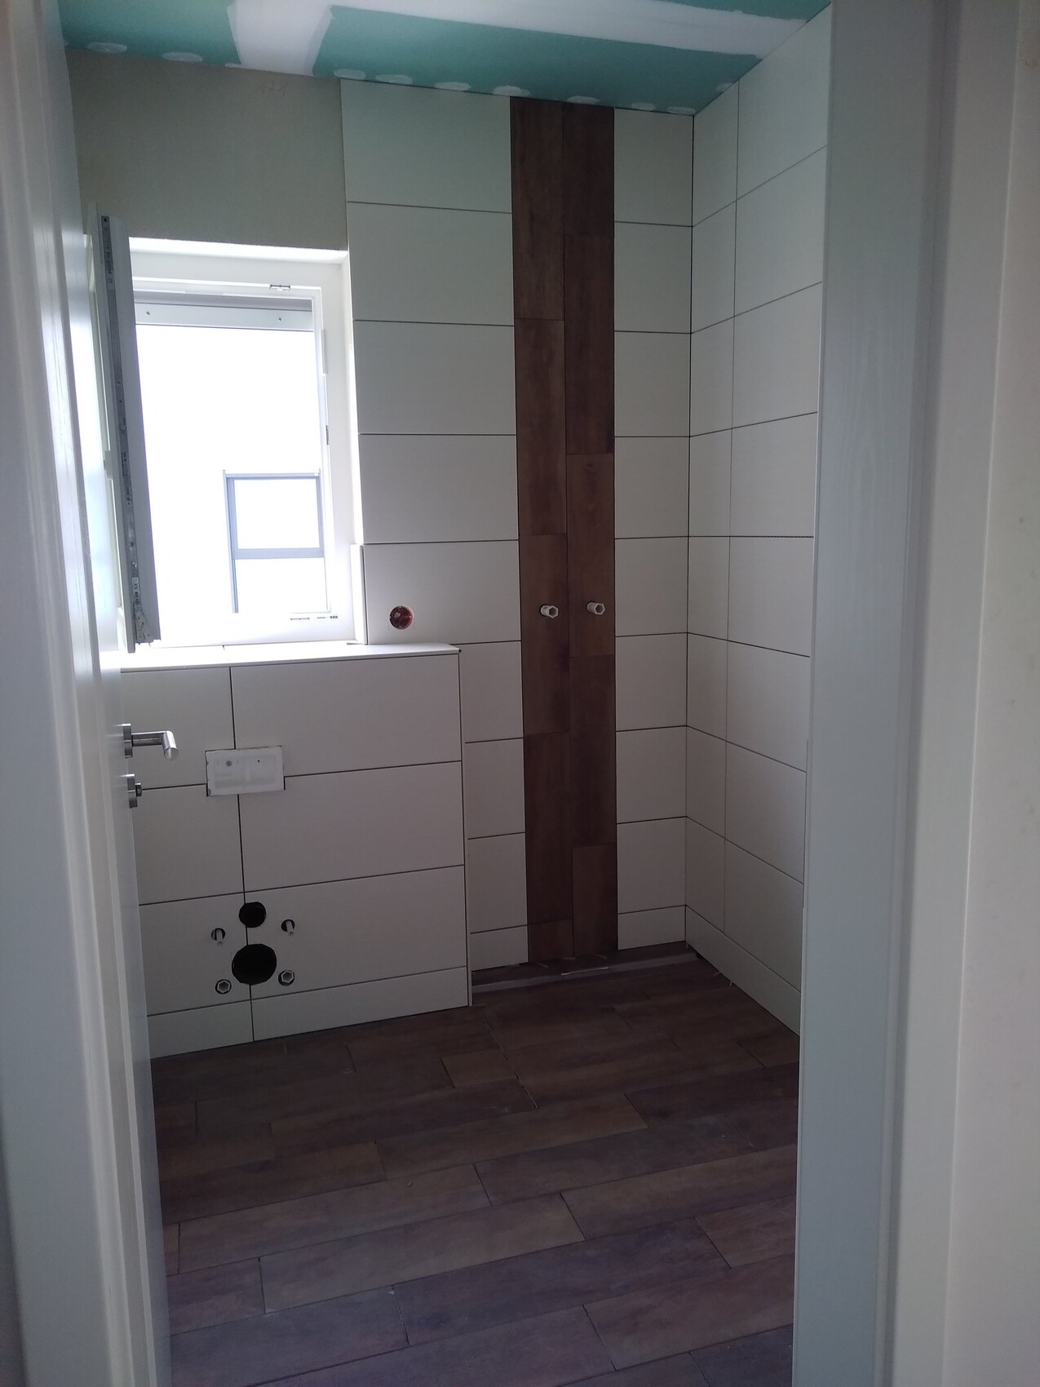
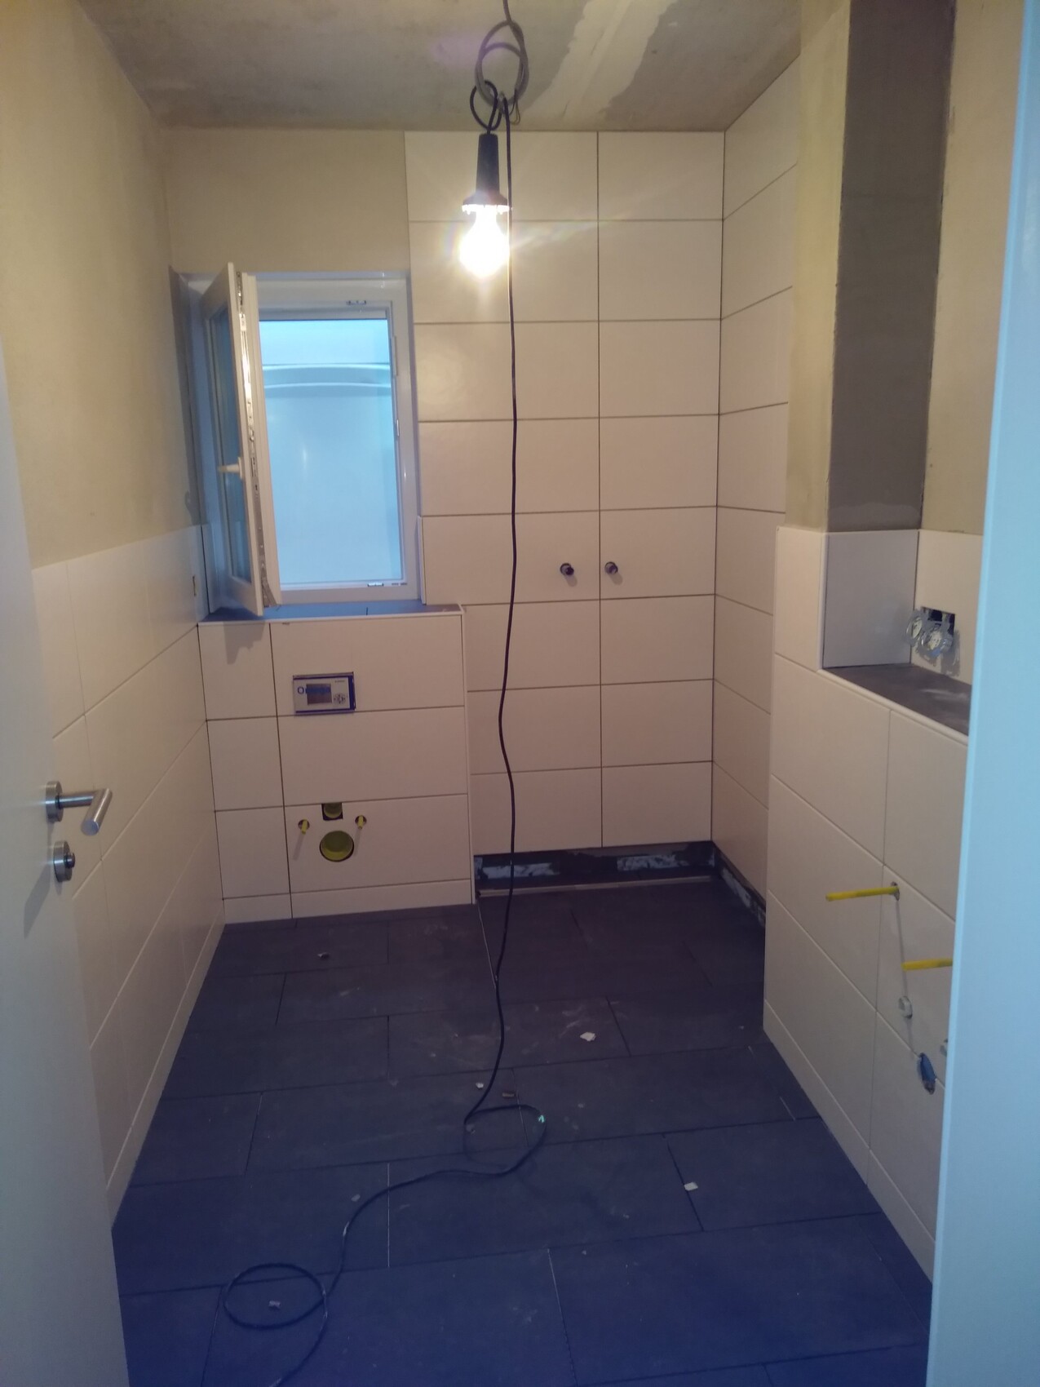
The master bathroom is still waiting for the bathtub. In two weeks, we will have the house handover. After that, only the tiler needs to finish the remaining floors and the painter the walls. The kitchen will be installed on October 15th, and then we will move in.