
Hello,
It would be really great if everyone here could just post one or a few pictures showing the current state of their house.
I'll start right away.
For renovations, it’s best to provide a comparison of before and after the remodeling.
Before March 2014:

After May 2015:

It would be really great if everyone here could just post one or a few pictures showing the current state of their house.
I'll start right away.
For renovations, it’s best to provide a comparison of before and after the remodeling.
Before March 2014:
After May 2015:

opalau schrieb:
Sure, @j.bautsch. I’ve attached some photos from different stages of construction for you.Oh, could I get a few more too? I’d like to see more of the exterior... ?
G
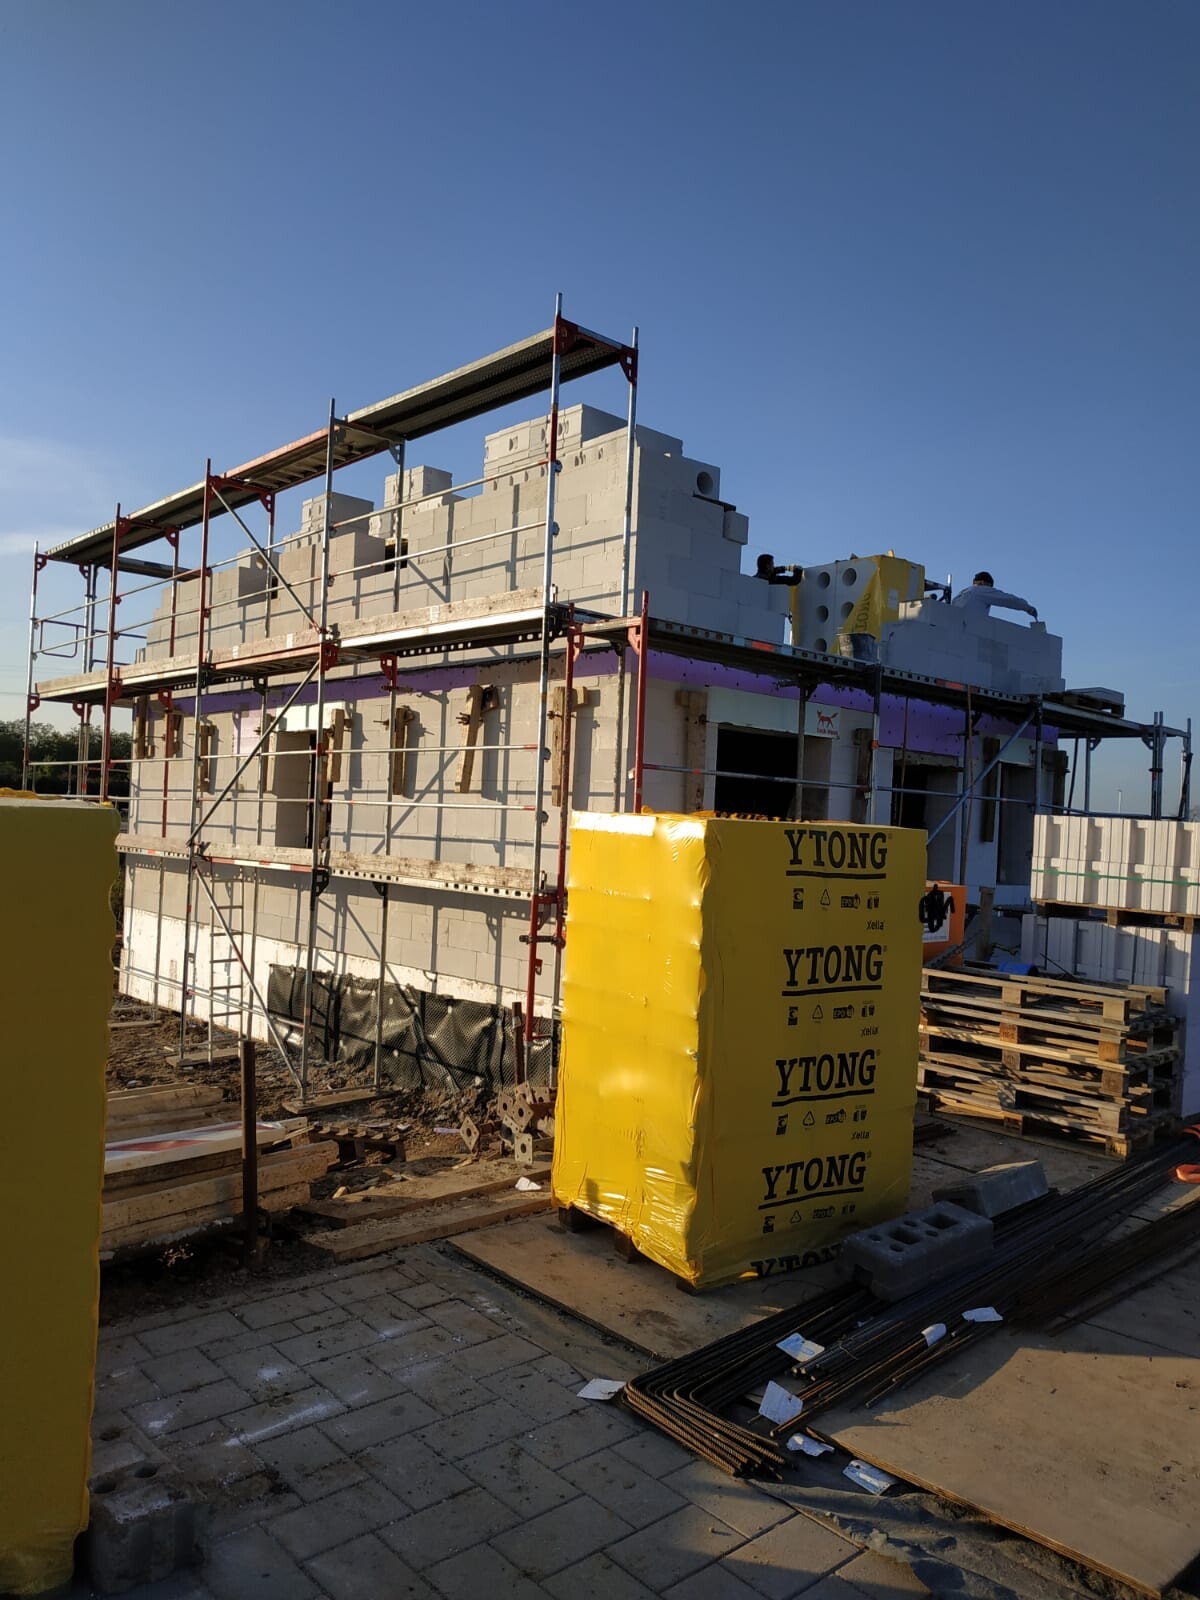
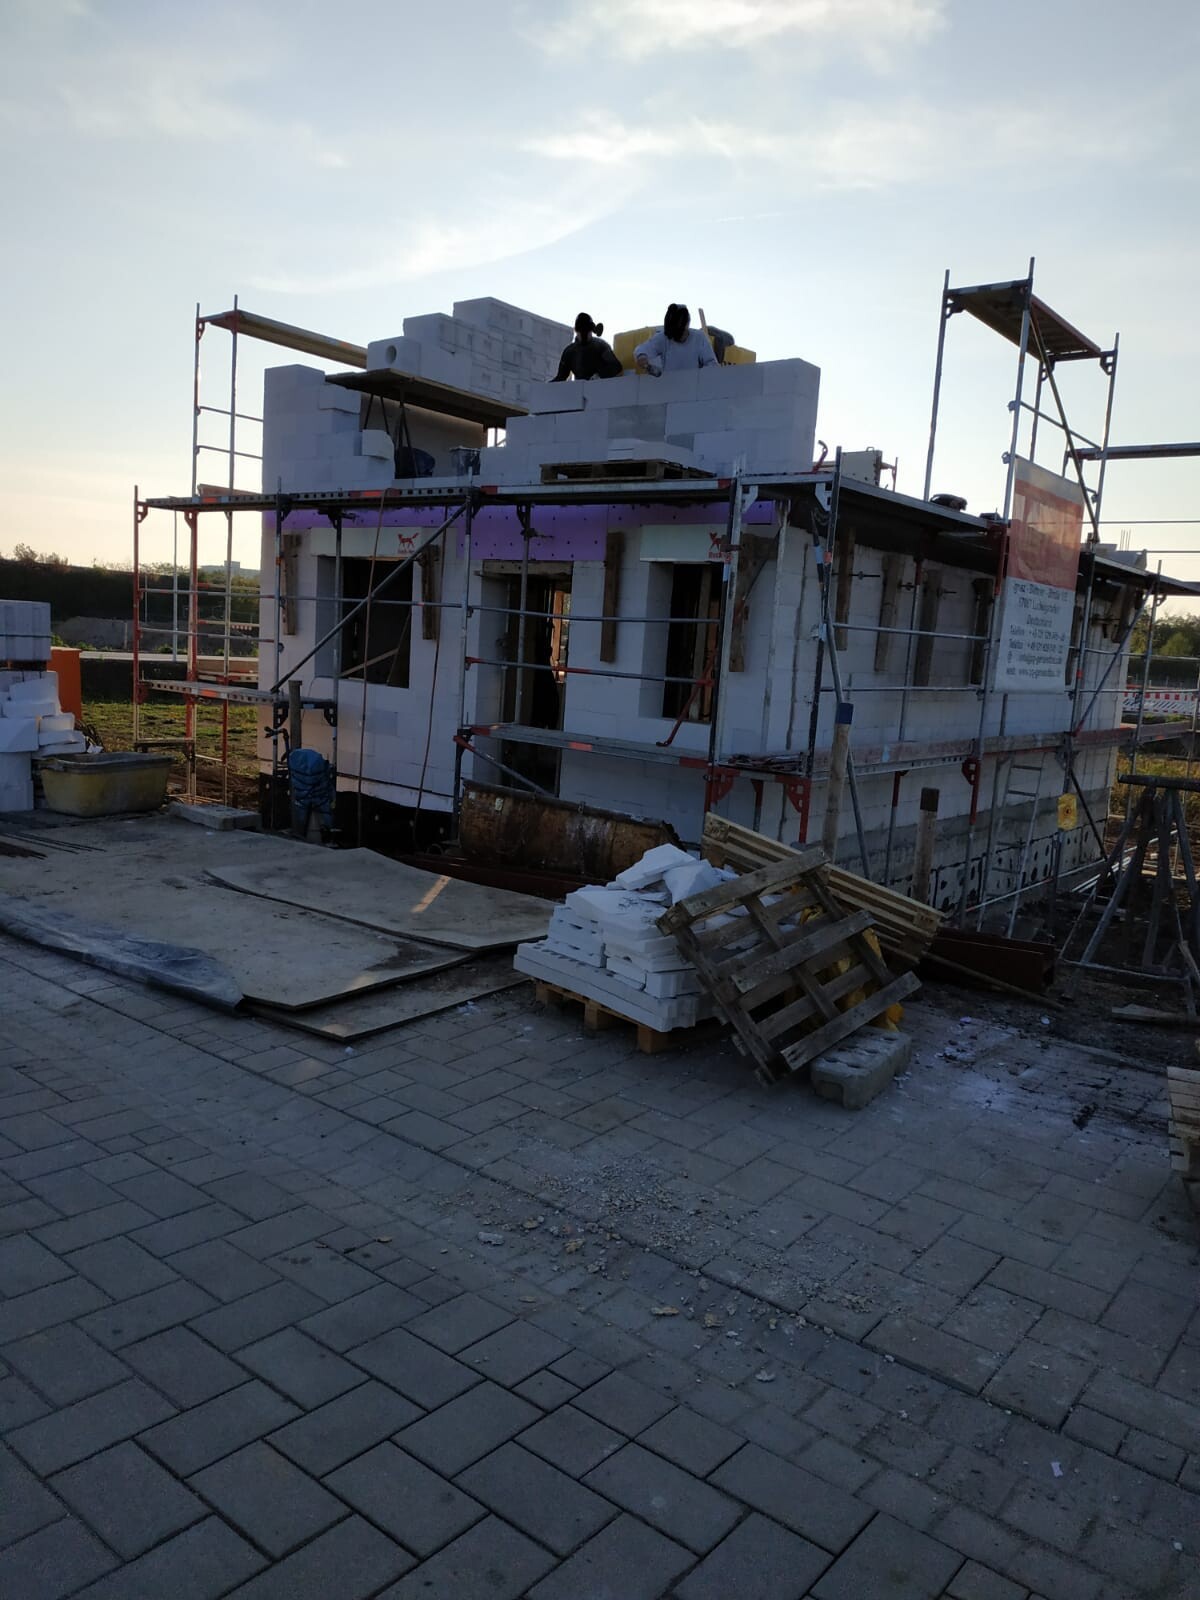
goalkeeper31 Oct 2019 21:41As of today, the scaffolding is up, and the structural builder has also started constructing the first floor.
opalau schrieb:
Of course (almost all on the outside)I really love your beautiful patterns with the stones! Was that quite expensive? I also really like the color. It’s going to be a truly lovely home.kaho674 schrieb:
I really love your beautiful patterns with the small stones! Was that very expensive? I also really like the color. It’s going to be a really lovely home. Thank you. Our general contractor initially charged us 100€/sqm (9.3 USD/sq ft) for it. But we later expanded it and discussed it directly with the bricklayer. He just went ahead and did it.
Tina mit K schrieb:
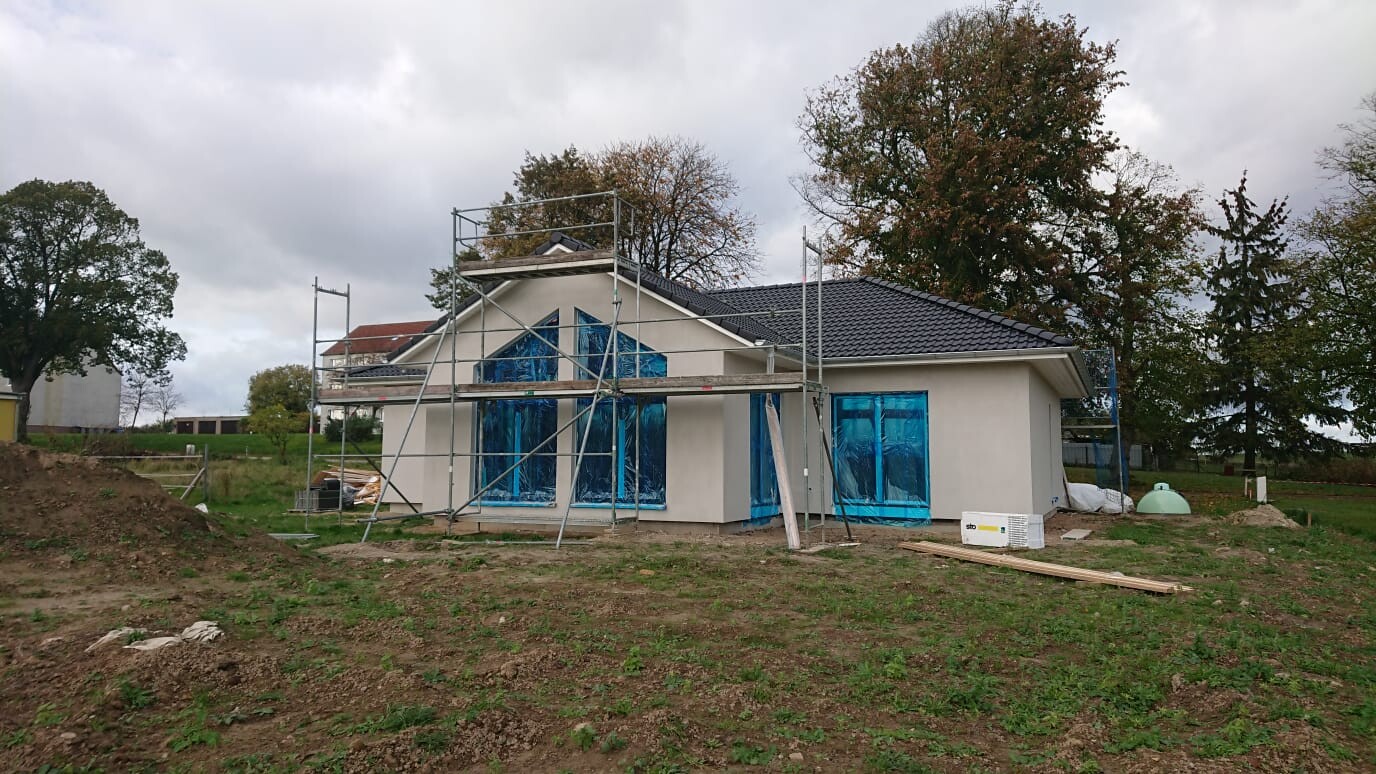
We added the insulation on the outside and applied a primer. Since the scaffolding has already been removed from two sides, it increasingly looks like a real house, and it’s easier to imagine the final result:
Here’s the front view from the street:
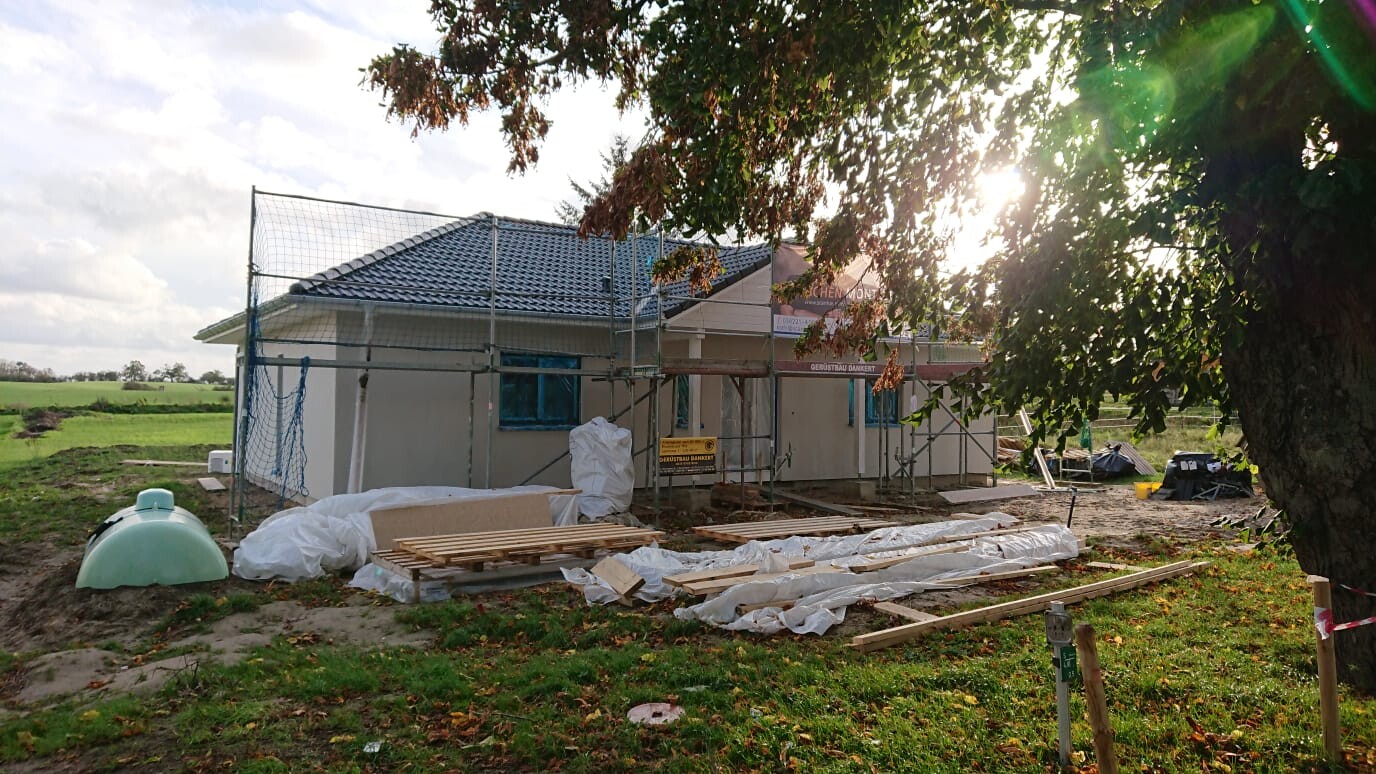
Wow, we have already accumulated a lot of leftover timber that we no longer need...
We can still use it to convert our van into a camper. The neighbor’s grandpa has also shown interest (you could build a nice garden shed out of it. Let me know if you want it; I can take it off your hands He’s also already taken the remains of our reinforcing steel for some kind of fence. Who are you building with again?
Was there a floor plan shared here in the forum?
I would like to get this information, either here or by private message.