
Hello,
It would be really great if everyone here could just post one or a few pictures showing the current state of their house.
I'll start right away.
For renovations, it’s best to provide a comparison of before and after the remodeling.
Before March 2014:

After May 2015:

It would be really great if everyone here could just post one or a few pictures showing the current state of their house.
I'll start right away.
For renovations, it’s best to provide a comparison of before and after the remodeling.
Before March 2014:
After May 2015:

hampshire schrieb:
Looks like it has a lot of personality and character. Great project.What? I thought prefab houses don't have that kind of thing—that can only be done by an architect.Tina mit K schrieb:
The cardboard box is available for everyone to buy from the local Scanhaus Marlow Marlow representative. Before we found our old house and were still considering a new build, this model was also our favorite. Or Scandinavian houses, they also have a few models with that beautiful cathedral ceiling in the living room. Of course, the view has to match, but it looks great at your place.
 Tina mit K10 Oct 2019 08:42
dertill schrieb:
Before we found our old house and were still considering a new build, this model was also our favorite. Or a Scandinavian-style house—there are a few models with that great cathedral ceiling in the living room. Of course, the view has to match it, but in your case, it looks great. If we didn’t have a view of the field, I don’t think we would have chosen this house either. The back is very open, which wouldn’t work well in a dense new build area. Of course, you could (like our neighbors) keep the pleated blinds fully closed all day, but then you can’t really see outside yourself. Even if there should be building plots back there someday, we still have 50 meters (165 feet) of space for now.
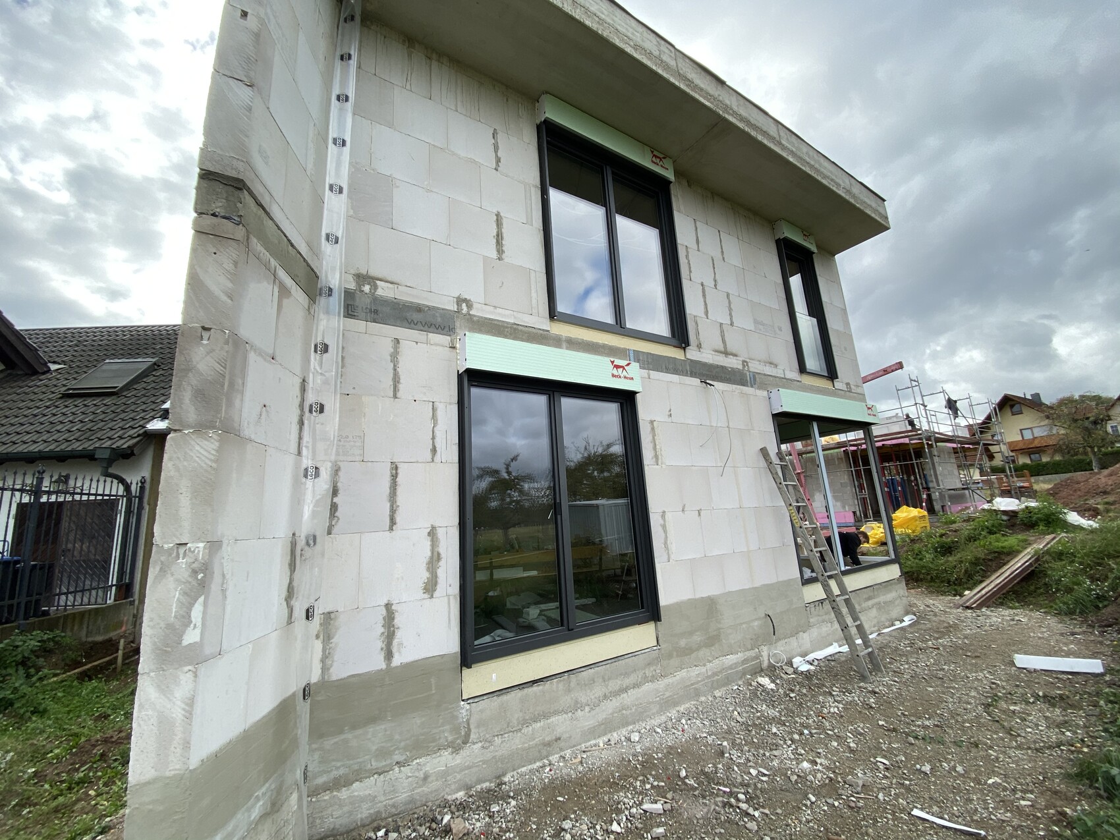
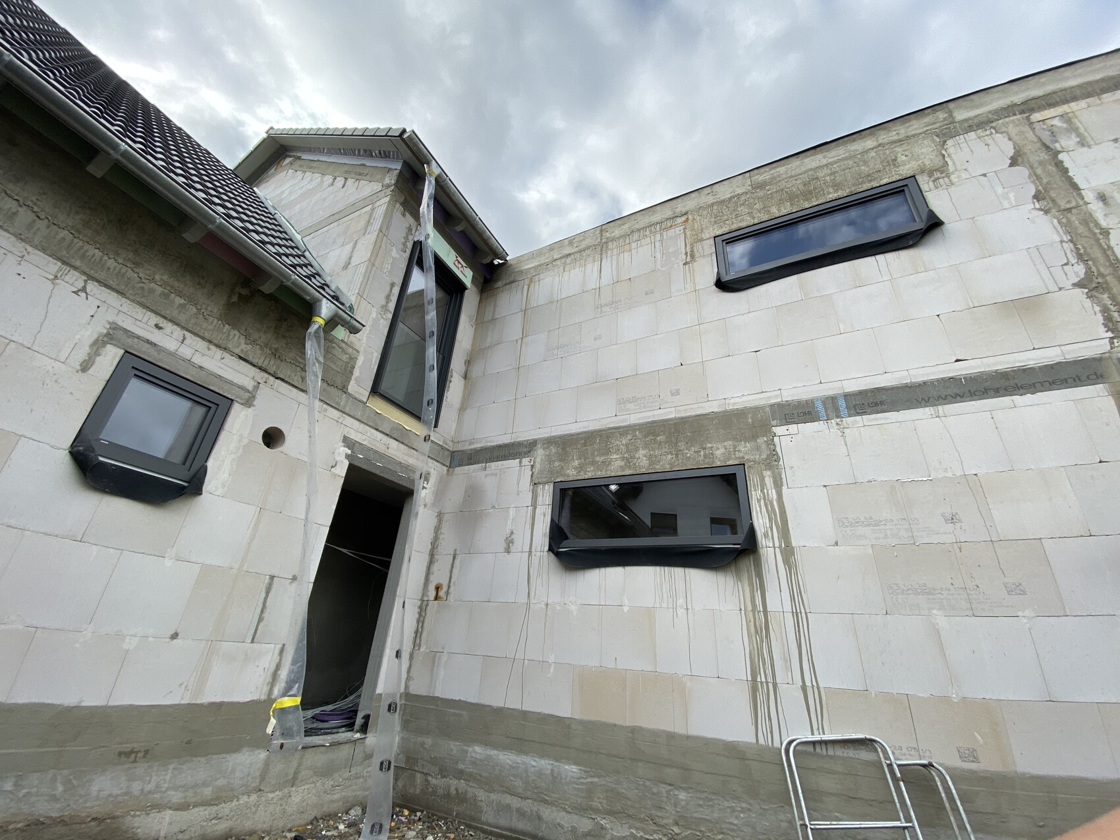
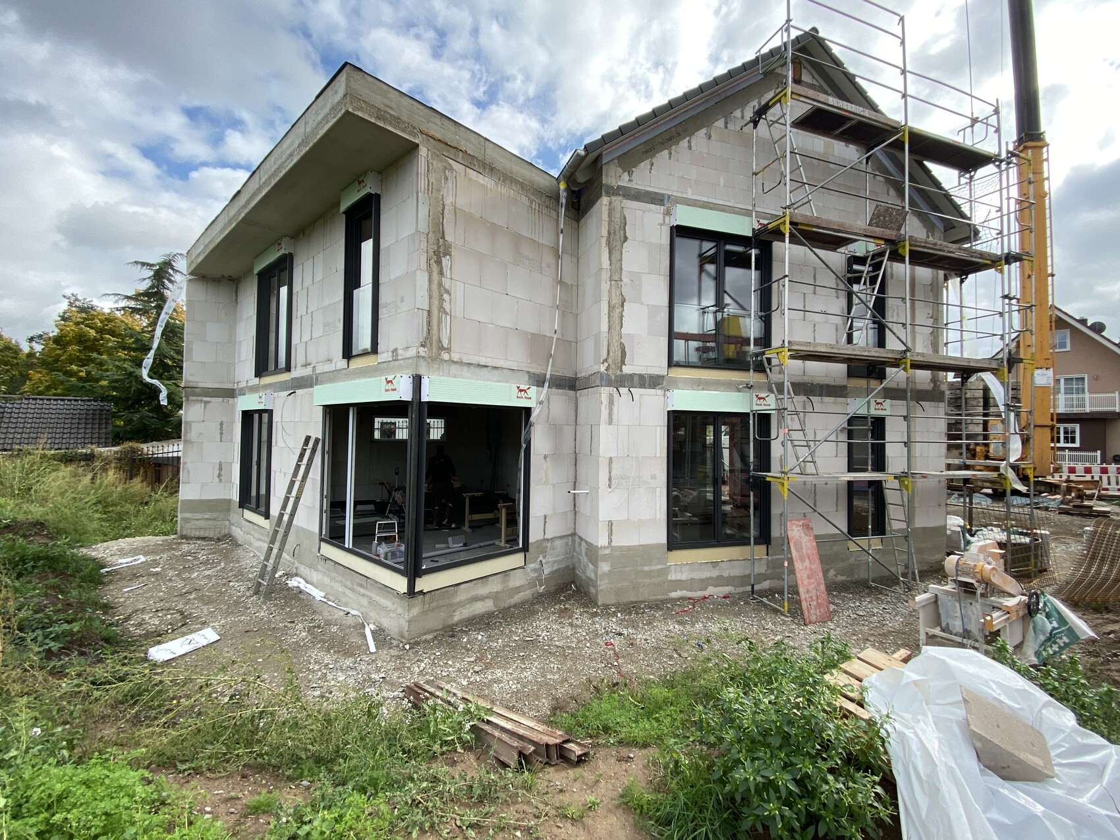
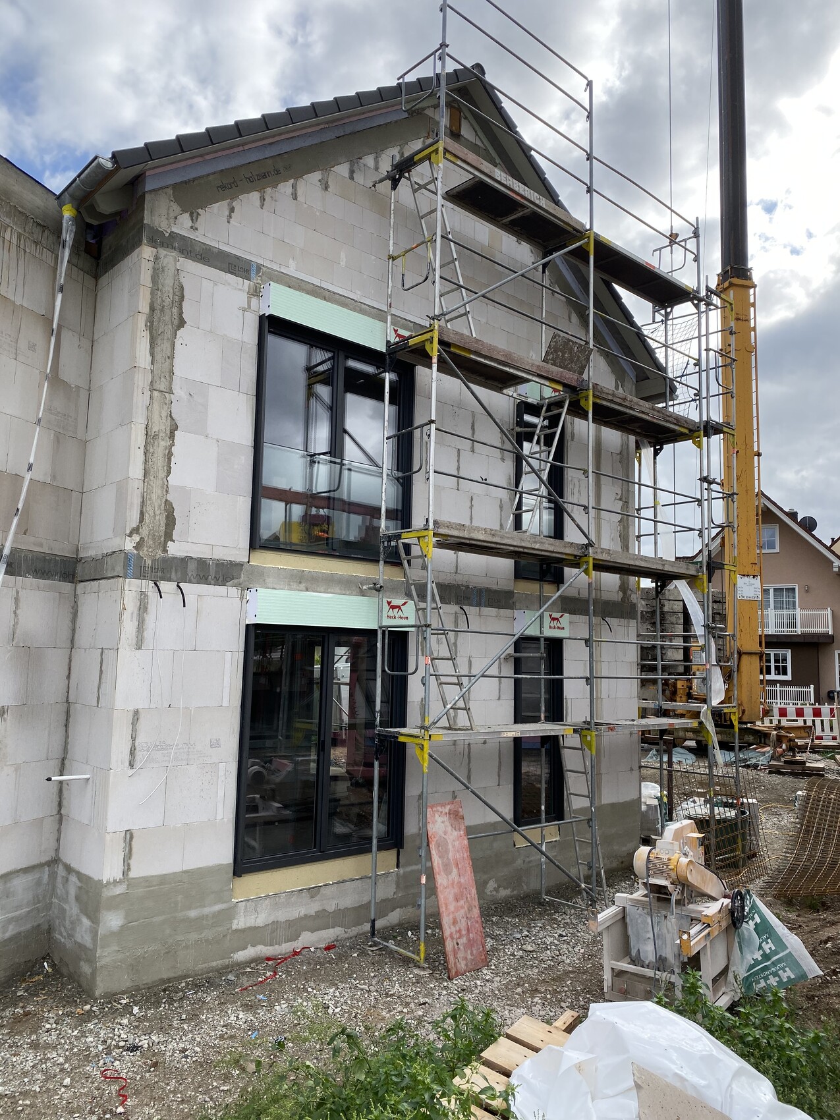
Today, our house is free of scaffolding. All the windows are installed. The photovoltaic system will be installed on the roof this weekend, then the scaffolding at the front will be removed as well. The plasterers are scheduled to arrive next week.
We are really impressed, and the fall protection system meets our expectations perfectly.

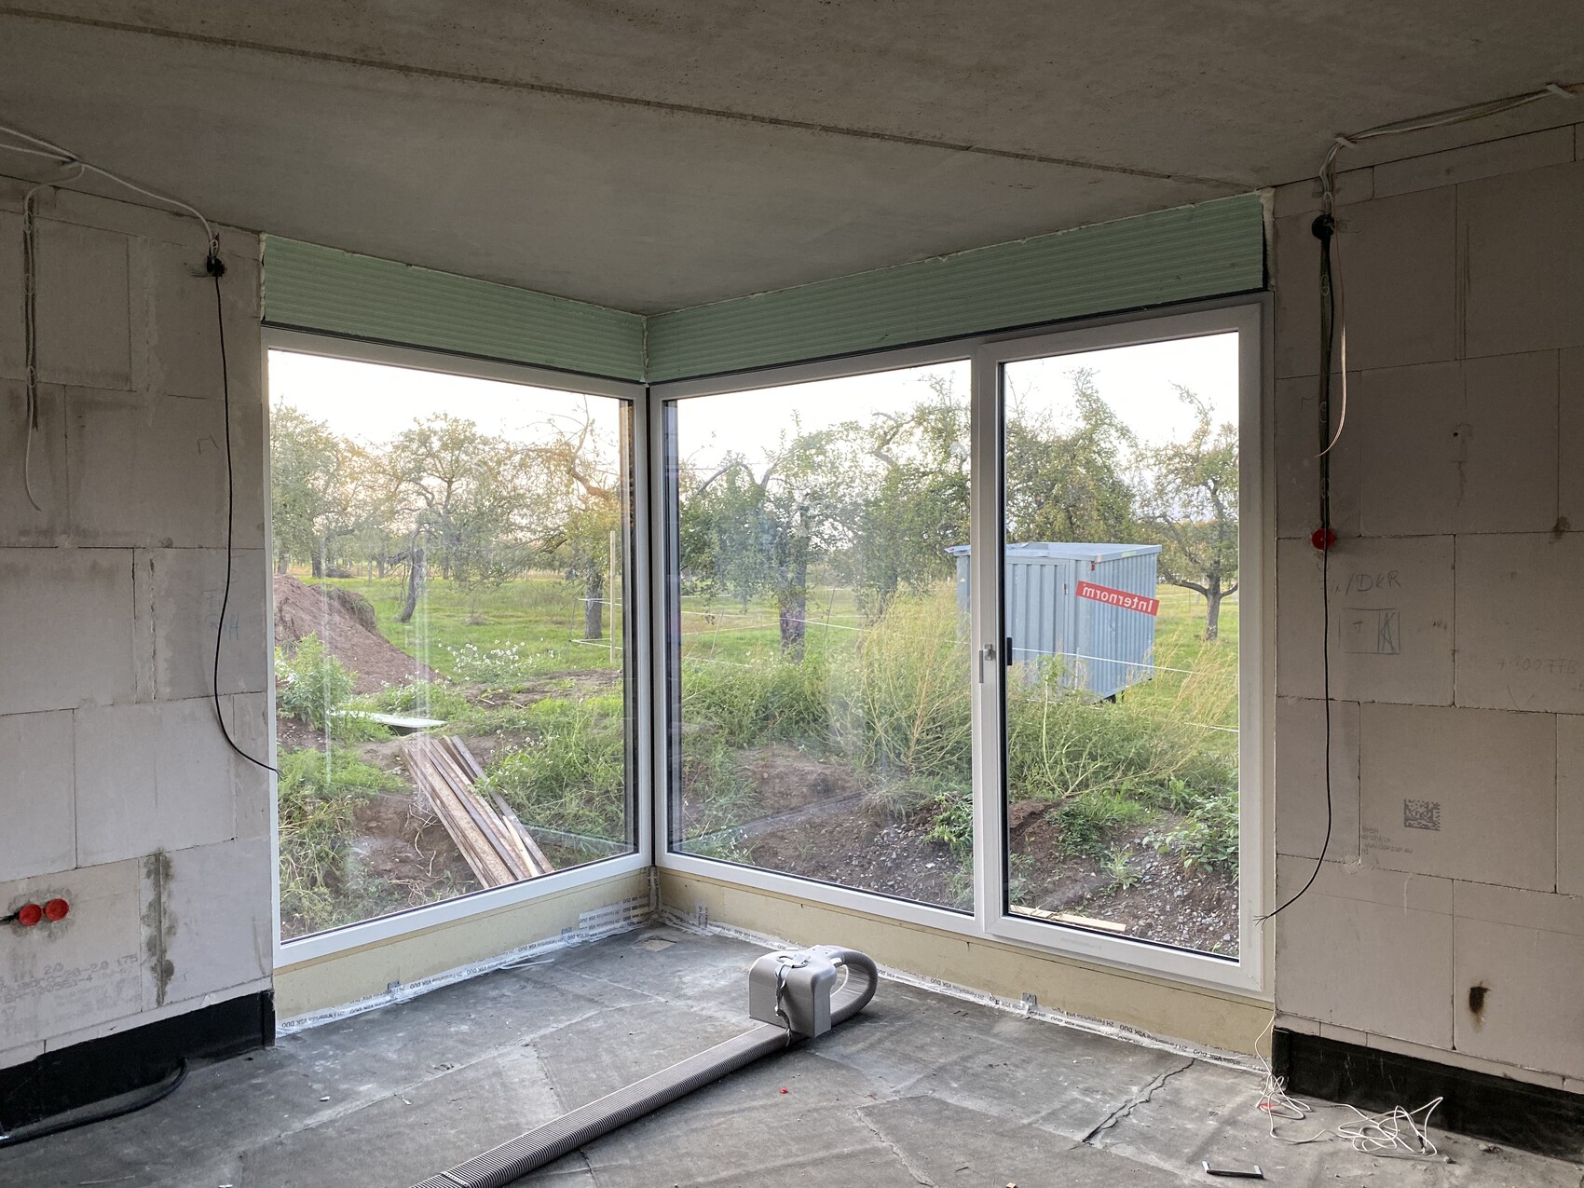

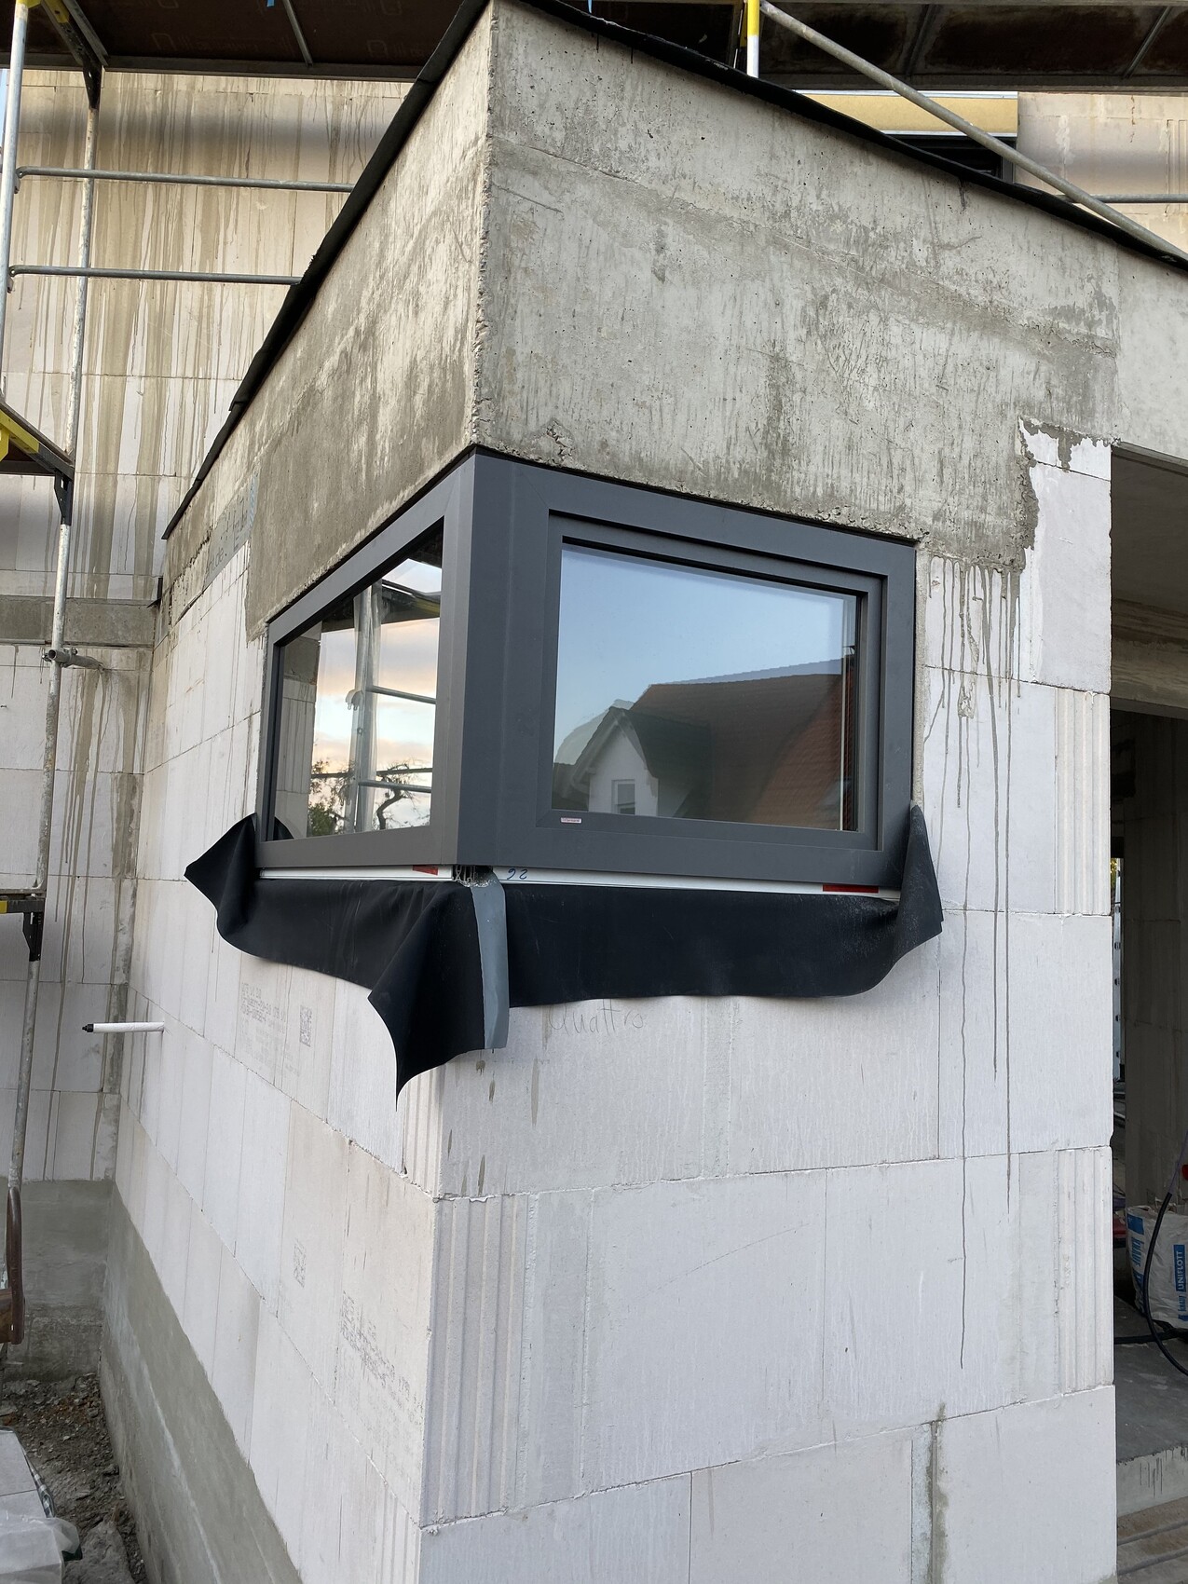
We are really impressed, and the fall protection system meets our expectations perfectly.
