
Hello,
It would be really great if everyone here could just post one or a few pictures showing the current state of their house.
I'll start right away.
For renovations, it’s best to provide a comparison of before and after the remodeling.
Before March 2014:

After May 2015:

It would be really great if everyone here could just post one or a few pictures showing the current state of their house.
I'll start right away.
For renovations, it’s best to provide a comparison of before and after the remodeling.
Before March 2014:
After May 2015:

WilderSueden schrieb:
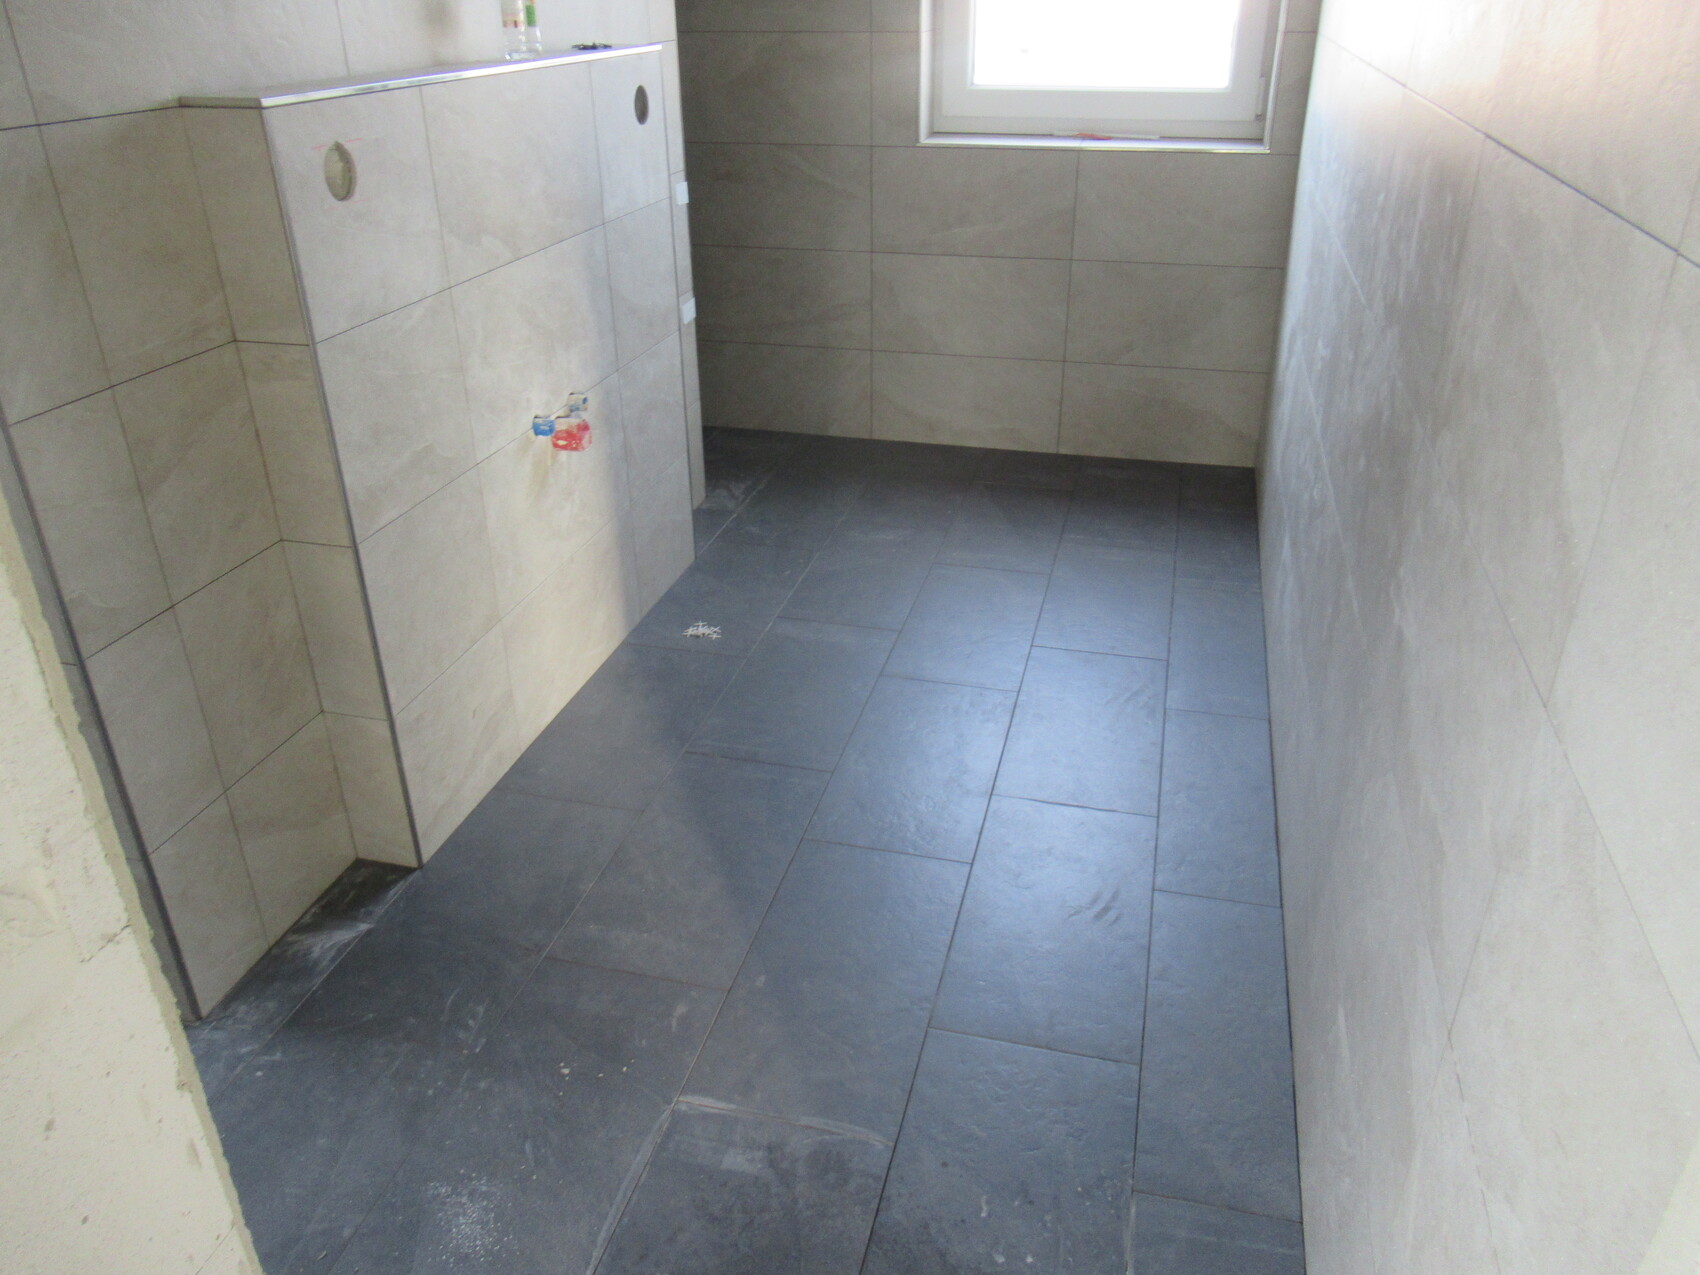
It’s time to post something in the thread again. Base plaster, screed, shower waterproofing, etc. are visually not very exciting (there are hundreds of pictures in the blog), but the tiler has now finished the bathroom on the upper floor. Since it’s not allowed to enter yet, here is only one picture taken from the hallway
I really like it. We had similar floor tiles in the ground floor of our first house. I’m thinking about switching to dark tiles again.
S
Sunshine38720 Jan 2023 00:29I can highly recommend dark (anthracite) floor tiles and light wall tiles (we have light gray) for the bathroom. It simply looks stylish and timeless. For a narrow bathroom, I prefer tiling the walls horizontally and recommend covering only up to 1.2 m (4 feet) in height, except for the shower area. In my opinion, this creates a modern look when only a partial tiling is done. But of course, it’s all a matter of personal taste.
S
Sunshine38720 Jan 2023 00:33In my opinion, this looks a bit more modern. (Why is it only possible to edit for 4 minutes now?)
We are now tiling the bathrooms only halfway up the walls. We have already chosen the tiles for this; it will be the Oak Park Chalet from Villeroy & Boch. It matches very harmoniously with the wall tiles.
At the moment, I am looking for tiles for the utility room, laundry room (HAR), and our “storage rooms” under the garage. These spaces will be finished more like living areas, and since we don’t need 40m² (430 sq ft) of storage space, we are still considering how to use them. Most likely, my husband’s home gym will be set up there, so some foam mats will be placed on top of the tiles in parts of the area. Overall, the total tiling for all storage rooms and utility rooms will be around 60m² (645 sq ft).
Back in October, we selected a clearance lot of natural stone tiles from the tile supplier. However, at the beginning of January, he informed us that one of his employees mistakenly sold those tiles to someone else. Now we have to reconsider our options since those tiles are no longer in stock and are no longer being produced. We are now being shown a similar tile (which is actually more expensive, but since this was not our fault, we are offered it at the same price). Perhaps this is also an opportunity to reconsider and choose something darker. The natural stone tile was quite light in color.
At the moment, I am looking for tiles for the utility room, laundry room (HAR), and our “storage rooms” under the garage. These spaces will be finished more like living areas, and since we don’t need 40m² (430 sq ft) of storage space, we are still considering how to use them. Most likely, my husband’s home gym will be set up there, so some foam mats will be placed on top of the tiles in parts of the area. Overall, the total tiling for all storage rooms and utility rooms will be around 60m² (645 sq ft).
Back in October, we selected a clearance lot of natural stone tiles from the tile supplier. However, at the beginning of January, he informed us that one of his employees mistakenly sold those tiles to someone else. Now we have to reconsider our options since those tiles are no longer in stock and are no longer being produced. We are now being shown a similar tile (which is actually more expensive, but since this was not our fault, we are offered it at the same price). Perhaps this is also an opportunity to reconsider and choose something darker. The natural stone tile was quite light in color.
W
WilderSueden20 Jan 2023 08:54We have 1.50m (5 feet) tile height all around, while in the showers we initially aimed for 2m (6 feet 7 inches). On the upper floor, however, we are tiling the shower niche up to ceiling height because the remaining strip (you don’t want to cut tiles just for reaching 2m) looked rather insignificant. On the ground floor, the partition wall doesn’t reach the ceiling, so the tiling stops at the partition wall.
We had some bad luck with the tiles initially chosen. The manufacturer discontinued them shortly after the sampling appointment. According to the saleswoman, they were among their best-selling tiles... Now we have basically the same design in slate look instead of gneiss, but with only two colors instead of three.
We had some bad luck with the tiles initially chosen. The manufacturer discontinued them shortly after the sampling appointment. According to the saleswoman, they were among their best-selling tiles... Now we have basically the same design in slate look instead of gneiss, but with only two colors instead of three.
B
Benutzer 100120 Jan 2023 09:33Why does everyone always want dark tiles? After 8 years, I’m done with that. We have the Villeroy & Boch 60x30cm (24x12 inches).
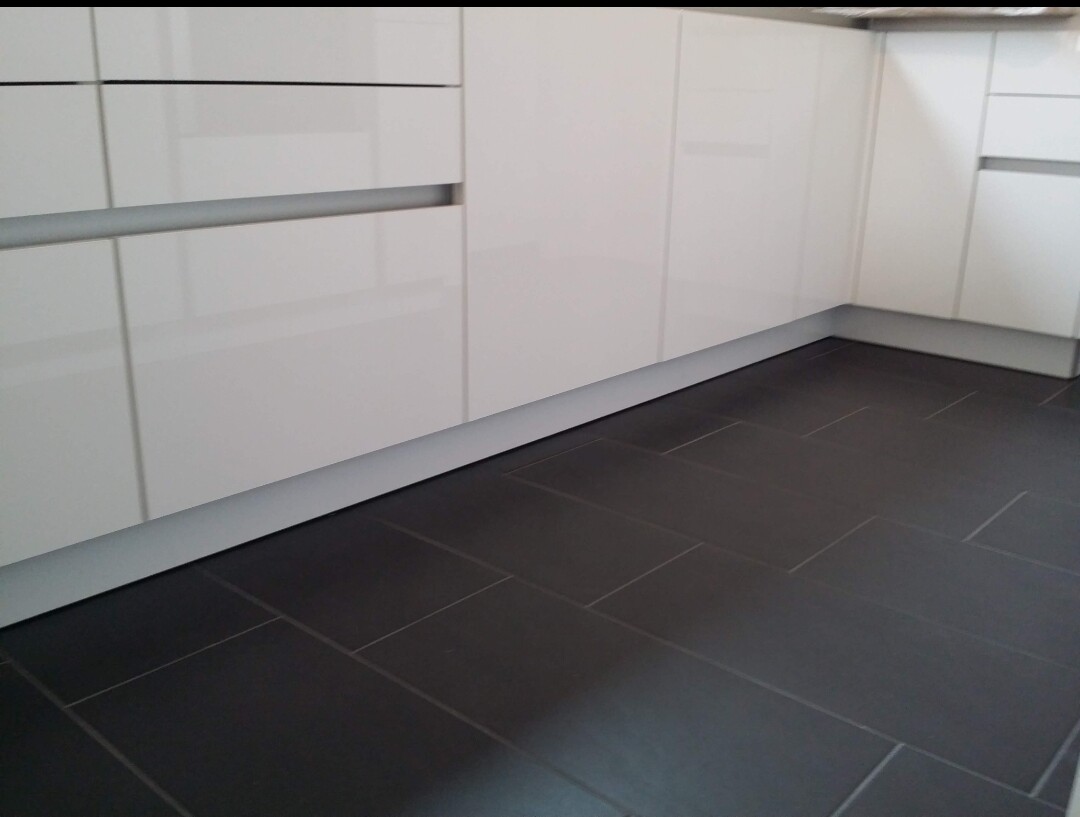
If we ever build again or change the tiles, it will be something lighter. You can see every crumb and water drop from what feels like 10 meters (33 feet) away.
If we ever build again or change the tiles, it will be something lighter. You can see every crumb and water drop from what feels like 10 meters (33 feet) away.
Similar topics